

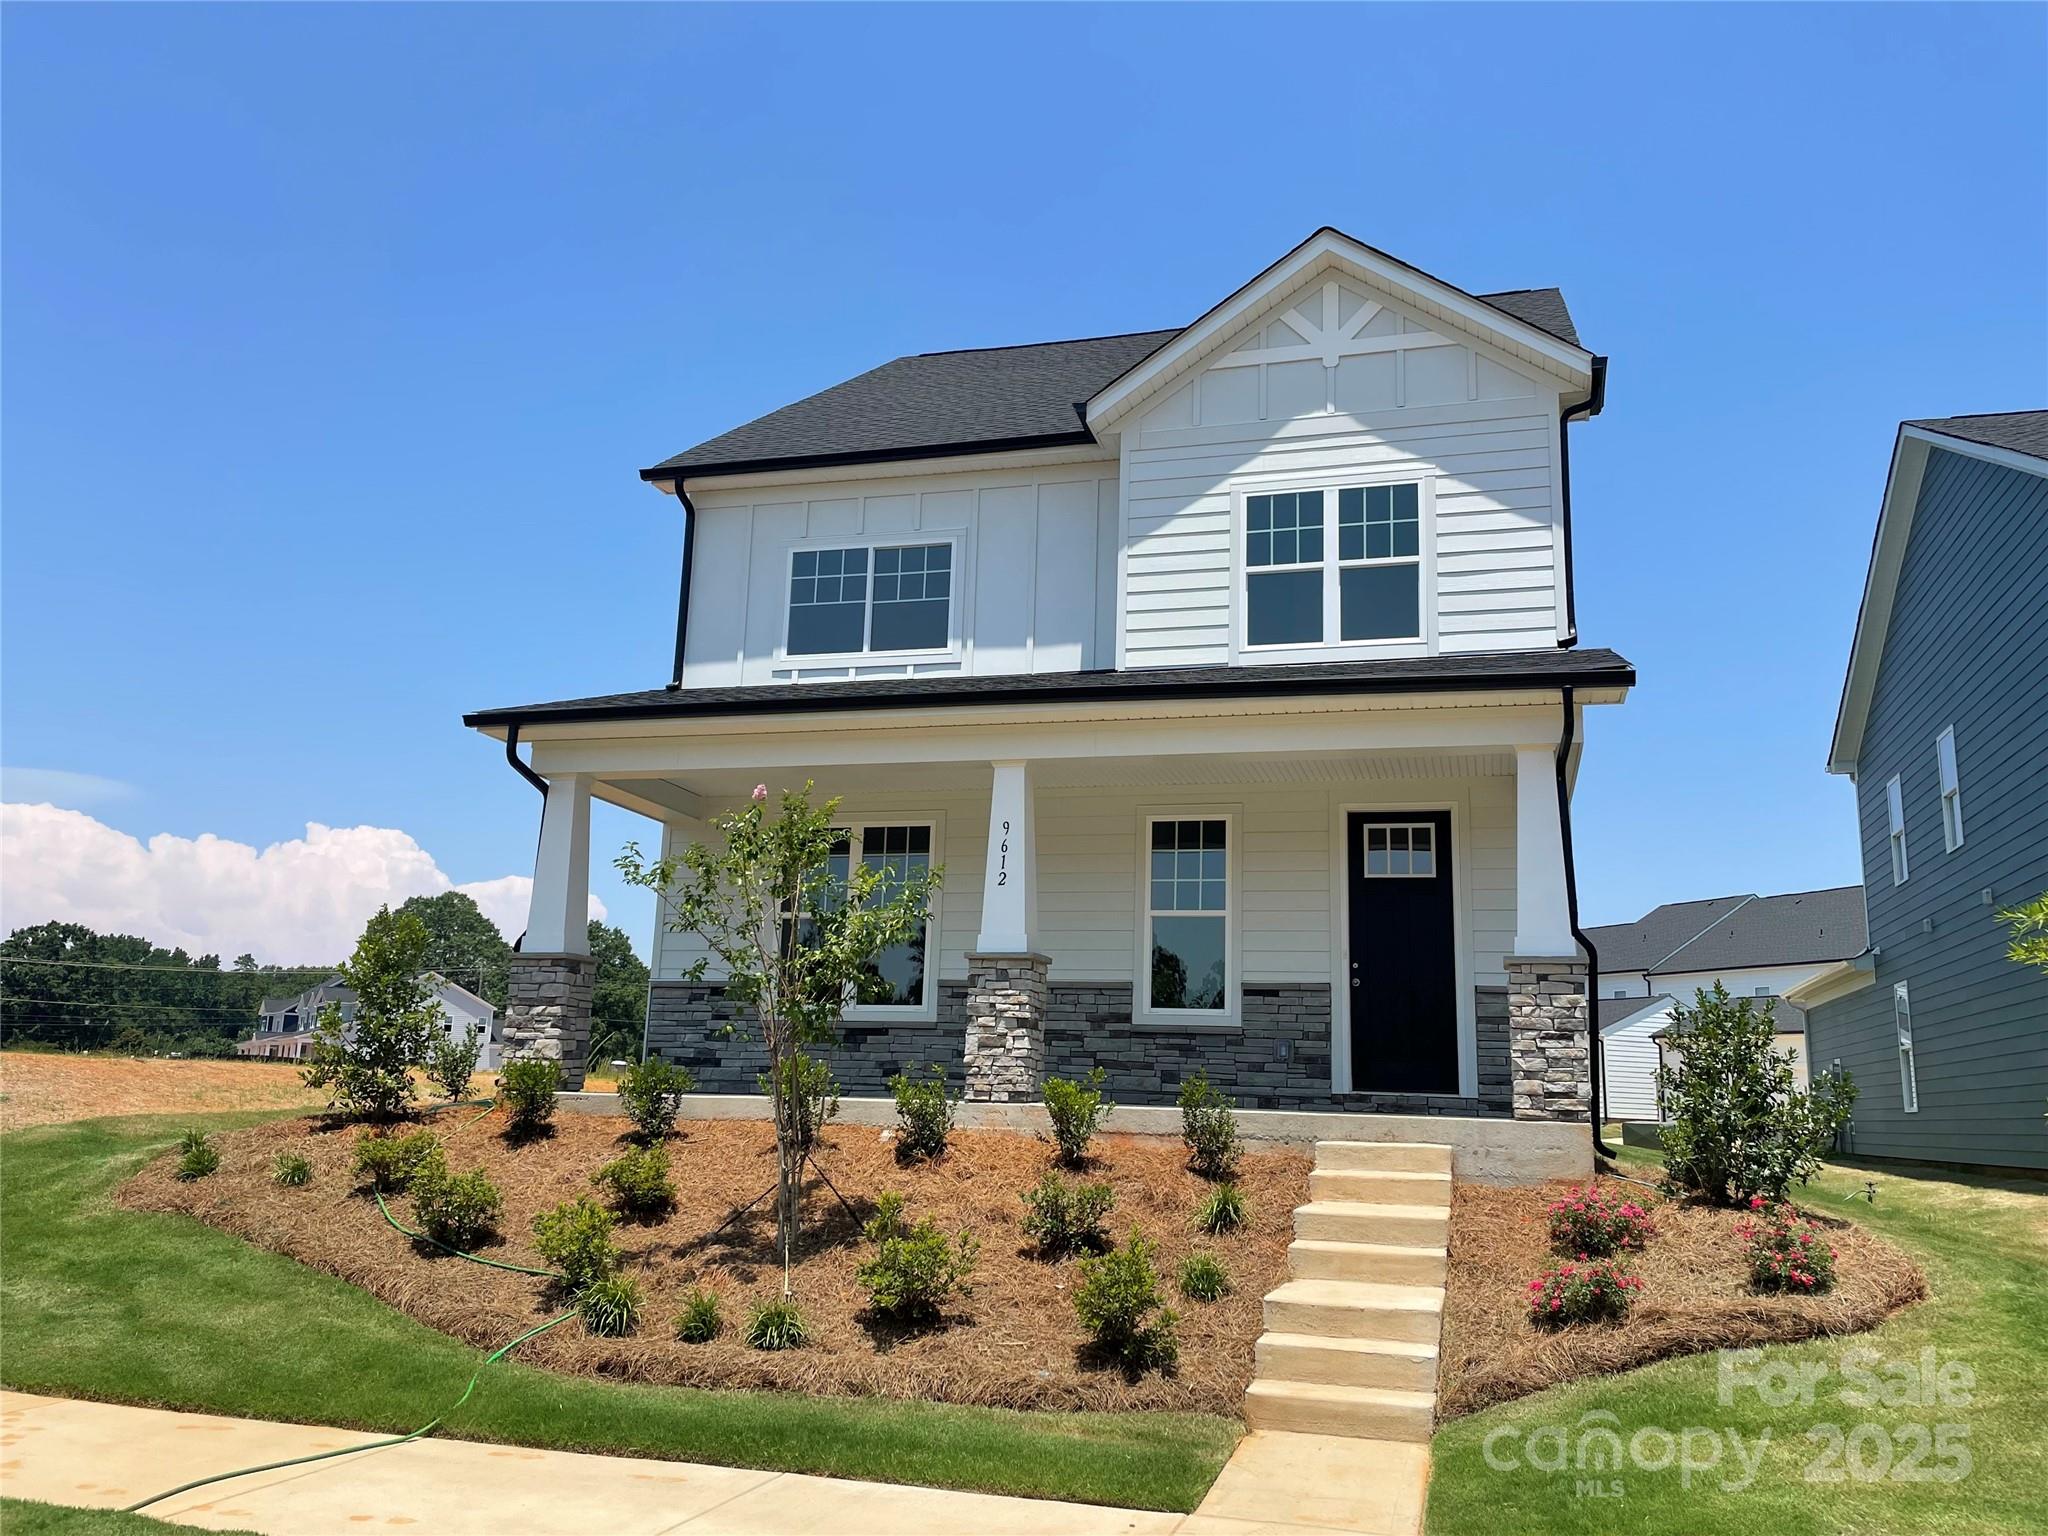
9612 Pointer Road 59, Huntersville, NC 28078
Edgewood Preserve · Mecklenburg County
Key Facts
Description
Discover the elegance and charm of this Award-Winning 2-Story Home, designed with thoughtful details and modern luxury. With 4 spacious bedrooms, 3 full baths, and plenty of versatile spaces, this home is perfect for families of all sizes. Main Floor Convenience: Enjoy the flexibility of a main-floor bedroom and full bath, ideal for guests or multigenerational living. Gourmet Kitchen: Cook and entertain in style! Featuring an oversized island, stainless steel appliances (including a gas range), and a large walk-in pantry, this kitchen is a chef’s dream. Luxurious Primary Suite: Retreat to your oversized primary bedroom, complete with a bonus room—perfect for a home office, gym, or extra walk-in closet. The spa-like primary bath boasts a stunning free-standing tub, perfect for unwinding after a long day. Convenience Meets Style: Includes a two-car garage, covered front porch, and charming outdoor living space. Living at Edgewood Preserve means being close to everything that matters. Whether it's a quick trip to uptown Charlotte, catching a flight, spending a relaxing day boating on Lake Norman, or enjoying some retail therapy at North Lake Mall or Concord Mills, you're just minutes away. And with grocery stores and everyday essentials right around the corner, it’s easy to stay connected to the people and places that make life feel full and effortless. **Tour is Representational**
Property Information
Property Type
Residential
Sub-Type
Single Family Residence
Style
Arts and Crafts
Year Built
2025
Living Area
2,543 sq ft
Garage Spaces
2
Zoning
R
Days on Market
429
MLS® Listing#
4251717
Property Features
Interior
Appliances
Cooling
Heating
Flooring
Fireplace
Parking
Laundry
Patio
Construction
Foundation
Roof
Security
Community
Sewer
Water Source
Schools
- Elementary:
- Blythe
- Middle:
- J.M. Alexander
- High:
- North Mecklenburg
Financial Details
HOA
$600 / Annually
Assessed Value
$535,975
Parcel Number
027-616-27
Directions
Take I-485 exit in Huntersville/Old Statesville Rd. Right on Eastfield Rd. and Right on Browns Rd. and Right on Pointer Road. the welcome center is at right. Please contact onsite agent for directions and appointment. Please use 9514 Pointer Rd., Huntersville, NC 28078 for GPS direction.
Affordability Calculator
$107,492
Estimated monthly payment
$2,861/mo
Principal $429,968 · Est. interest $599,844 over 30 yrs
Neighborhood Market Statistics
How this home compares to active listings in Huntersville, NC
- $565,161
- Median Listing Price
- 59
- Median Days on Market
- 2,540
- Median Sq Ft
- $230
- Median Price / Sq Ft
- 358
- Active Listings
- This home’s price is 5% below the area median.
- Its price per sq ft is 8% below the area median.
Market statistics compiled from active EXIT Realty® and MLS listings in Huntersville, NC.
Location

Points of Interest in Huntersville, NC
Showing the Huntersville area map.
Nearby Schools
Cadence Academy Preschool
School · 1.0 mi away
North Mecklenburg High School
Secondary · 1.4 mi away
Croft Community School
Elementary · 1.6 mi away
Countryside Montessori School
Elementary · 1.6 mi away
J.M. Alexander Middle School
Elementary · 1.6 mi away
Blythe Elementary
Elementary · 1.7 mi away
J. M. Alexander Middle
Secondary · 1.7 mi away
Pioneer Springs Community School
Elementary · 1.7 mi away
Primrose Schools
Elementary · 1.8 mi away
Corvian Community School
Secondary · 2.1 mi away
Lake Norman Charter School
Secondary · 2.1 mi away
Mallard Creek High School
Secondary · 2.3 mi away
David Cox Road Elementary Asep
Elementary · 2.3 mi away
Highland Creek Elementary School
Elementary · 2.7 mi away
Ridge Road Middle School
Secondary · 2.7 mi away
Parkside Elementary School
Elementary · 2.8 mi away
Center for Montessori Teacher Education North Carolina
Elementary · 2.9 mi away
Mallard Creek Elementary School
Elementary · 3.0 mi away
Goddard School
School · 3.2 mi away
Lakeside Preparatory
School · 3.5 mi away
Commute Calculator
Nearby Homes
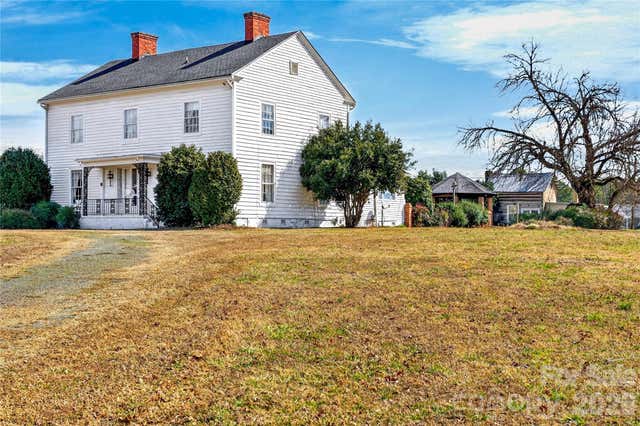
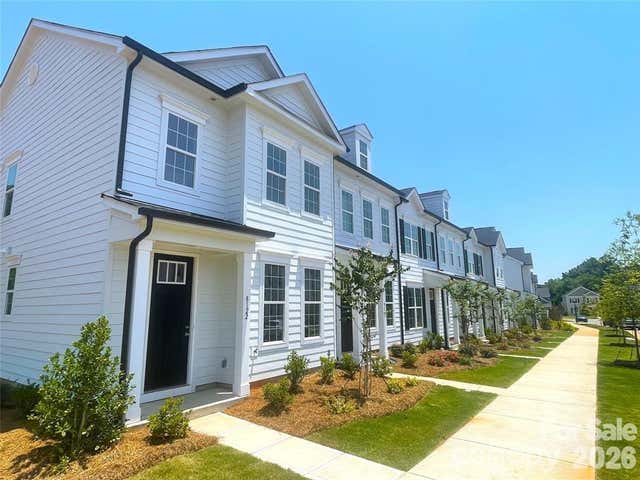
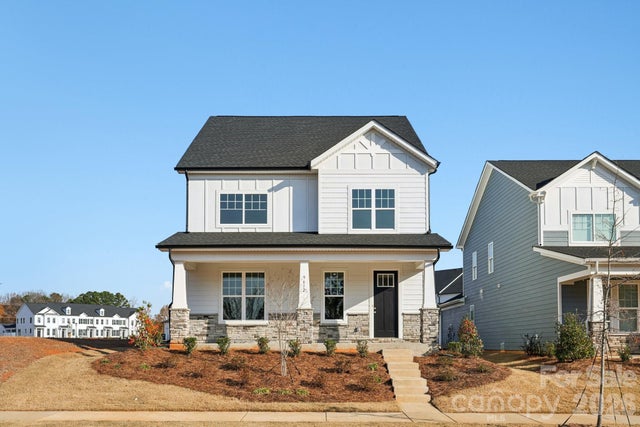
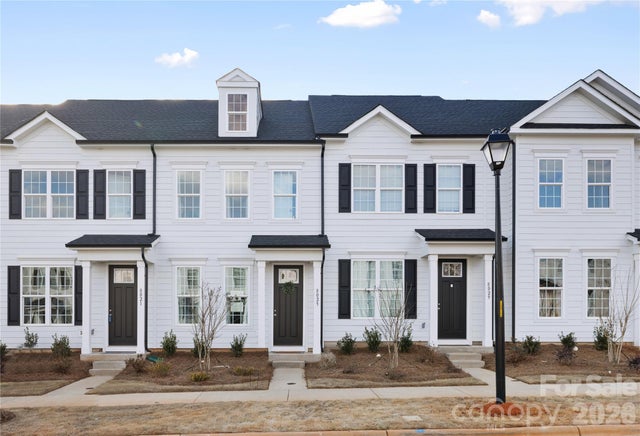

Similar Homes Nearby
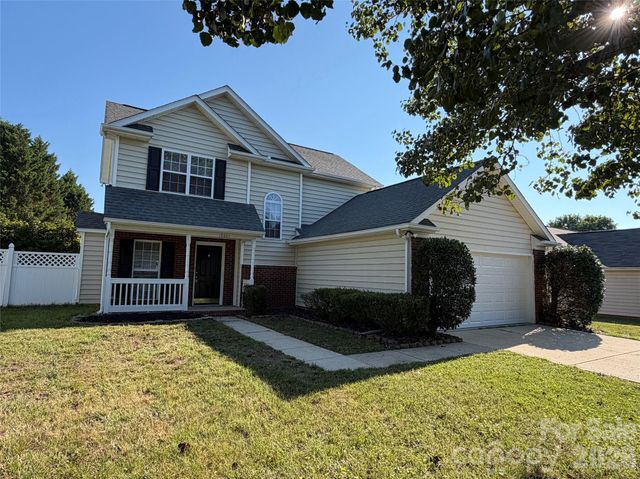
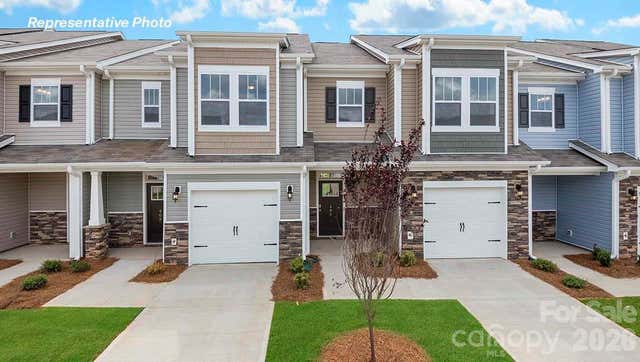
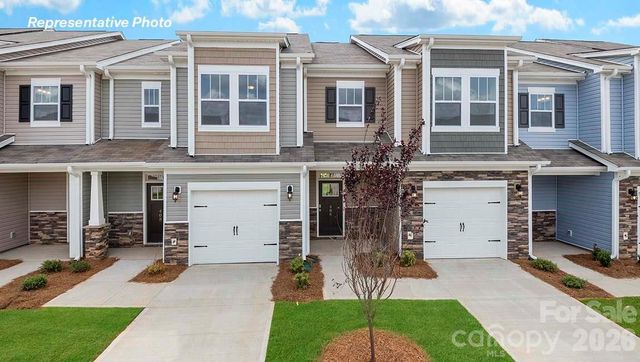
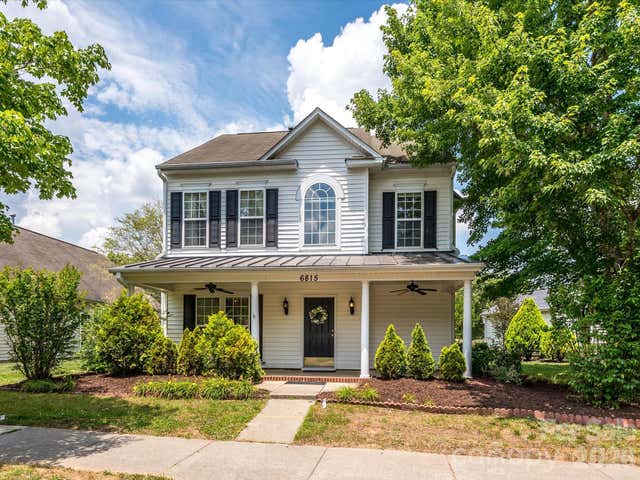

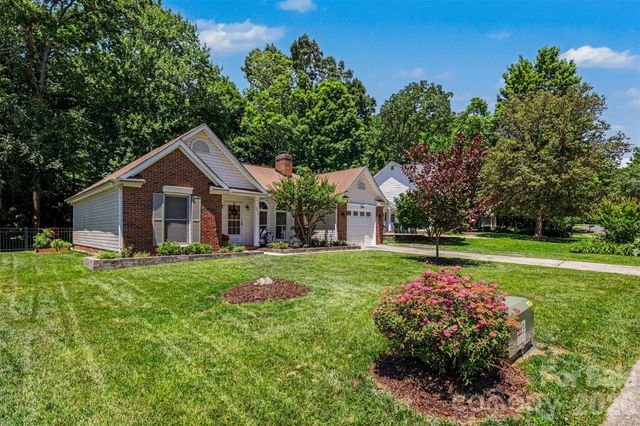
Similar Home Values
Comparable nearby listings and their asking prices.
| Address | Price | Beds | Baths | Sq Ft |
|---|---|---|---|---|
| 12601 Cumberland Crest Drive, Huntersville, NC | $379,900 | 3 | 3 | 1,390 |
| 1215 White Birch Avenue, Huntersville, NC | $385,000 | 3 | 3 | 1,699 |
| 1221 White Birch Avenue, Huntersville, NC | $385,000 | 3 | 3 | 1,699 |
| 6815 Tanners Creek Drive, Huntersville, NC | $390,000 | 3 | 3 | 2,018 |
| 13106 Kennerly Drive, Huntersville, NC | $390,000 | 3 | 3 | 1,548 |
| 12619 Levins Hall Road, Huntersville, NC | $395,000 | 3 | 2 | 1,399 |
Moving Cost Estimate
EXIT Agents in Huntersville


Listing Courtesy: Brookline Homes LLC - sales@mybrooklinehome.com
Last Updated: 2025-04-27
1