

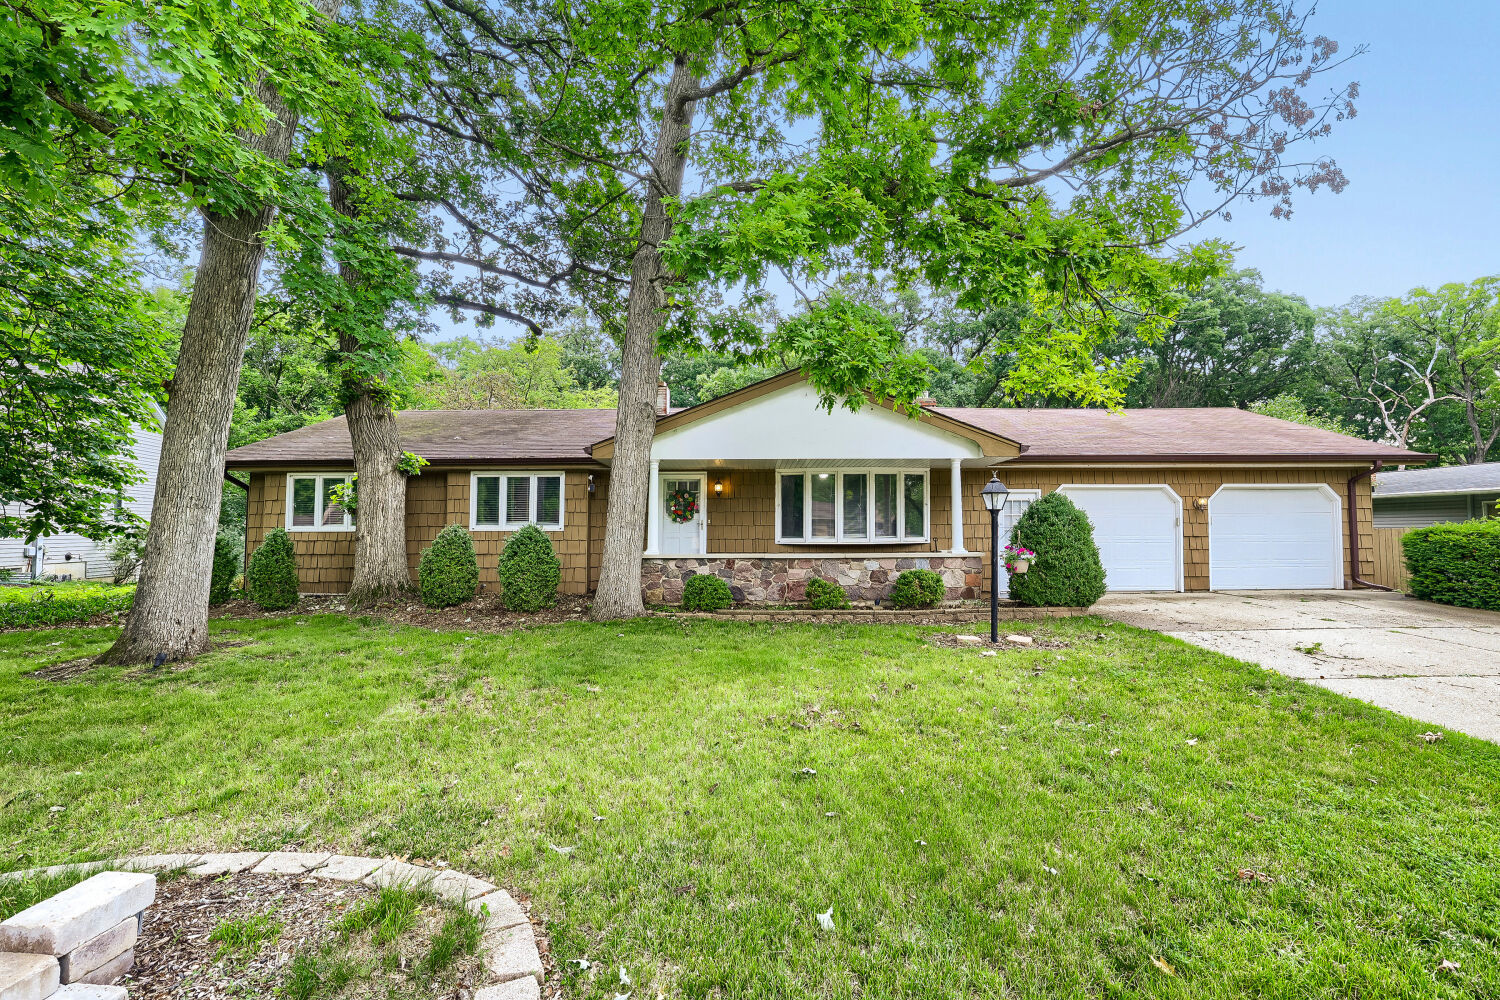
823 Greenwood Avenue, Carpentersville, IL 60110
Lakewood Estates · Kane County
Key Facts
Description
Spacious Lakewood Estates ranch with a finished walkout lower level offering room for everyone and storage galore! Situated on a beautiful half-acre lot, this 5-bedroom, 3-bath home features generous living spaces and endless possibilities. The main level features a vaulted living room, a kitchen with granite countertops, and a generously sized eating area perfect for gathering with family and friends. The finished walkout lower level includes two additional bedrooms, a full bath, a large family room with fireplace, bar area, abundant storage, and the added comfort of heated basement floors. Newer boiler (2023) Enjoy the peaceful wooded backdrop from the expansive deck, where deer and other wildlife are frequent visitors. Multiple decks and a patio provide plenty of opportunities to relax or entertain outdoors. The extra-deep oversized 2.5-car garage (approximately 25' x 29') offers exceptional space for vehicles, tools, hobbies, and additional storage. This home is move-in ready, but Seller is selling it As Is. If you're looking for a home with incredible space, storage, and a private natural setting, this is one you won't want to miss!
Property Information
Property Type
Residential
Sub-Type
Single Family Residence
Style
Ranch
Year Built
1964
Living Area
1,500 sq ft
Lot Size
0.50 acres
Lot Dimensions
21780
Garage Spaces
2.5
Parking Spaces
2.5
Ownership
Fee Simple
Days on Market
21
MLS® Listing#
12684282
Property Features
Interior
Exterior
Appliances
Cooling
Heating
Flooring
Fireplace
Basement
Parking
Laundry
Patio
Lot Features
Construction
Roof
Windows
Community
Utilities
Sewer
Water Source
Rooms
- 15X13Main
- 22X13
- Bedroom 214X12Main
- Bedroom 313X12Main
- Bedroom 413X12
- Bedroom 512X12
- Dining Room
- Family Room24X14
- Kitchen13X10Main
- Laundry24X12
- Living Room22X13Main
- Master Bedroom16X11Main
Schools
- Middle:
- Carpentersville Middle School
- High:
- Dundee-Crown High School
- District:
- Dundee-Crown High School
Financial Details
Annual Taxes
$7,721
Tax year 2025
Parcel Number
0314327024
Directions
Rt.72 to Van Buren (N) to Hawthorne to Greenwood (L)
Affordability Calculator
$82,980
Estimated monthly payment
$2,208/mo
Principal $331,920 · Est. interest $463,058 over 30 yrs
Neighborhood Market Statistics
How this home compares to active listings in Carpentersville, IL
- $333,333
- Median Listing Price
- 24
- Median Days on Market
- 1,318
- Median Sq Ft
- $228
- Median Price / Sq Ft
- 20
- Active Listings
- This home’s price is 24% above the area median.
- Its price per sq ft is 21% above the area median.
Market statistics compiled from active EXIT Realty® and MLS listings in Carpentersville, IL.
Location

Getting Around
Points of Interest in Carpentersville, IL
Showing the Carpentersville area map.
Nearby Schools
Oak Ridge School
Secondary · 0.5 mi away
Carpentersville Middle School
Secondary · 0.5 mi away
Lakewood Elementary School
Elementary · 0.6 mi away
Parkview Elementary School
Elementary · 0.7 mi away
Meadowdale Elementary School
Elementary · 1.0 mi away
Griffin Christian School
School · 1.1 mi away
Immanuel Lutheran School
Elementary · 1.2 mi away
Golfview Elementary School
Elementary · 1.2 mi away
Community Unit District 300
School · 1.3 mi away
Children's House Montessori School
Elementary · 1.3 mi away
Dundee-Crown High School
Secondary · 1.3 mi away
Carpentersville Public Schools
School · 1.3 mi away
Perry Elementary School
Elementary · 1.5 mi away
Dundee Highlands PTC
School · 1.5 mi away
Dundee-Highlands Elementary School
Elementary · 1.5 mi away
Sunny Hill Elementary School
Elementary · 1.6 mi away
Woodland Elementary School
Elementary · 1.9 mi away
Algonquin Lakes Elementary School
Elementary · 2.4 mi away
Sleepy Hollow Elementary School
Elementary · 2.7 mi away
Liberty Elementary School
Elementary · 3.0 mi away
Commute Calculator
Nearby Homes

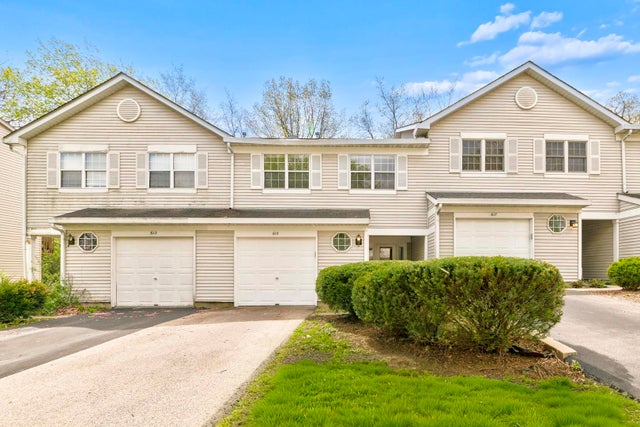
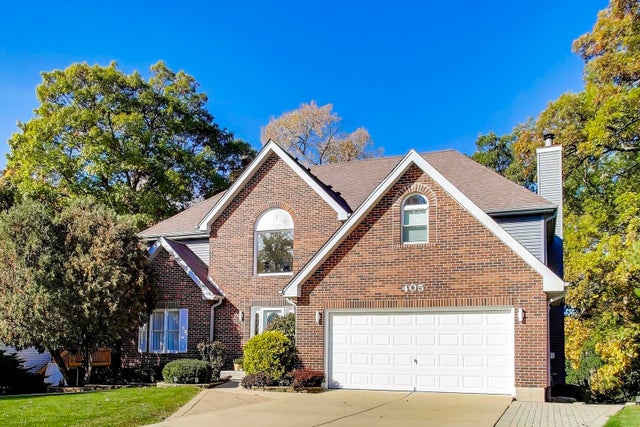

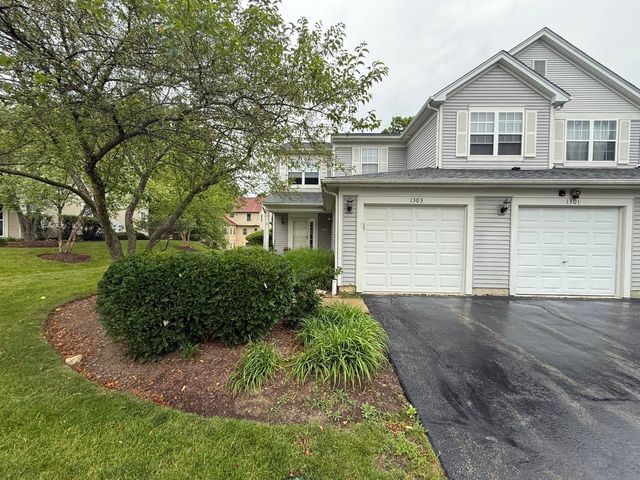
Similar Homes Nearby

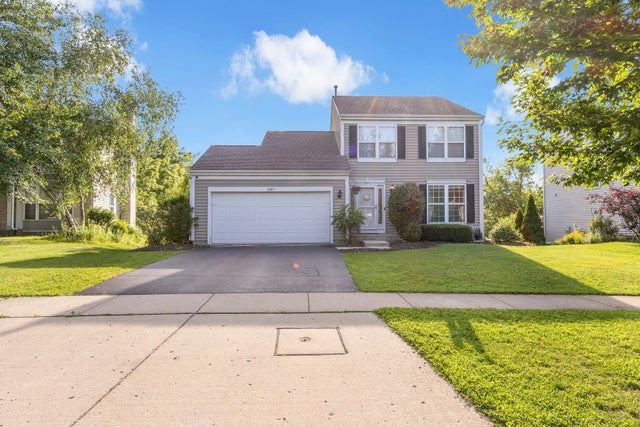
Similar Home Values
Comparable nearby listings and their asking prices.
| Address | Price | Beds | Baths | Sq Ft |
|---|---|---|---|---|
| 140 Skyline Drive, Carpentersville, IL | $339,900 | 4 | 2 | 1,560 |
| 1807 Van Dyke Lane, Carpentersville, IL | $429,999 | 4 | 4 | 2,640 |
| 483 Elm Ridge Road, Carpentersville, IL | $465,000 | 4 | 3 | 3,898 |
Moving Cost Estimate
EXIT Agents in Carpentersville


Listing Courtesy: EXIT Real Estate Partners - (847) 431-4578
Last Updated: 2026-06-27