

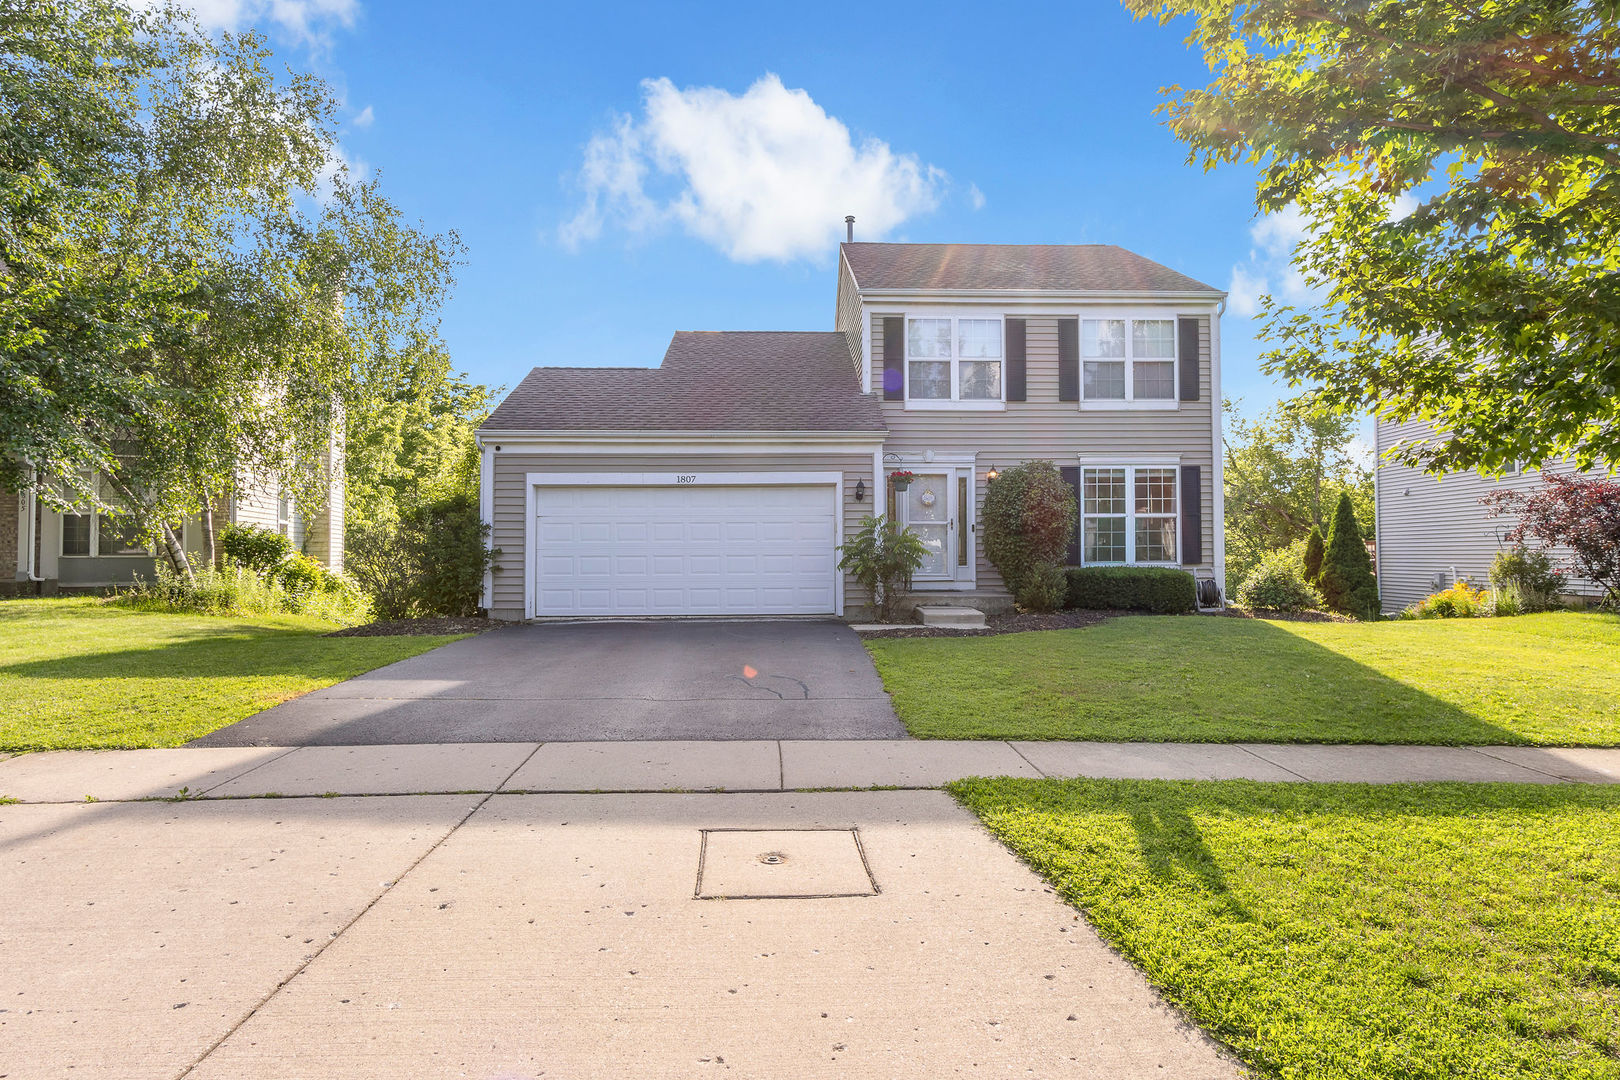
1807 Van Dyke Lane, Carpentersville, IL 60110
Gleneagle Farms · Kane County
Key Facts
Description
LOCATION! LOCATION!! LOCATION!!Beautiful home backs up to the protected nature preserve. Enter home to beautiful wood laminate flooring throughout the main floor. The living room is open to the dining room. The kitchen features stainless steel appliances, an island and lots of counter space for cooking. The family room has a vaulted ceiling and is open to the kitchen. As you Step out onto the deck for breathtaking views of nature. Upstairs you'll find the 3 beds 2 full baths , master bedroom with walk-in closet plus private master bathroom all overlooking the beauty of the nature preserve another full bathroom and the laundry area complete the 2nd floor. Newer 2nd floor carpeting. The fully finished, walk-out basement features a large rec room, wet bar, 4th bedroom with French doors, full bathroom, storage area & sliding doors that lead out to the brick paver patio. The backyard features a vinyl privacy fence NEW in 2019, deck and brick paver patio (hot tub as-is). The fence even has a back gate so you can easily access the nature preserve behind. Great location 1/2 mile from park, close to Randall Oaks Golf Course, restaurants, shopping and entertainment.
Property Information
Property Type
Residential
Sub-Type
Single Family Residence
Style
Contemporary
Year Built
1996
Living Area
1,690 sq ft
Lot Size
0.17 acres
Lot Dimensions
51X112X75X104
Garage Spaces
2
Parking Spaces
2
Ownership
Fee Simple w/ HO Assn.
Days on Market
34
MLS® Listing#
12681900
Property Features
Interior
Appliances
Cooling
Heating
Flooring
Basement
Parking
Laundry
Patio
Fencing
Construction
Foundation
Roof
Windows
Community
Sewer
Water Source
Rooms
- 20X30
- Bedroom 210X12Second
- Bedroom 310X11Second
- Bedroom 410X11
- Dining Room10X10Main
- Family Room12X18Main
- Kitchen13X19Main
- Laundry4X8Second
- Living Room12X17Main
- Master Bedroom15X13Second
Schools
- Elementary:
- Sleepy Hollow Elementary School
- Middle:
- Dundee Middle School
- High:
- Hampshire High School
- District:
- Hampshire High School
Financial Details
HOA
$70 / Annually
Annual Taxes
$9,238
Tax year 2025
Parcel Number
0318251008
Directions
Randall Road to Binnie West to Gleneagle North to 2nd Farmside West to Van Dyke North to home
Affordability Calculator
$86,000
Estimated monthly payment
$2,289/mo
Principal $343,999 · Est. interest $479,909 over 30 yrs
Neighborhood Market Statistics
How this home compares to active listings in Carpentersville, IL
- $333,333
- Median Listing Price
- 24
- Median Days on Market
- 1,318
- Median Sq Ft
- $228
- Median Price / Sq Ft
- 20
- Active Listings
- This home’s price is 29% above the area median.
- Its price per sq ft is 12% above the area median.
Market statistics compiled from active EXIT Realty® and MLS listings in Carpentersville, IL.
Location

Points of Interest in Carpentersville, IL
Showing the Carpentersville area map.
Nearby Schools
Liberty Elementary School
Elementary · 1.0 mi away
Dundee Middle School
Secondary · 1.1 mi away
Gilberts Elementary School
Elementary · 1.5 mi away
School of Grove
Elementary · 1.9 mi away
Goddard School
School · 1.9 mi away
Westfield Community School
Elementary · 2.2 mi away
Primrose Schools
Elementary · 2.4 mi away
Sleepy Hollow Elementary School
Elementary · 2.8 mi away
Community Unit School District 300
School · 2.9 mi away
Mackeben Elementary School
Elementary · 3.1 mi away
Jacobs High School
Secondary · 3.2 mi away
Conley Elementary School
Elementary · 3.3 mi away
Heineman Middle School
Secondary · 3.4 mi away
Parkview Elementary School
Elementary · 3.4 mi away
Children's House Montessori School
Elementary · 3.6 mi away
Huntley Community School District 158
School · 3.6 mi away
Dundee Highlands PTC
School · 3.7 mi away
Dundee-Highlands Elementary School
Elementary · 3.7 mi away
Carpentersville Middle School
Secondary · 3.7 mi away
Oak Ridge School
Secondary · 3.8 mi away
Commute Calculator
Nearby Homes



Similar Homes Nearby


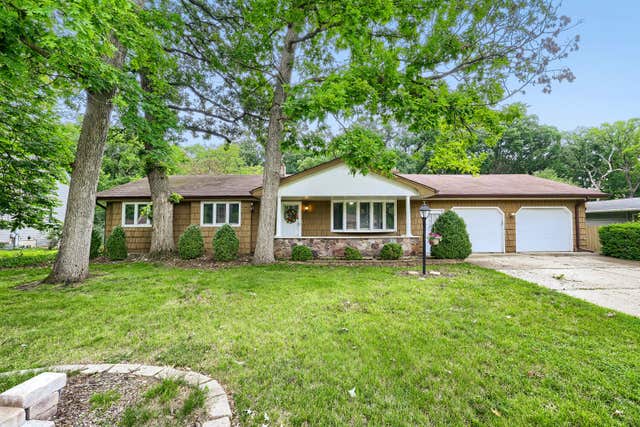

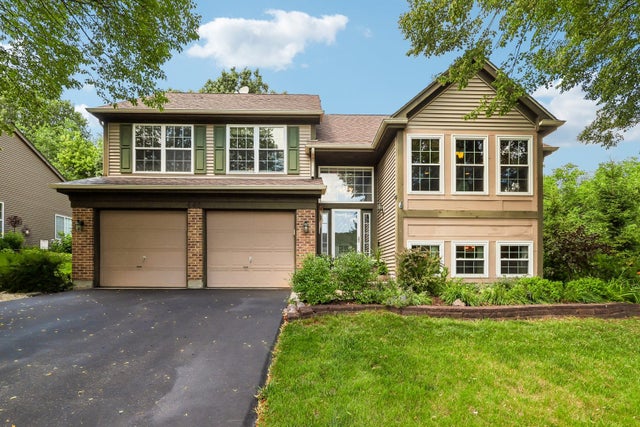
Similar Home Values
Comparable nearby listings and their asking prices.
| Address | Price | Beds | Baths | Sq Ft |
|---|---|---|---|---|
| 118 N Washington Street, Carpentersville, IL | $339,000 | 3 | 2 | 1,702 |
| 140 Skyline Drive, Carpentersville, IL | $339,900 | 4 | 2 | 1,560 |
| 1008 Adams Court, Carpentersville, IL | $349,900 | 3 | 2 | 1,700 |
| 823 Greenwood Avenue, Carpentersville, IL | $414,900 | 5 | 3 | 1,500 |
| 483 Elm Ridge Road, Carpentersville, IL | $465,000 | 4 | 3 | 3,898 |
| 442 Harbor Drive, Carpentersville, IL | $469,900 | 3 | 3 | 3,032 |
Moving Cost Estimate
EXIT Agents in Carpentersville


Listing Courtesy: Suburban Life Realty, Ltd - (847) 774-2073
Last Updated: 2026-06-18