

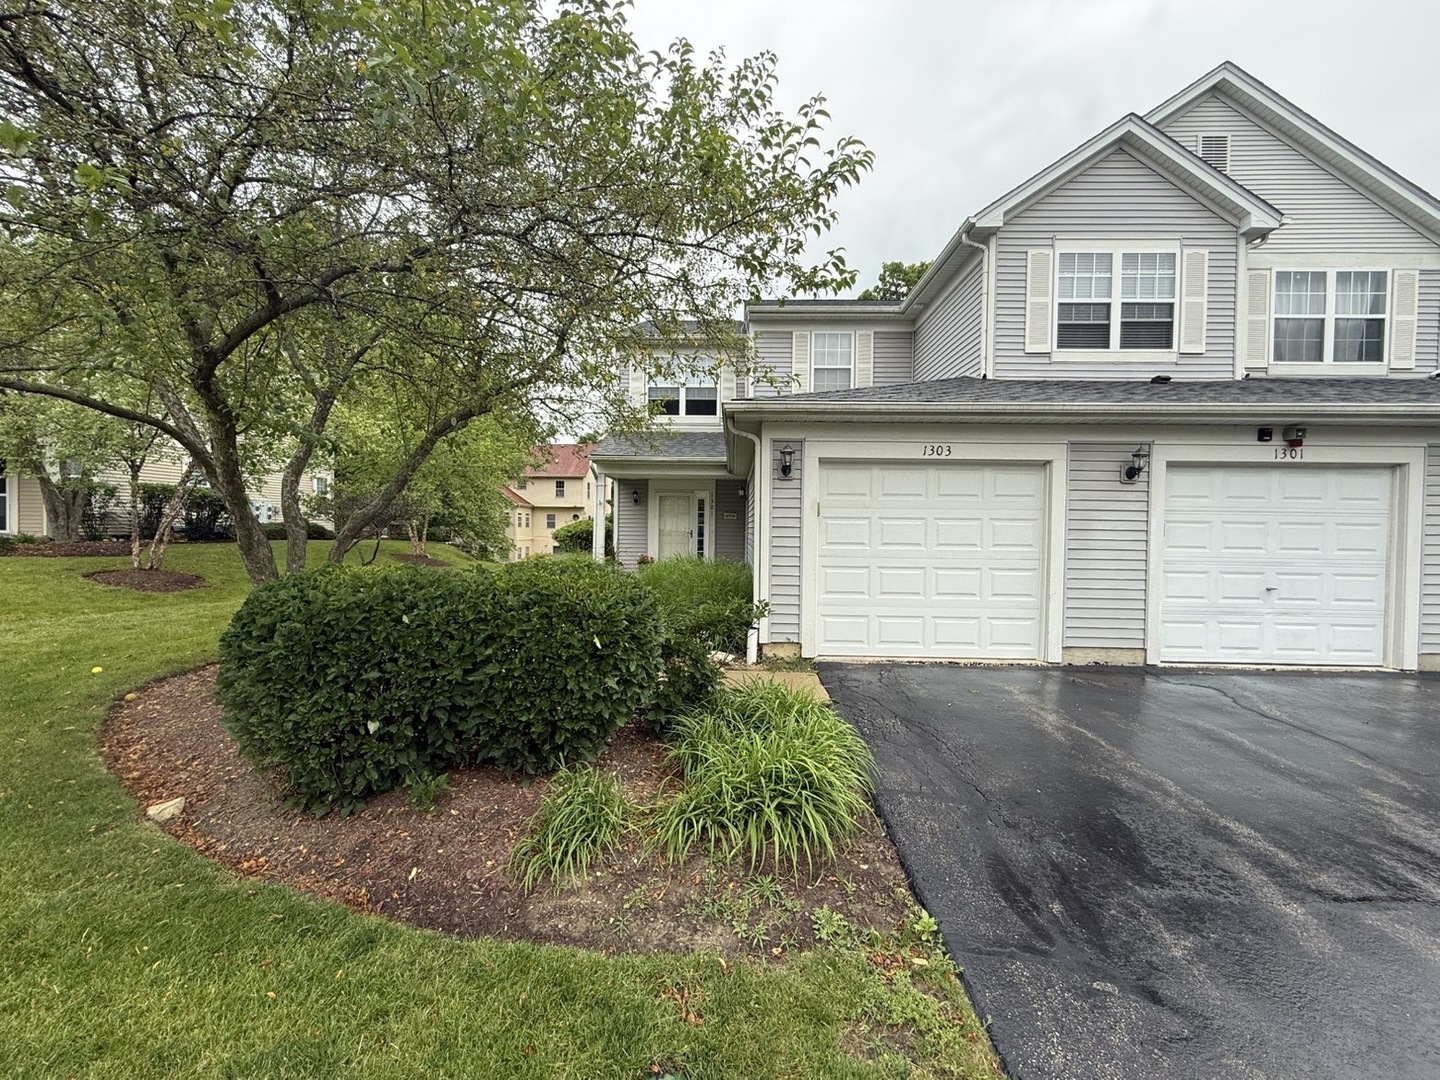
1303 Brookdale Drive Unit 1303, Carpentersville, IL 60110
Aragon · Kane County
Key Facts
Description
Welcome home to this stunning 2-bedroom, 2-bath upper level ranch Townhouse! Perfectly situated as an end unit with mature trees and a peaceful wooded backdrop that offers exceptional privacy from your balcony. This move-in-ready home features an open-concept layout with high vaulted ceilings that create a bright and inviting atmosphere throughout the main living areas. Beautiful wood flooring complements the space, while the living room and bedrooms offer comfort of carpeting. The home also boasts beautifully renovated bathrooms, including a spacious primary suite featuring a walk-in closet and an updated private bath. The kitchen is designed for both style and function, boasting 42-inch cabinets, a large breakfast bar, and a deep pantry that provides plenty of storage. Recent updates include a new water heater (2025) and a new garage door, giving buyers added peace of mind. Enjoy the convenience of an in-unit washer and dryer, an attached one-car garage, and ample guest parking nearby. Your new home offers easy access to surrounding communities, shopping, dining, parks, and major roadways. I believe all your boxes have been checked!
Property Information
Property Type
Residential
Sub-Type
Condominium
Year Built
2001
Stories
1
Living Area
1,430 sq ft
Lot Dimensions
COMMON
Garage Spaces
1
Parking Spaces
1
Ownership
Condo
Days on Market
4
MLS® Listing#
12689333
Property Features
Interior
Cooling
Heating
Basement
Parking
Laundry
Patio
Construction
Roof
Utilities
Sewer
Water Source
Rooms
- 06X05Lower
- Bedroom 212X12Second
- Bedroom 3
- Bedroom 4
- Dining Room11X09Second
- Family Room17X12Second
- Kitchen11X11Second
- Laundry11X07Second
- Living Room18X10Second
- Master Bedroom14X12Second
Schools
- Elementary:
- Parkview Elementary School
- Middle:
- Carpentersville Middle School
- High:
- Dundee-Crown High School
- District:
- Dundee-Crown High School
Financial Details
HOA
$253 / Monthly
Annual Taxes
$4,292
Tax year 2025
Parcel Number
0314182015
Directions
RT 25 TO LAKE MARION W TO BROOKDALE S
Affordability Calculator
$53,980
Estimated monthly payment
$1,437/mo
Principal $215,920 · Est. interest $301,228 over 30 yrs
Neighborhood Market Statistics
How this home compares to active listings in Carpentersville, IL
- $333,333
- Median Listing Price
- 24
- Median Days on Market
- 1,318
- Median Sq Ft
- $228
- Median Price / Sq Ft
- 20
- Active Listings
- This home’s price is 19% below the area median.
- Its price per sq ft is 17% below the area median.
Market statistics compiled from active EXIT Realty® and MLS listings in Carpentersville, IL.
Location

Points of Interest in Carpentersville, IL
Showing the Carpentersville area map.
Nearby Schools
Meadowdale Elementary School
Elementary · 0.7 mi away
Lakewood Elementary School
Elementary · 0.8 mi away
Oak Ridge School
Secondary · 0.8 mi away
Carpentersville Middle School
Secondary · 0.9 mi away
Community Unit District 300
School · 0.9 mi away
Dundee-Crown High School
Secondary · 1.0 mi away
Carpentersville Public Schools
School · 1.0 mi away
Parkview Elementary School
Elementary · 1.1 mi away
Perry Elementary School
Elementary · 1.1 mi away
Sunny Hill Elementary School
Elementary · 1.3 mi away
Golfview Elementary School
Elementary · 1.3 mi away
Griffin Christian School
School · 1.3 mi away
Immanuel Lutheran School
Elementary · 1.5 mi away
Woodland Elementary School
Elementary · 1.6 mi away
Children's House Montessori School
Elementary · 1.7 mi away
Dundee Highlands PTC
School · 1.9 mi away
Dundee-Highlands Elementary School
Elementary · 1.9 mi away
Algonquin Lakes Elementary School
Elementary · 2.0 mi away
Eastview Elementary School
Elementary · 2.7 mi away
Algonquin Middle School
Secondary · 2.7 mi away
Commute Calculator
Nearby Homes
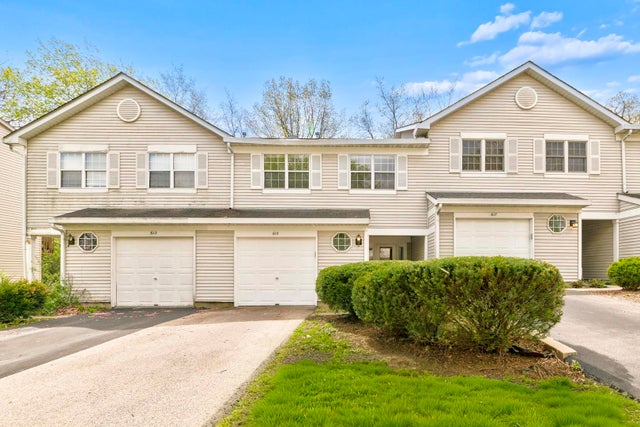
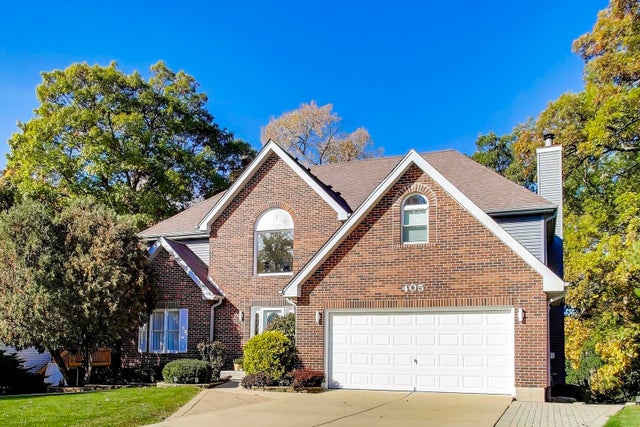


Similar Homes Nearby


Similar Home Values
Comparable nearby listings and their asking prices.
| Address | Price | Beds | Baths | Sq Ft |
|---|---|---|---|---|
| 2027 SILVERSTONE Drive 2027, Carpentersville, IL | $235,000 | 2 | 1 | 1,011 |
| 17 Sycamore Avenue, Carpentersville, IL | $249,900 | 3 | 1 | 1,275 |
| 28 Hickory Drive, Carpentersville, IL | $251,000 | 3 | 1 | 950 |
| 2254 Flagstone Lane, Carpentersville, IL | $260,000 | 2 | 2 | 1,140 |
| 3371 Blue Ridge Drive 0, Carpentersville, IL | $275,000 | 2 | 2 | 1,032 |
| 100 Hickory Drive, Carpentersville, IL | $276,000 | 3 | 1 | 960 |
Moving Cost Estimate
EXIT Agents in Carpentersville


Listing Courtesy: Executive Realty Group LLC - (630) 523-2530
Last Updated: 2026-06-26