

1641 BOULDER, Rapid City, SD 57702
BARBER TRACT · Pennington County
Key Facts
Description
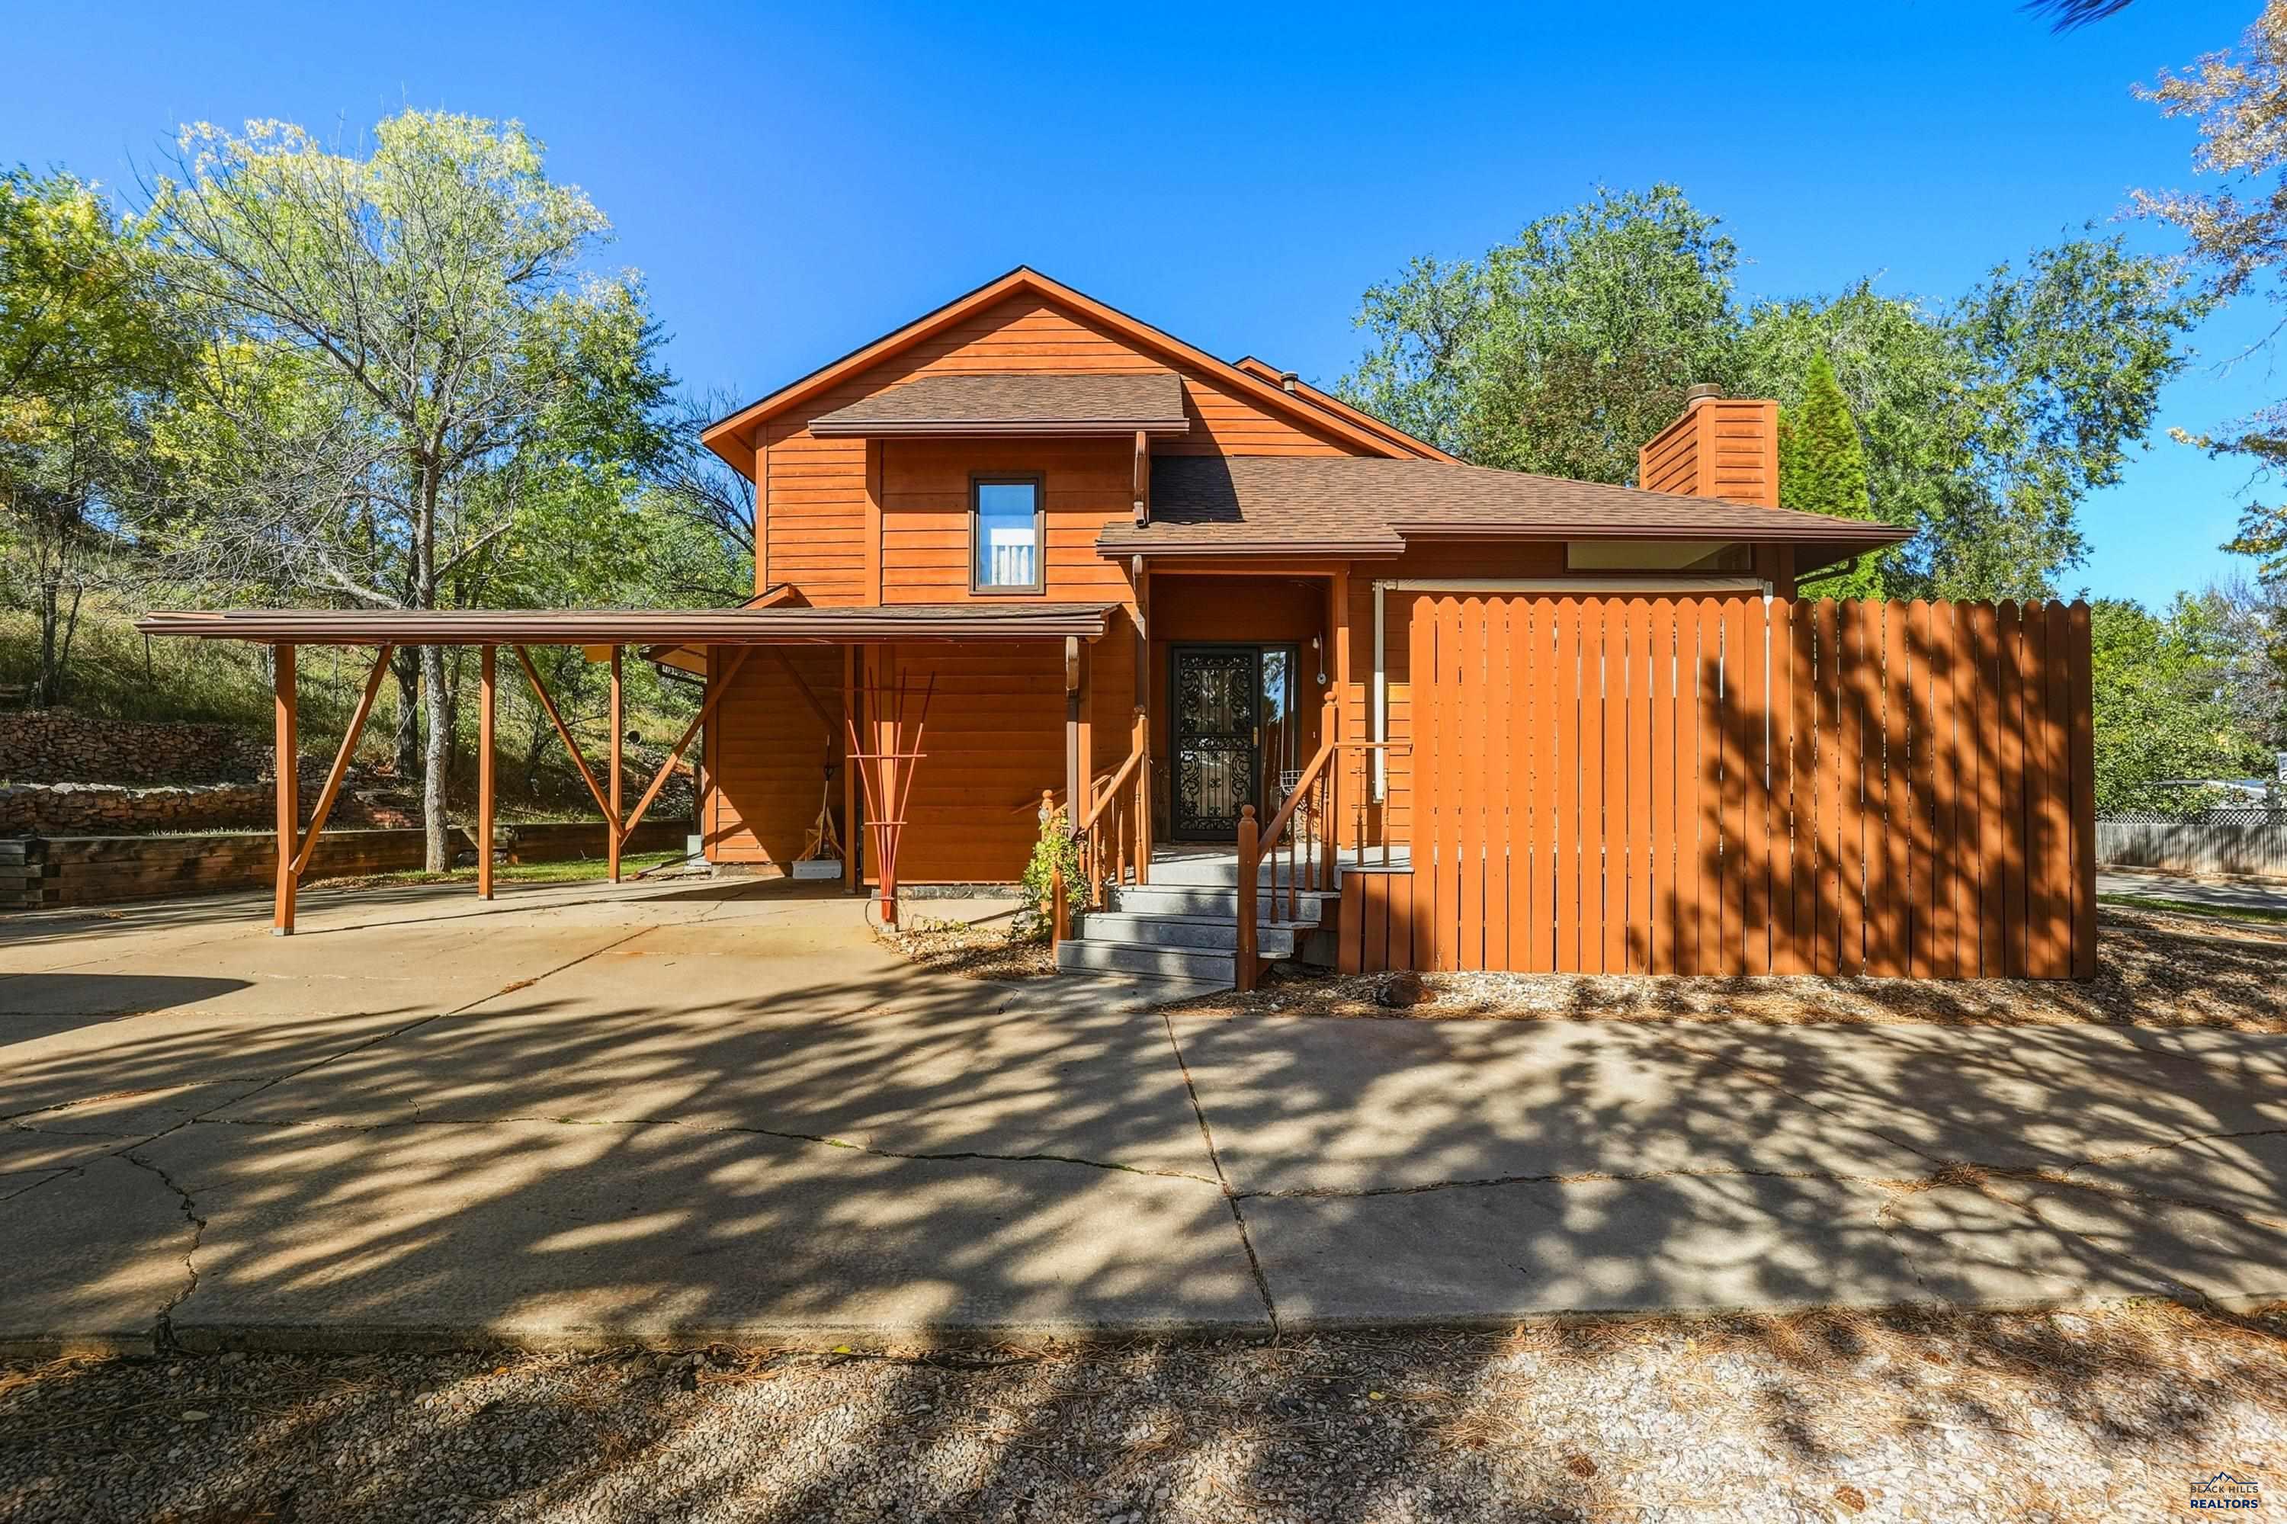
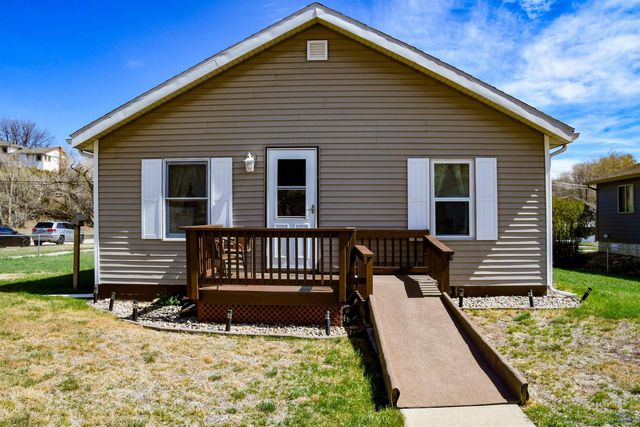
End-unit townhome on quiet west Rapid City street near Canyon Lake Park, bike paths, shopping and dining. Main level living room with 10' ceilings, wood burning fireplace and kitchen with window passthrough and a large pantry. Dining room has large bay window bringing in great natural light - also a spacious bedroom with walk-in closet and full bathroom. Upstairs you'll find a primary suite with walk in closet and private bathroom. The unfinished basement has tons of potential with space for a family room, additional bedroom + plumbed for a 3rd bathroom! *Outside has an attached carport for dedicated parking, plus more off-street space for townhome residents. Maintenance-free side patio with privacy fencing and sunshade.
Property Information
Property Type
Residential
Sub-Type
Townhouse
Style
Two Story
Year Built
1985
Stories
2
Living Area
2,092 sq ft
Lot Size
0.20 acres
MLS® Listing#
177760
Property Features
- Interior:
- Breakfast Bar, Walk-In Closet(s)
- Appliances:
- Dryer, Refrigerator, Washer, Electric Oven, Oven, Dishwasher
- Cooling:
- Central Air
- Heating:
- Forced Air
- Flooring:
- Carpet, Tile
- Fireplace:
- Wood Burning
- Fencing:
- None
- Lot Features:
- Level
- Construction:
- Frame
- Roof:
- Composition
- Windows:
- Window Coverings
- Other Structures:
- Shed(s)
- Utilities:
- Cable Available, Natural Gas Available
- Sewer:
- Public Sewer
- Water Source:
- Public
Schools
- District:
- Rapid City
Affordability Calculator
$57,000
Estimated monthly payment
$1,517/mo
Principal $228,000 · Est. interest $318,080 over 30 yrs
Neighborhood Market Statistics
How this home compares to active listings in Rapid City, SD
- $419,136
- Median Listing Price
- 49
- Median Days on Market
- 1,904
- Median Sq Ft
- $232
- Median Price / Sq Ft
- 621
- Active Listings
- This home’s price is 32% below the area median.
- Its price per sq ft is 41% below the area median.
Market statistics compiled from active EXIT Realty® and MLS listings in Rapid City, SD.
Location
- 1641 BOULDER, Rapid City, SD 57702
Nearby Schools
Canyon Lake Elementary School
Elementary · 0.3 mi away
West Middle School
Secondary · 0.5 mi away
Rural America Initiatives
School · 0.6 mi away
Stevens High School
Secondary · 0.6 mi away
Meadowbrook Elementary School
Elementary · 0.7 mi away
South Canyon Elementary School
Elementary · 1.0 mi away
Rapid City Sda Elementary School
Elementary · 1.2 mi away
Pinedale Elementary School
Elementary · 1.4 mi away
South West Middle School
Secondary · 2.0 mi away
Corral Drive Elementary School
Elementary · 2.1 mi away
Woodrow Wilson Elementary - 17
Elementary · 2.4 mi away
Dakota Middle School
School · 2.7 mi away
Rapid City High School
Secondary · 2.7 mi away
St Elizabeth Seton Elementary School
Elementary · 2.7 mi away
Calvary Christian School
School · 2.8 mi away
Zion Lutheran School
School · 2.8 mi away
St Elizabeth Seton School
School · 2.9 mi away
Central High School
Secondary · 2.9 mi away
Rapid City Area Schools
School · 2.9 mi away
St Thomas More High School
Secondary · 3.0 mi away
Commute Calculator
Nearby Homes




Similar Homes Nearby




Moving Cost Estimate
EXIT Agents in Rapid City


Listing Courtesy: RE/MAX ADVANTAGE - 6053437653
Presented by: EMILY TOBIN TUPA