

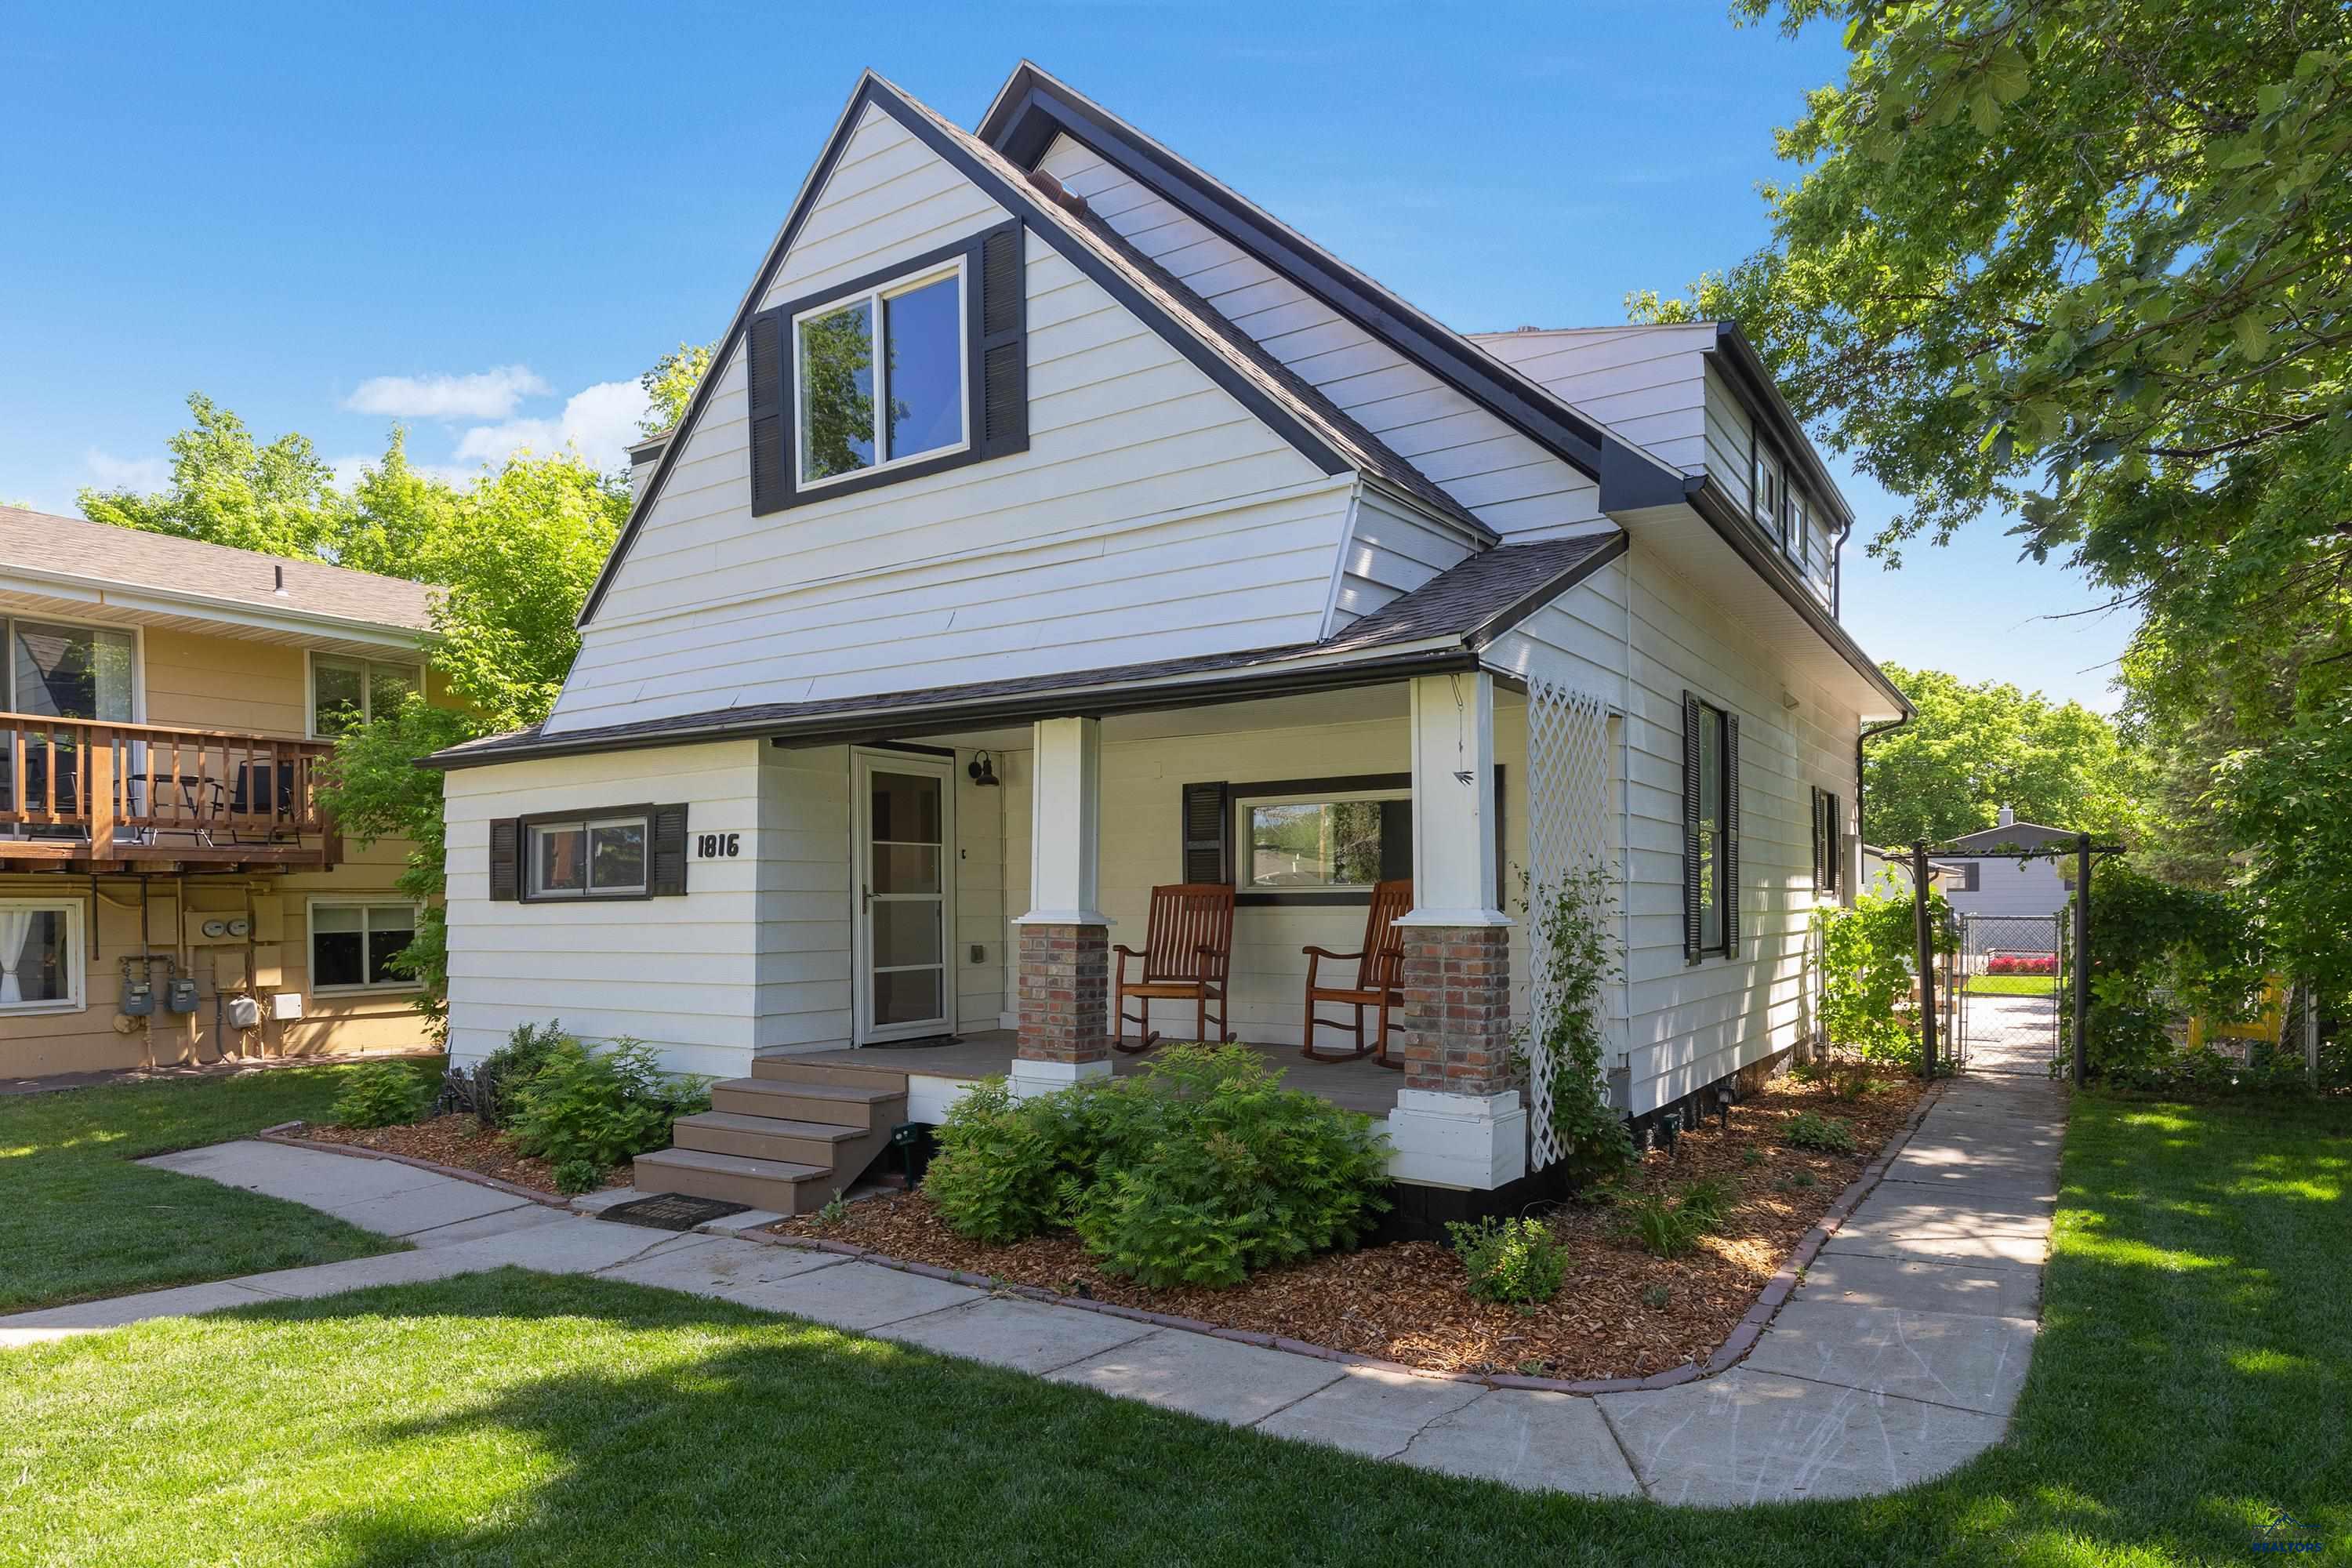
1816 EVERGREEN DR, Rapid City, SD 57702
SCHAMBER · Pennington County
Key Facts
Description
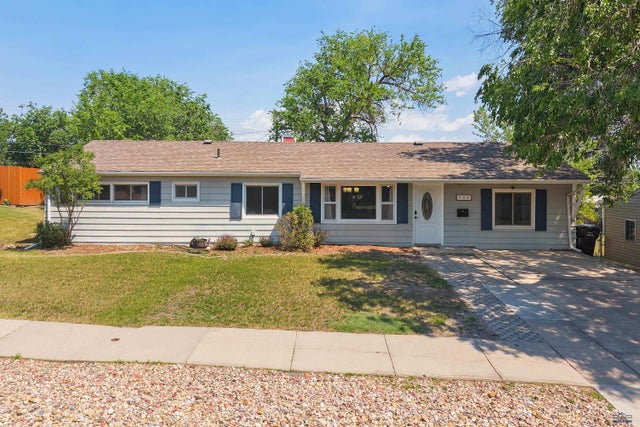
This beautifully maintained older home blends timeless character with extensive modern updates. Recent improvements include updated electrical, heating, water heater, sewer line, and remodeled bathrooms, windows, true hardwood flooring, offering peace of mind while preserving the home's classic charm. With its striking curb appeal and architectural character, this home looks like it belongs right In the Historic District. Step outside and you'll find an incredible yard that has been meticulously maintained, creating a park-like setting that's perfect for relaxing, entertaining, or simply enjoying the outdoors. The property also features a spacious two-stall garage with alley access that feels more like a private driveway, thanks to the minimal traffic and added sense of privacy. Combining classic character, modern updates, and exceptional outdoor space, this is a home that truly stands out and is ready for its next owner to enjoy.
Property Information
Property Type
Residential
Sub-Type
Single Family Residence
Style
Two Story
Year Built
1910
Stories
2
Living Area
2,150 sq ft
Lot Size
0.23 acres
Garage Spaces
2
MLS® Listing#
179412
Property Features
- Appliances:
- Refrigerator, Washer, Range Hood, Dishwasher, Gas Oven, Oven
- Cooling:
- Attic Fan, Central Air
- Flooring:
- Carpet, Hardwood
- Parking:
- Detached, Garage Door Opener
- Fencing:
- Privacy, Wood
- Lot Features:
- Level
- Construction:
- Frame
- Roof:
- Composition
Schools
- District:
- Rapid City
Affordability Calculator
$87,760
Estimated monthly payment
$2,335/mo
Principal $351,040 · Est. interest $489,732 over 30 yrs
Neighborhood Market Statistics
How this home compares to active listings in Rapid City, SD
- $419,136
- Median Listing Price
- 49
- Median Days on Market
- 1,904
- Median Sq Ft
- $232
- Median Price / Sq Ft
- 621
- Active Listings
- This home’s price is 5% above the area median.
- Its price per sq ft is 12% below the area median.
Market statistics compiled from active EXIT Realty® and MLS listings in Rapid City, SD.
Location
- 1816 EVERGREEN DR, Rapid City, SD 57702
Nearby Schools
Canyon Lake Elementary School
Elementary · 0.2 mi away
Meadowbrook Elementary School
Elementary · 0.4 mi away
Rural America Initiatives
School · 0.5 mi away
West Middle School
Secondary · 0.6 mi away
Stevens High School
Secondary · 0.9 mi away
South Canyon Elementary School
Elementary · 1.2 mi away
Rapid City Sda Elementary School
Elementary · 1.4 mi away
Pinedale Elementary School
Elementary · 1.7 mi away
South West Middle School
Secondary · 1.9 mi away
Corral Drive Elementary School
Elementary · 1.9 mi away
Woodrow Wilson Elementary - 17
Elementary · 2.1 mi away
Dakota Middle School
School · 2.5 mi away
Rapid City High School
Secondary · 2.5 mi away
Calvary Christian School
School · 2.5 mi away
Zion Lutheran School
School · 2.6 mi away
St Elizabeth Seton School
School · 2.6 mi away
St Thomas More High School
Secondary · 2.7 mi away
Rapid City Catholic School System
School · 2.7 mi away
South Park Elementary School
Elementary · 2.7 mi away
Central High School
Secondary · 2.7 mi away
Commute Calculator
Nearby Homes




Similar Homes Nearby



Moving Cost Estimate
EXIT Agents in Rapid City


Listing Courtesy: RE/MAX ADVANTAGE - 6053437653
Presented by: TYLER JONES