

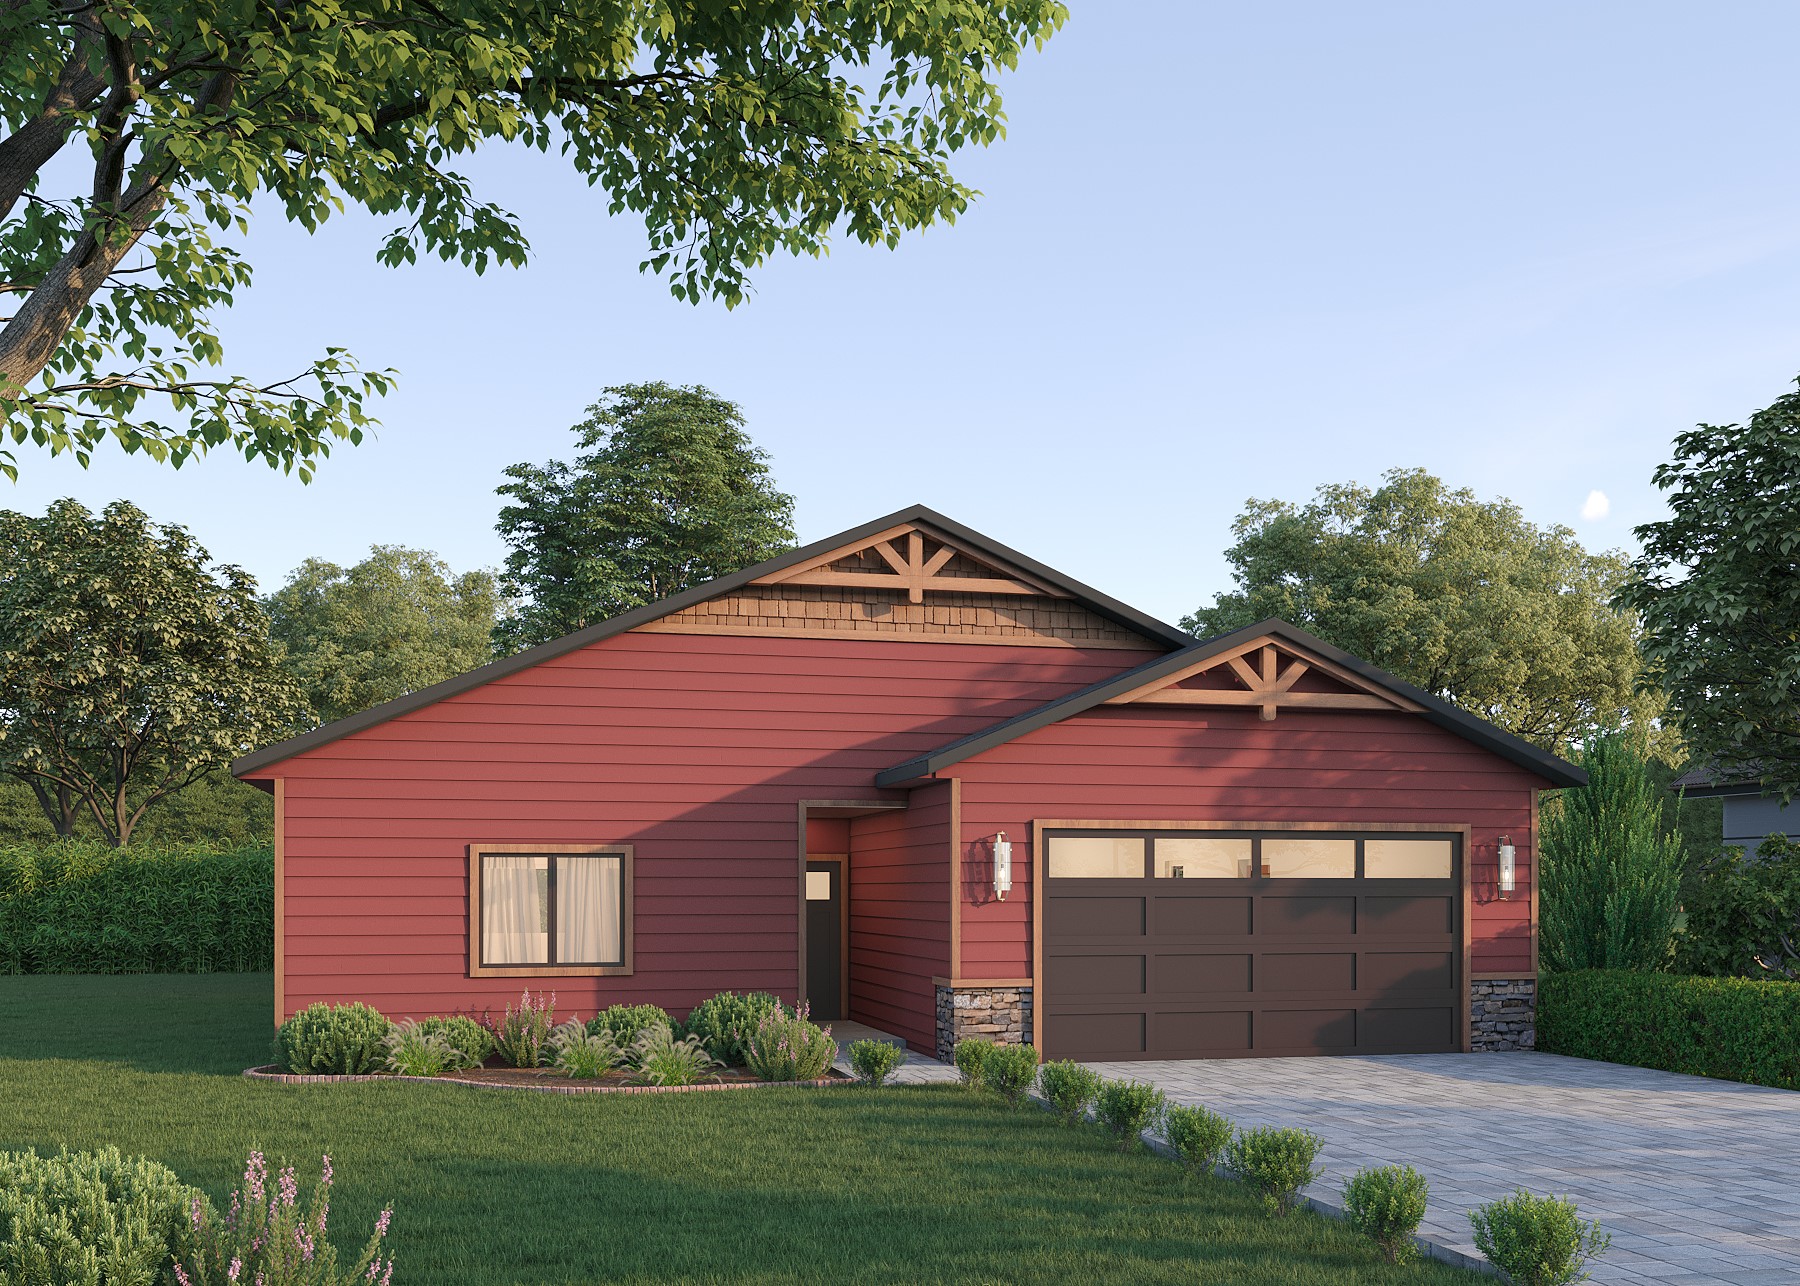
101 Sunrise Drive, Darby, MT 59829
Ravalli County
Key Facts
Description
This single-story new construction to be completed in 2026 by Treasure State Builders—recognized for award-winning quality—showcases thoughtful design and enduring materials throughout. The open floor plan centers around a bright living area that connects the kitchen, dining, and patio spaces for effortless entertaining. The kitchen pairs granite countertops, hickory cabinetry, and black stainless-steel appliances, balancing warmth and sophistication. A pocket office offers a convenient workspace, while a spacious laundry room adds everyday function. Natural-gas forced-air heat and central A/C ensure comfort year-round. The covered patio frames sweeping views of the Bitterroot Mountains, perfect for sunrise coffee or evening gatherings. Exterior brick and timber accents reflect the rugged beauty of the valley, and the double-car garage provides ample storage for gear and vehicles. Set on a 0.34-acre lot, the property is within easy walking distance to local schools, shops, restaurants, and Darby’s rodeo grounds, the heart of this spirited Montana community. The Bitterroot River access and nearby trails place fishing, hiking, and outdoor recreation minutes from your door. Nearby Amenities: • The Broad Axe Coffee – 0.6 mi • Family Foods Grocery – 0.7 mi • Darby Elementary School – 0.4 mi • Darby High School – 0.5 mi • Valley Drug Pharmacy – 0.8 mi • Darby Public Library – 0.7 mi • Bitterroot River Access – 0.9 mi
Property Information
Property Type
Residential
Sub-Type
Single Family Residence
Style
Other
Year Built
2026
Living Area
1,665 sq ft
Lot Size
0.34 acres
Garage Spaces
2
Zoning
None
Days on Market
268
MLS® Listing#
30059973
Property Features
- Interior:
- High Speed Internet
- Appliances:
- Dryer, Dishwasher, Microwave, Range, Refrigerator, Washer
- Cooling:
- Central Air
- Heating:
- Electric, Forced Air
- Basement:
- None
- Parking:
- Attached
- Laundry:
- Washer Hookup
- Patio:
- Covered, Patio
- Lot Features:
- Back Yard, Front Yard, Level, Views
- Construction:
- Wood Siding, Blown-In Insulation, Brick Veneer
- Foundation:
- Slab
- Roof:
- Asphalt
- Utilities:
- Natural Gas Available, Cable Available, Electricity Connected, Natural Gas Connected, Underground Utilities
- Sewer:
- Public Sewer
- Water Source:
- Public
Rooms
- Main
- Main
- Bathroom 2Main
- Bedroom 2Main
- Bedroom 3Main
- OfficeMain
HOA & Tax
- HOA:
- None
- Annual Tax:
- $302 (2024)
- Parcel #:
- 13117610302010000
Directions
From Hwy 93 turn west onto Cole Ave follow to the corner of Welcome Way and Sunrise Drive
Affordability Calculator
$125,980
Estimated monthly payment
$3,353/mo
Principal $503,920 · Est. interest $703,013 over 30 yrs
Neighborhood Market Statistics
How this home compares to active listings in Darby, MT
- $840,000
- Median Listing Price
- 77
- Median Days on Market
- 2,105
- Median Sq Ft
- $392
- Median Price / Sq Ft
- 38
- Active Listings
- This home’s price is 25% below the area median.
- Its price per sq ft is 3% below the area median.
Market statistics compiled from active EXIT Realty® and MLS listings in Darby, MT.
Location
- 101 Sunrise Drive, Darby, MT 59829
Nearby Schools
Darby School District No 9
Elementary · 0.2 mi away
Darby High School
Secondary · 0.2 mi away
Trapper Creek Job Corps
Secondary · 8.5 mi away
Daly Elementary
Elementary · 14.9 mi away
Evergreen Montessori
Elementary · 14.9 mi away
Hamilton Middle School
Secondary · 15.1 mi away
Evergreen Kids Corner
School · 15.1 mi away
Ravalli Early Head Start
School · 15.2 mi away
Blodgett View Christian School
School · 15.2 mi away
Washington Elementary School
Elementary · 15.4 mi away
Ravalli Head Start
School · 15.5 mi away
Hamilton High School
Secondary · 15.9 mi away
Hamilton School District 3
School · 15.9 mi away
Corvallis Primary School
Elementary · 20.2 mi away
Edna Thomas School
Secondary · 20.3 mi away
Corvallis High School
Secondary · 20.3 mi away
Victor School
Secondary · 27.0 mi away
Stevensville Primary
Elementary · 33.6 mi away
Stevensville Public Schools
Secondary · 33.6 mi away
Lone Rock School
Elementary · 38.6 mi away
Commute Calculator
Nearby Homes


Similar Homes Nearby



Moving Cost Estimate
EXIT Agents in Darby


Listing Courtesy: Berkshire Hathaway HomeServices - Hamilton - 4063750166
Presented by: Angela K Previte
Last Updated: 2025-10-15