

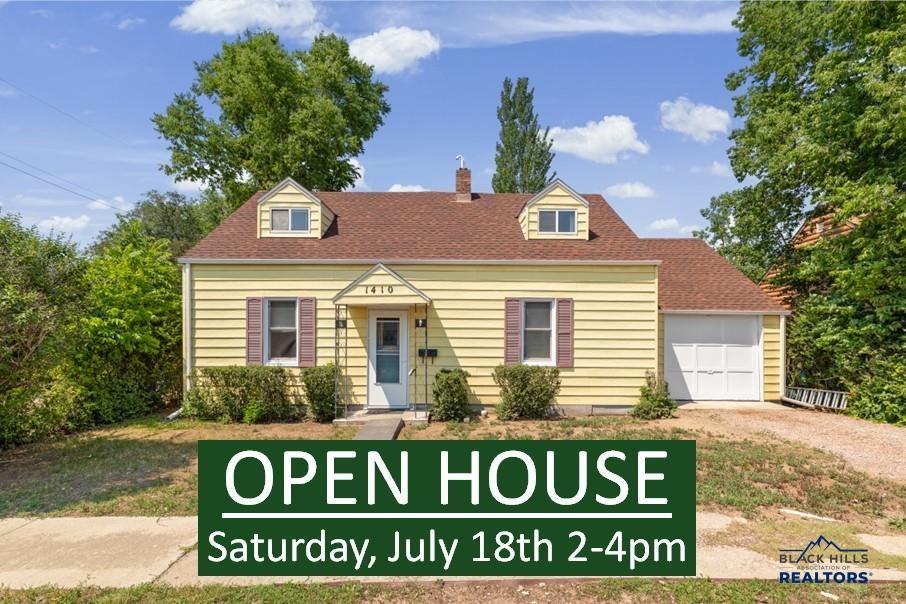
1410 BALTIMORE AVE, Hot Springs, SD 57747
No Subdivision · Fall River County
Key Facts
Description
**OPEN HOUSE Saturday, July 18th 2-4pm** Charming and full of character, this 3-bedroom, 1.5-bath, 1½-story home offers timeless appeal with thoughtful updates throughout. Original hardwood floors, built-ins, and abundant storage showcase the home's classic craftsmanship. The functional floor plan includes a warm and inviting living room with a cozy freestanding propane stove a separate dining room and a spacious kitchen featuring ample cabinetry and workspace. The main level features the primary bedroom, full bathroom, and laundry for added convenience, while two additional bedrooms and a half bath are located upstairs - the two upstairs bedrooms are not to code, they have closets and windows but no heat source. Stay comfortable year-round with the dual-heat heat pump and central air conditioning. Recent improvements include a new sewer line from the home to the public service line in 2020, a new roof in 2024, and updated electrical breakers with an additional panel. Outside, enjoy the covered back porch overlooking the fenced backyard, where mature lilacs and hedges create privacy. An attached one-car garage provides added convenience and storage. Great location within walking distance of Butler Park, schools, and local amenities. Don't miss your opportunity to own this charming home full of character and modern updates!
Property Information
Property Type
Residential
Sub-Type
Single Family Residence
Style
1.5 Story
Year Built
1947
Living Area
1,250 sq ft
Lot Size
0.10 acres
Garage Spaces
1
MLS® Listing#
179834
Property Features
- Appliances:
- Dryer, Refrigerator, Washer, Electric Oven, Oven
- Cooling:
- Central Air
- Heating:
- Forced Air, Heat Pump, Propane
- Flooring:
- Hardwood
- Parking:
- Attached
- Laundry:
- Main Level
- Fencing:
- Back Yard
- Lot Features:
- Level
- Construction:
- Frame, Metal Siding
- Roof:
- Composition
Schools
- District:
- Hot Springs
Affordability Calculator
$51,900
Estimated monthly payment
$1,381/mo
Principal $207,600 · Est. interest $289,620 over 30 yrs
Neighborhood Market Statistics
How this home compares to active listings in Hot Springs, SD
- $426,923
- Median Listing Price
- 78
- Median Days on Market
- 1,751
- Median Sq Ft
- $255
- Median Price / Sq Ft
- 115
- Active Listings
- This home’s price is 39% below the area median.
- Its price per sq ft is 19% below the area median.
Market statistics compiled from active EXIT Realty® and MLS listings in Hot Springs, SD.
Location
- 1410 BALTIMORE AVE, Hot Springs, SD 57747
Nearby Schools
Bethesda Lutheran School
School · 0.1 mi away
Hot Springs High School
Secondary · 0.2 mi away
Hot Springs Middle School
Secondary · 0.3 mi away
Hot Springs Elementary - 02
Elementary · 0.4 mi away
Edgemont Elementary - 03
Elementary · 19.9 mi away
Oelrichs High School - 01
Secondary · 21.1 mi away
Custer High School
Secondary · 23.8 mi away
Custer Elementary School
Elementary · 24.2 mi away
Custer School District 16-1
School · 24.5 mi away
Hermosa School
Elementary · 31.8 mi away
Black Hills Children's Home
School · 33.6 mi away
Hill City High School
Secondary · 34.9 mi away
Hill City Middle School
Secondary · 35.0 mi away
Hill City Elementary School
Elementary · 35.1 mi away
Isna Wica Owayawa (Loneman School)
Elementary · 38.9 mi away
Rapid City Christian School
School · 39.0 mi away
Corral Drive Elementary School
Elementary · 43.4 mi away
South West Middle School
Secondary · 43.5 mi away
Calvary Christian School
School · 43.7 mi away
Zion Lutheran School
School · 43.8 mi away
Commute Calculator
Nearby Homes


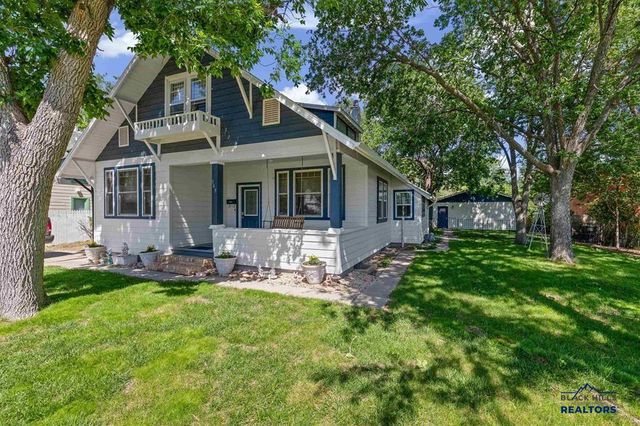

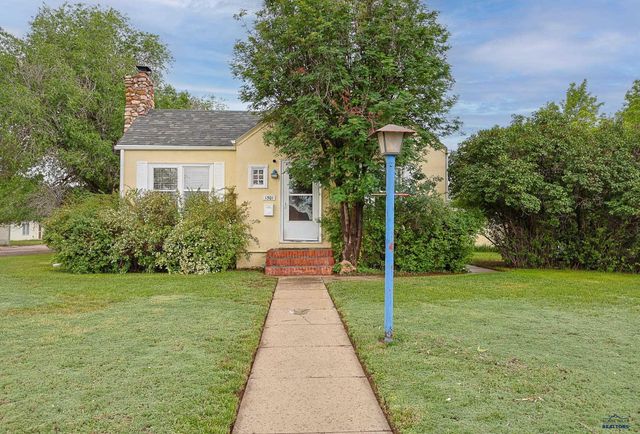
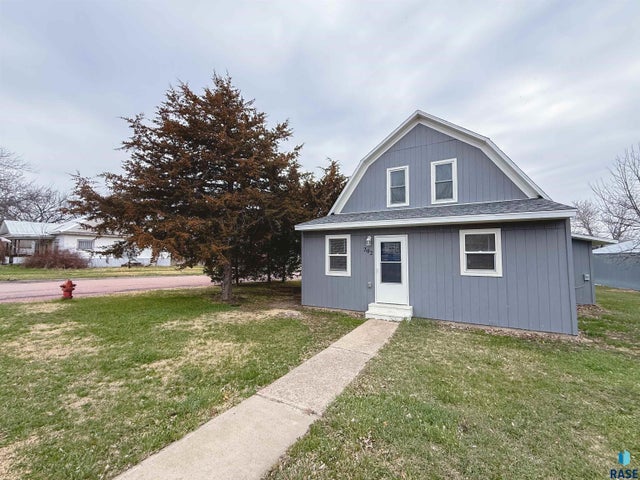
Similar Homes Nearby


Moving Cost Estimate
EXIT Agents in Hot Springs


Listing Courtesy: HEARTLAND REAL ESTATE - 6057456772
Presented by: KIM PANNILL