

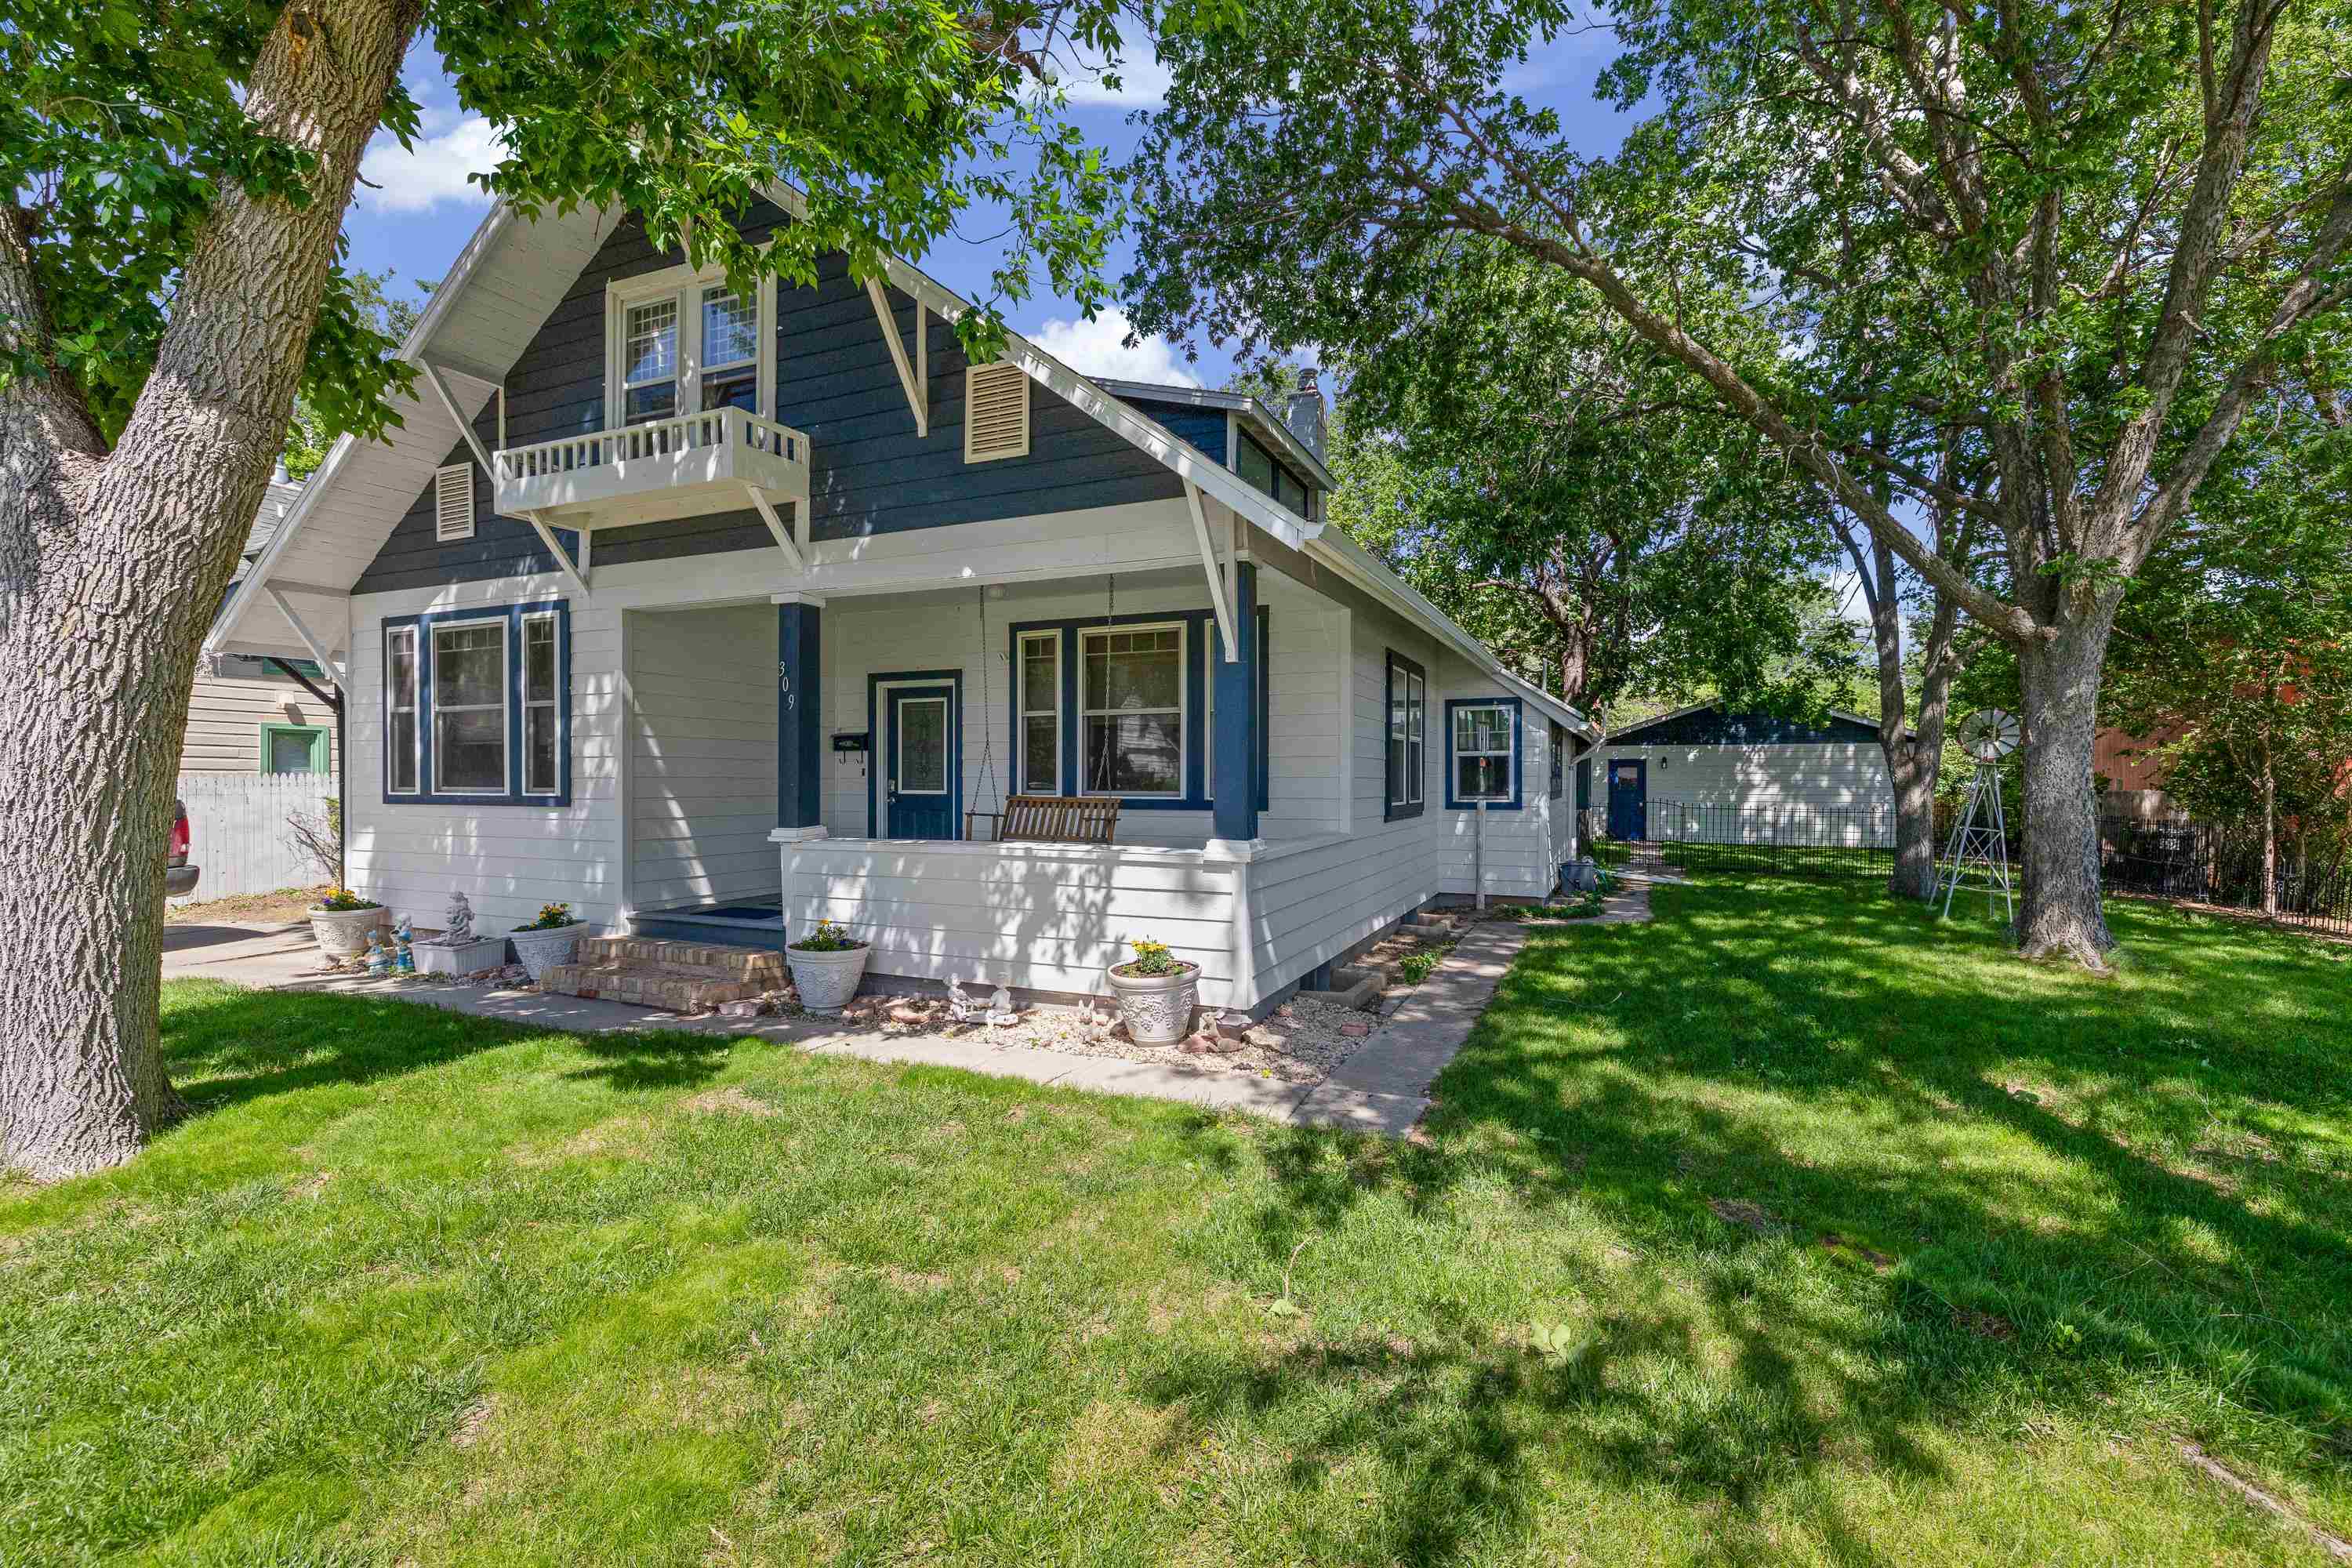
309 S 14th Street, Hot Springs, SD 57747
Fall River County
Key Facts
Description
Timeless character meets modern updates in this spacious 4-bedroom, 2-bath historic home built in 1910. Situated on a 0.24-acre lot, this well-maintained 1½-story home showcases original fir hardwood floors, large windows, stunning wood ceiling beams throughout the main level, and charming architectural details that preserve its historic appeal. The functional floor plan offers both a formal dining room and a separate dining area featuring vaulted ceilings with exposed beams, brick walls, and a large picture window. Additional living space includes a large office and an expansive family room. Numerous updates provide peace of mind, including a new roof and top-of-the-line Diamond Kote lap siding on both the house and garage in 2023, a new propane steam furnace and water heater in 2024, new windows in several rooms, and a new front door. Enjoy the covered front porch with a porch swing and new flooring, a covered back porch, and a newly fenced backyard with metal fencing, mature apple tree and chokecherry bush. The unfinished basement utility room offers abundant space for storage, a workshop, gym, and laundry area. A 2-car detached garage with alley access and new garage doors in 2024 completes this exceptional property. Great location just down the street from Butler Park. Don't miss this rare opportunity to own a one-of-a-kind historic home where timeless charm and modern updates come together beautifully.
Property Information
Property Type
Residential
Sub-Type
Single Family Residence
Style
1.5 Story
Year Built
1919
Stories
1
Living Area
2,605 sq ft
Lot Size
0.24 acres
MLS® Listing#
89307
Property Features
- Appliances:
- Dishwasher, Dryer, Freezer, Electric Range, Electric Oven, Microwave, Refrigerator, Water Softener
- Cooling:
- Ceiling Fan(s)
- Heating:
- Baseboard, Hot Water
- Flooring:
- Tile, Vinyl, Hardwood
- Basement:
- Full, Partially Finished
- Parking:
- Garage Door Opener, Detached
- Laundry:
- In Basement
- Patio:
- Deck, Covered
- Construction:
- Frame
- Roof:
- Composition
- Security:
- Smoke Detector(s)
- Other Structures:
- Workshop
Directions
Take University Avenue to S. 16th Street, turn left. Turn left onto Baltimore Avenue and right onto S. 14th Street. Home will be on your left.
Affordability Calculator
$75,980
Estimated monthly payment
$2,022/mo
Principal $303,920 · Est. interest $423,995 over 30 yrs
Neighborhood Market Statistics
How this home compares to active listings in Hot Springs, SD
- $426,923
- Median Listing Price
- 78
- Median Days on Market
- 1,751
- Median Sq Ft
- $255
- Median Price / Sq Ft
- 115
- Active Listings
- This home’s price is 11% below the area median.
- Its price per sq ft is 43% below the area median.
Market statistics compiled from active EXIT Realty® and MLS listings in Hot Springs, SD.
Location
- 309 S 14th Street, Hot Springs, SD 57747
Nearby Schools
Bethesda Lutheran School
School · 0.1 mi away
Hot Springs High School
Secondary · 0.3 mi away
Hot Springs Middle School
Secondary · 0.3 mi away
Hot Springs Elementary - 02
Elementary · 0.4 mi away
Edgemont Elementary - 03
Elementary · 19.9 mi away
Oelrichs High School - 01
Secondary · 21.0 mi away
Custer High School
Secondary · 23.9 mi away
Custer Elementary School
Elementary · 24.3 mi away
Custer School District 16-1
School · 24.5 mi away
Hermosa School
Elementary · 31.8 mi away
Black Hills Children's Home
School · 33.7 mi away
Hill City High School
Secondary · 35.0 mi away
Hill City Middle School
Secondary · 35.0 mi away
Hill City Elementary School
Elementary · 35.1 mi away
Isna Wica Owayawa (Loneman School)
Elementary · 38.8 mi away
Rapid City Christian School
School · 39.1 mi away
Corral Drive Elementary School
Elementary · 43.5 mi away
South West Middle School
Secondary · 43.5 mi away
Calvary Christian School
School · 43.7 mi away
Zion Lutheran School
School · 43.8 mi away
Commute Calculator
Nearby Homes



Similar Homes Nearby



Moving Cost Estimate
EXIT Agents in Hot Springs


Listing Courtesy: Heartland Real Estate - 6057456772