

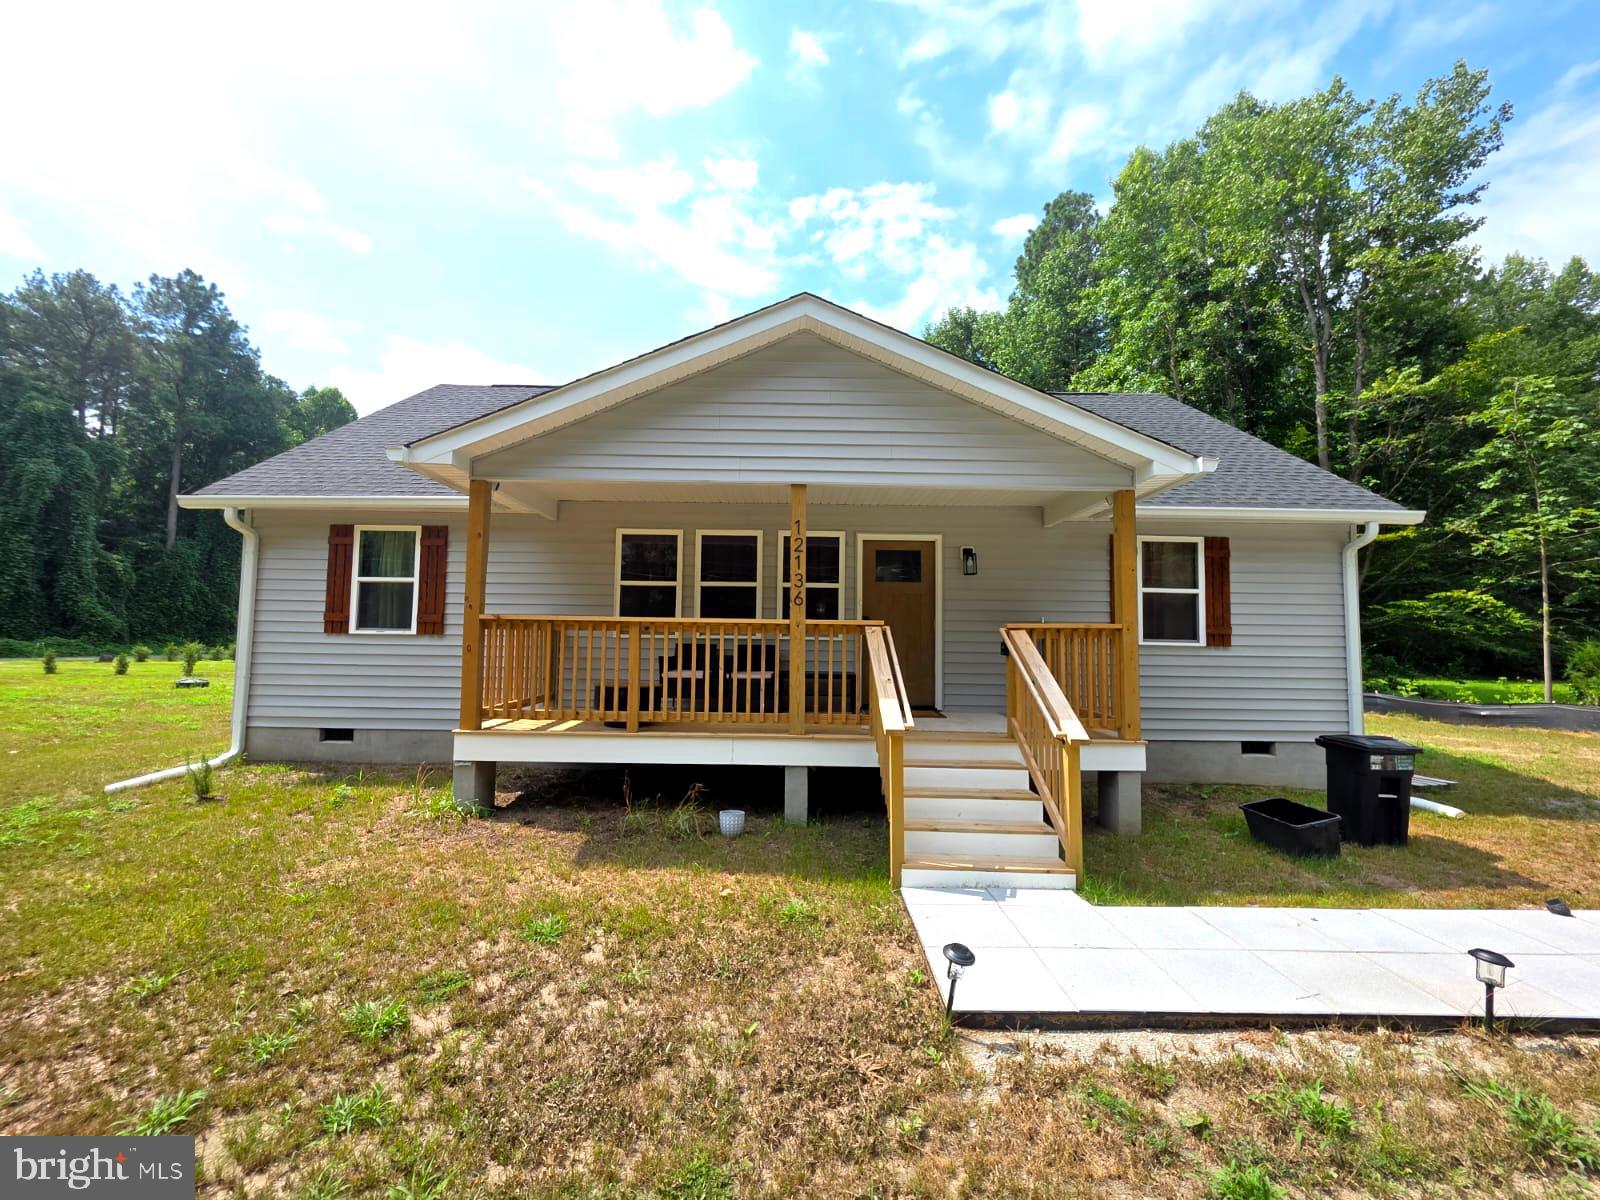
12136 MONTEREY ROAD, RUTHER GLEN, VA 22546
CAROLINE PINES · CAROLINE County
Key Facts
Description
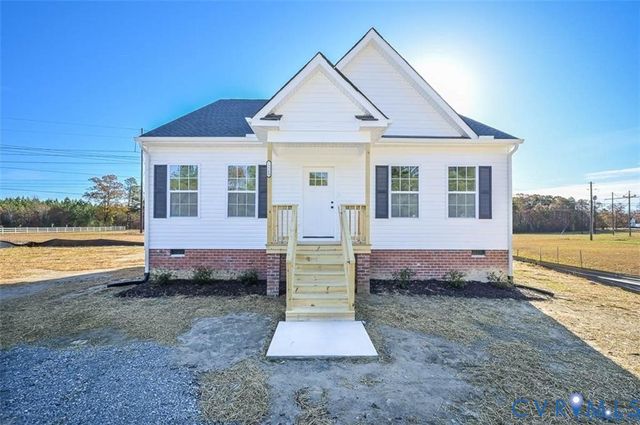
Step into this beautifully crafted ranch-style home that blends classic craftsman charm with today’s modern touches. Featuring 3 bedrooms and 2 bathrooms, this thoughtfully laid-out home boasts an open-concept design perfect for both relaxing and entertaining. Enjoy a spacious living area, a stylish kitchen with premium quartz countertops, and a generous island ideal for gatherings. The primary suite is a private retreat with a walk-in closet and a luxurious en-suite bath complete with dual vanities and gorgeous tilework. Throughout the home, you’ll find high-end finishes including luxury vinyl plank flooring, stunning tile showers, and brand-new stainless-steel appliances. Located in the sought-after Caroline Pines community, residents can enjoy amenities such as swimming pools, a playground, basketball courts, and a scenic lake. Don’t miss your chance to call this incredible home yours!
Property Information
Property Type
Residential
Sub-Type
Single Family Residence
Structure Type
House
Year Built
2024
Living Area
1,320 sq ft
Lot Size
0.34 acres
Zoning
RP
Days on Market
1
MLS® Listing#
VACV2010642
Property Features
Appliances
Cooling
Heating
Flooring
Pool
Parking
Construction
Foundation
Roof
Community
Sewer
Water Source
Schools
- District:
- CAROLINE COUNTY PUBLIC SCHOOLS
Financial Details
HOA
$1,049 / Annually
Annual Taxes
$2,176
Tax year 2024
Assessed Value
$30,000
Parcel Number
93A1-1-237
Directions
GPS
Affordability Calculator
$75,000
Estimated monthly payment
$1,996/mo
Principal $300,000 · Est. interest $418,527 over 30 yrs
Neighborhood Market Statistics
How this home compares to active listings in RUTHER GLEN, VA
- $482,836
- Median Listing Price
- 47
- Median Days on Market
- 2,061
- Median Sq Ft
- $237
- Median Price / Sq Ft
- 313
- Active Listings
- This home’s price is 22% below the area median.
- Its price per sq ft is 20% above the area median.
Market statistics compiled from active EXIT Realty® and MLS listings in RUTHER GLEN, VA.
Location

Points of Interest in RUTHER GLEN, VA
Showing the RUTHER GLEN area map.
Nearby Schools
The Carmel School
Secondary · 3.8 mi away
Caroline High School
Secondary · 7.4 mi away
Caroline Middle School
Secondary · 7.7 mi away
John M. Gandy Elementary School
Elementary · 8.8 mi away
Hanover County Public Schools
School · 8.9 mi away
Hanover Academy
School · 9.0 mi away
Patrick Henry High School
Secondary · 9.2 mi away
Kiddie Kingdom
School · 9.3 mi away
Patrick Henry High School
Secondary · 9.4 mi away
Liberty Middle School
Secondary · 9.4 mi away
Madison Elementary School
Elementary · 9.5 mi away
Henry Clay Elementary School
Elementary · 9.9 mi away
Bowling Green Elementary School Pta
Elementary · 10.4 mi away
Minnieland Academy
School · 10.5 mi away
Caroline County Public Schools
School · 11.2 mi away
Bowling Green Elementary School
Elementary · 11.2 mi away
Chesapeake Bay Governors School
School · 11.3 mi away
Beaverdam Elementary School
Elementary · 11.4 mi away
Elmont Elementary School
Elementary · 13.0 mi away
Primrose Schools
Elementary · 13.6 mi away
Commute Calculator
Nearby Homes

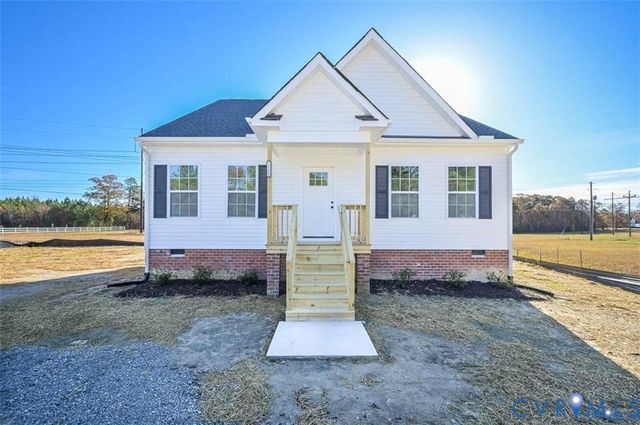
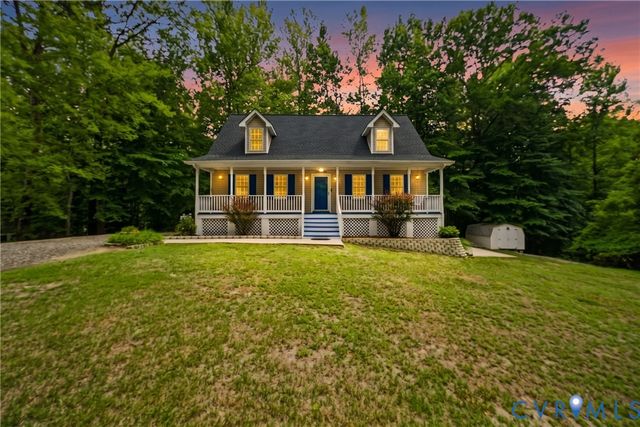

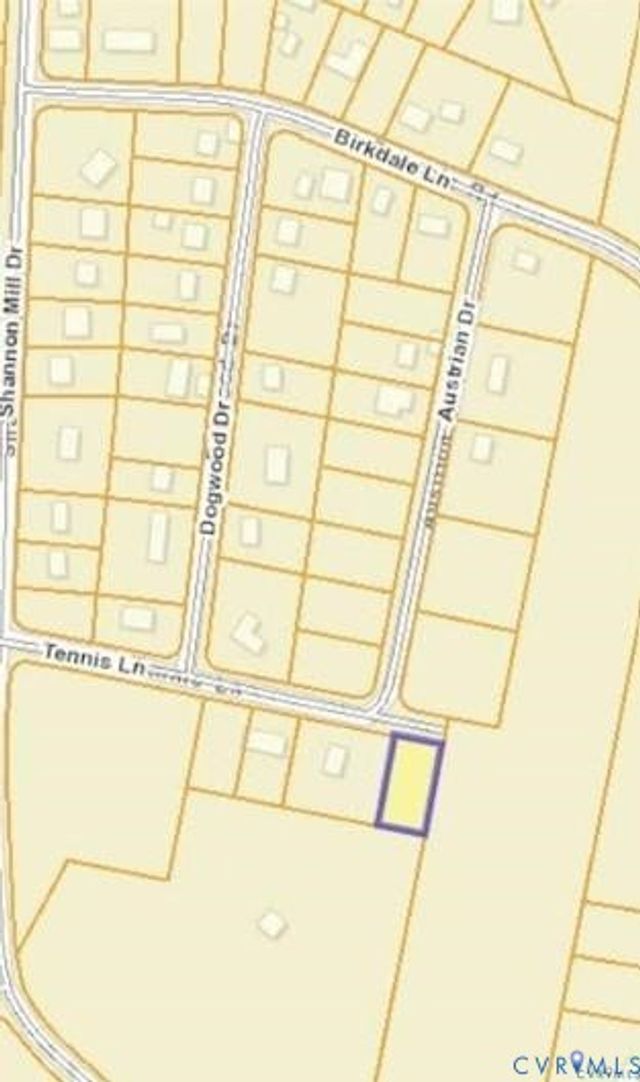
Similar Homes Nearby

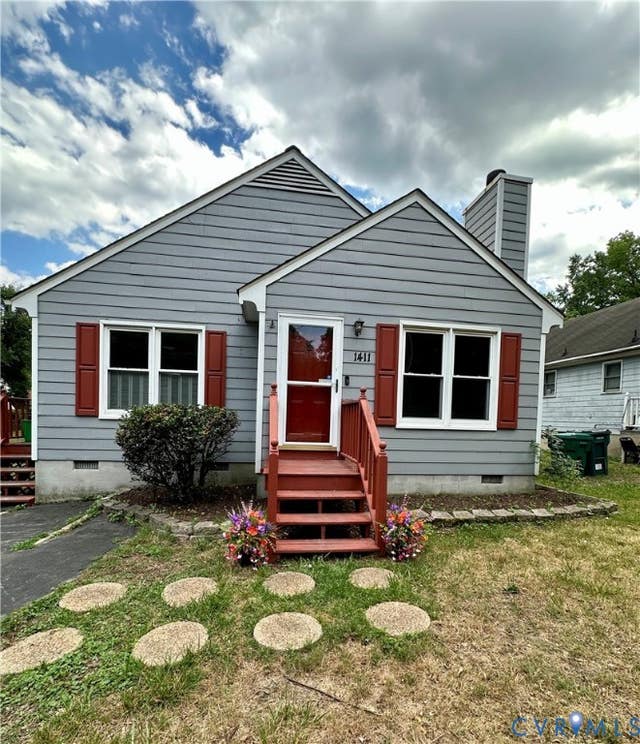
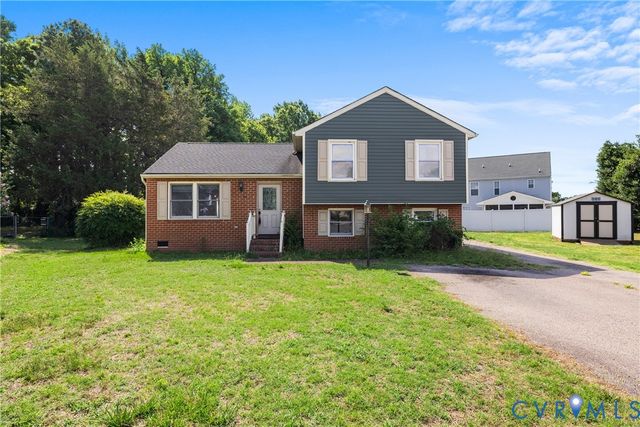
Similar Home Values
Comparable nearby listings and their asking prices.
| Address | Price | Beds | Baths | Sq Ft |
|---|---|---|---|---|
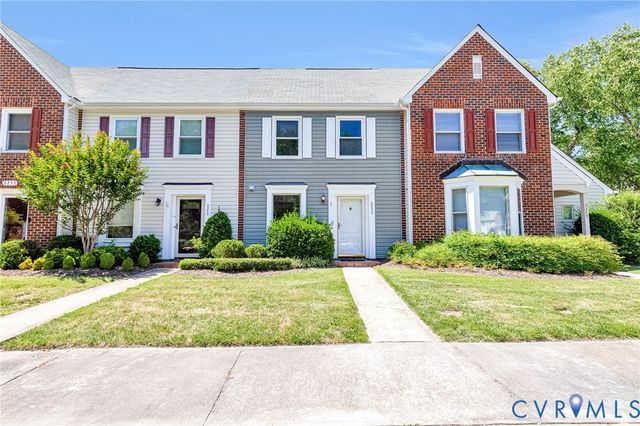
| 2257 High Bush Circle, Glen Allen, VA | $265,000 | 2 | 2 | 1,008 |
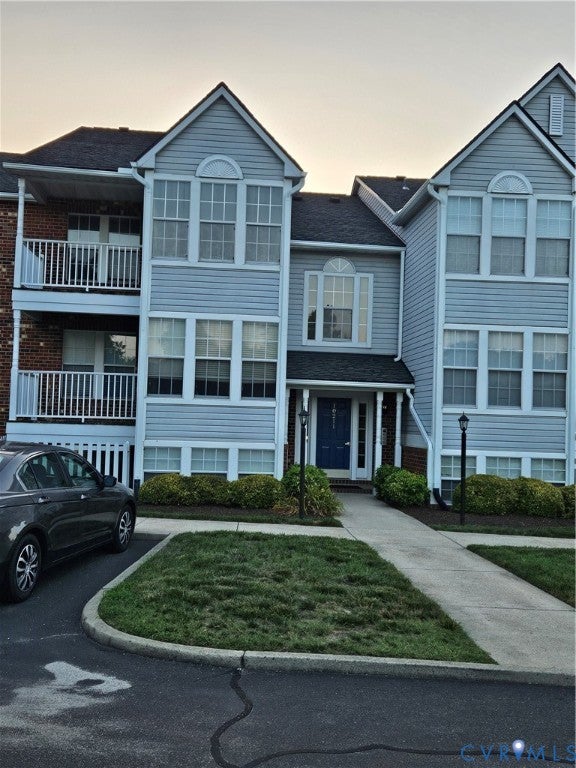
| 10211 Wolfe Manor Court 711, Glen Allen, VA | $269,000 | 2 | 2 | 971 |
| 9505 Sara Beth Circle, Glen Allen, VA | $285,000 | 2 | 3 | 1,220 |
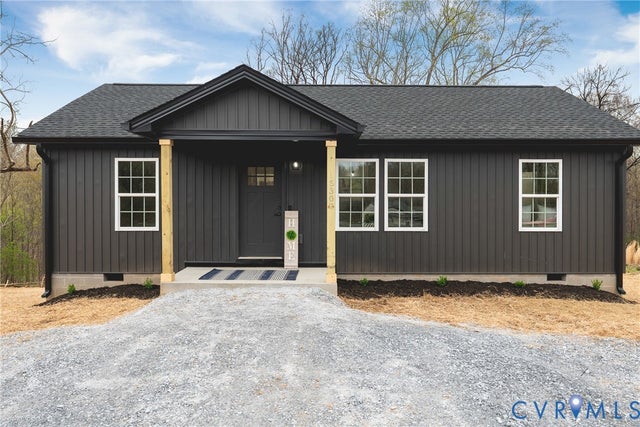
| 26571 Slash Pine Circle, Ruther Glen, VA | $304,900 | 3 | 2 | 960 |
| 1411 Connecticut Avenue, Glen Allen, VA | $315,000 | 3 | 2 | 1,072 |
| 9239 Tweed Place, Glen Allen, VA | $315,000 | 3 | 3 | 1,560 |
Moving Cost Estimate
EXIT Agents in RUTHER GLEN


Listing Courtesy: Spring Hill Real Estate, LLC. - 7038914514