

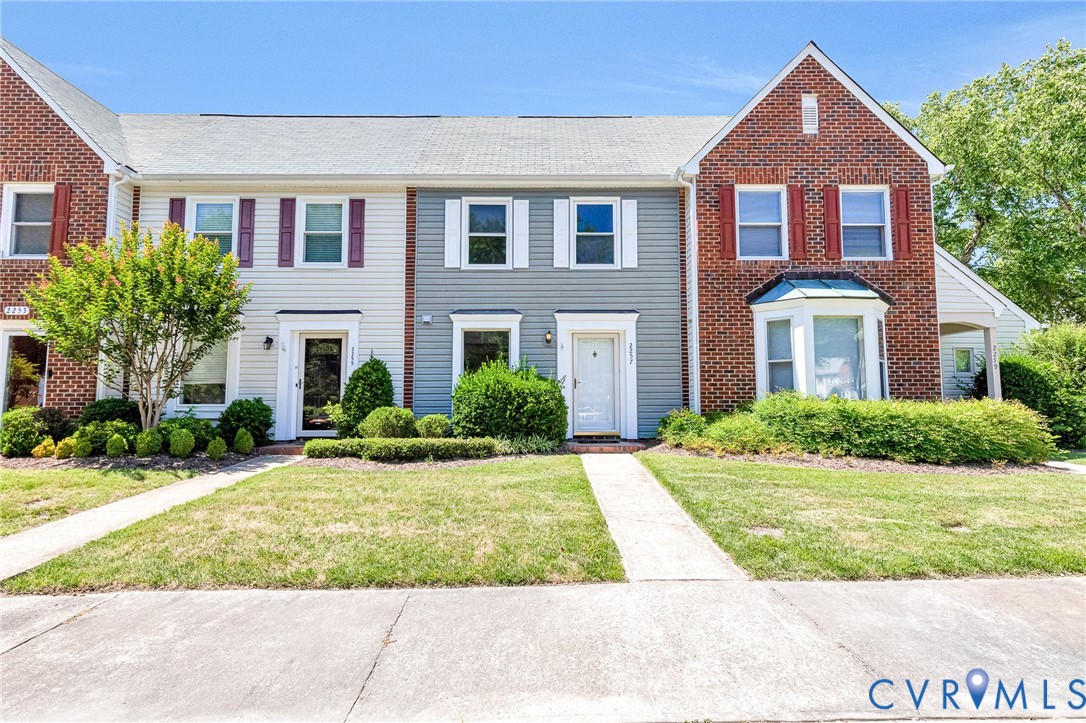
2257 High Bush Circle, Glen Allen, VA 23060
Mountain Laurel Townhouses · Henrico County
Key Facts
Description
Welcome to this beautifully updated 2-bedroom, 1.5-bath townhouse offering 1,008 sq ft of comfortable living space in the established Mountain Laurel Townhouses community. Featuring low-maintenance vinyl siding, a composition roof with gutters, and a convenient location close to shopping, schools, entertainment, and major highways, this home combines style and practicality. Interior updates include brand new LVP flooring and carpet throughout, fresh paint throughout the home, refinished and freshly painted kitchen cabinets, and brand new bathroom vanities with new toilet seals. Vinyl replacement windows provide added efficiency and appeal. The open-concept layout seamlessly connects the kitchen and living area, creating a bright and inviting space for everyday living and entertaining. The eat-in kitchen features LVP flooring, granite countertops, stainless steel appliances, a garden window, and bar seating. The living room offers LVP flooring, a wood-burning fireplace with mantel, ceiling fan, convenient half bath, and access to the rear patio. Upstairs, the primary bedroom includes wall-to-wall carpet, a walk-in closet with custom cabinetry, and ceiling fan, while the additional bedroom also features wall-to-wall carpet, a walk-in closet, and ceiling fan. The second floor also includes a full hallway bathroom with tub, plus a laundry closet with stack washer/dryer and linen storage. Outside, enjoy a privacy-fenced backyard with a concrete patio, grass area, and attached storage shed. Community association benefits include limited exterior and yard maintenance, trash collection, and maintenance of common areas.
Property Information
Property Type
Residential
Sub-Type
Townhouse
Structure Type
Townhouse
Year Built
1988
Stories
2
Living Area
1,008 sq ft
Lot Size
0.04 acres
Ownership
Individuals
Days on Market
30
MLS® Listing#
2615111
Property Features
Interior
Exterior
Appliances
Cooling
Heating
Flooring
Fireplace
Pool
Parking
Laundry
Patio
Fencing
Lot Features
Construction
Foundation
Roof
Other Structures
Sewer
Water Source
Rooms
- First
Schools
- Elementary:
- Greenwood
- Middle:
- Hungary Creek
- High:
- Glen Allen
Financial Details
HOA
$215 / Monthly
Annual Taxes
$1,881
Tax year 2025
Assessed Value
$238,900
Parcel Number
776-766-6560
Directions
From Woodman RD, turn onto Mountain RD. L on Mountain Ash DR, L on High Bush CIR.
Affordability Calculator
$53,000
Estimated monthly payment
$1,410/mo
Principal $212,000 · Est. interest $295,759 over 30 yrs
Neighborhood Market Statistics
How this home compares to active listings in Glen Allen, VA
- $488,889
- Median Listing Price
- 46
- Median Days on Market
- 2,061
- Median Sq Ft
- $238
- Median Price / Sq Ft
- 332
- Active Listings
- This home’s price is 46% below the area median.
- Its price per sq ft is 10% above the area median.
Market statistics compiled from active EXIT Realty® and MLS listings in Glen Allen, VA.
Location

Points of Interest in Glen Allen, VA
Showing the Glen Allen area map.
Nearby Schools
VA Randolph Education Center
School · 0.2 mi away
Greenwood Elementary School
Elementary · 0.6 mi away
Faith Baptist Christian Academy
School · 1.1 mi away
Crossroads Christian Academy
School · 1.2 mi away
Longdale Elementary School
Elementary · 1.3 mi away
Glen Allen Baptist Church
School · 1.3 mi away
Brookland Middle School
Secondary · 1.5 mi away
Maude Trevvett Elementary School
Elementary · 1.8 mi away
Our Lady of Lourdes Catholic School
Elementary · 2.2 mi away
Glen Allen Elementary School
Elementary · 2.3 mi away
Dumbarton Elementary School
Elementary · 2.5 mi away
Dooley School
Elementary · 2.5 mi away
Icr
School · 2.6 mi away
George H. Moody Middle School
Secondary · 2.7 mi away
Glen Allen High School
Secondary · 2.7 mi away
Hermitage High School
Secondary · 2.7 mi away
Advanced Career Education Center at Hermitage
School · 2.7 mi away
The Playhouse Academy
School · 2.8 mi away
Holladay Elementary School
Elementary · 3.0 mi away
Chamberlayne Elementary School
Elementary · 3.2 mi away
Commute Calculator
Nearby Homes
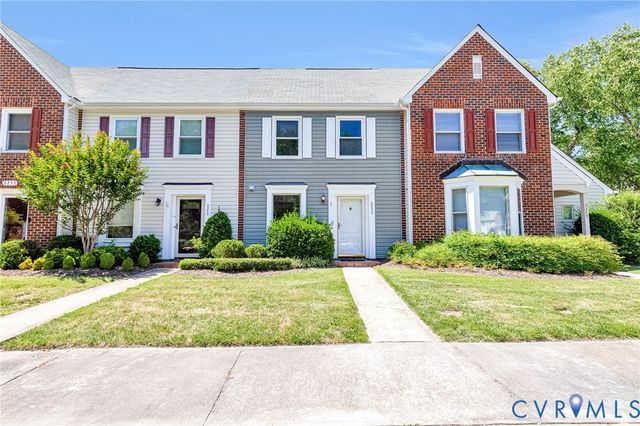
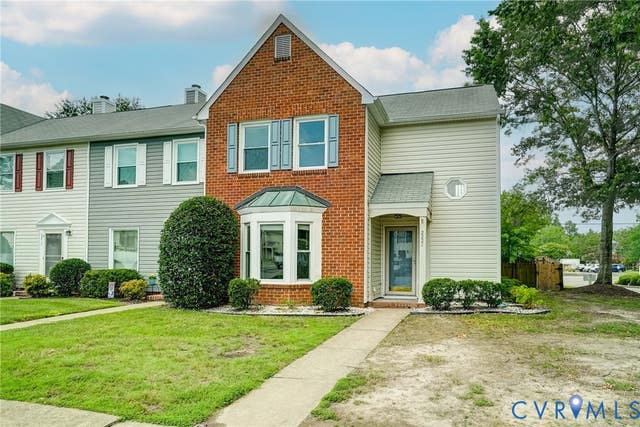
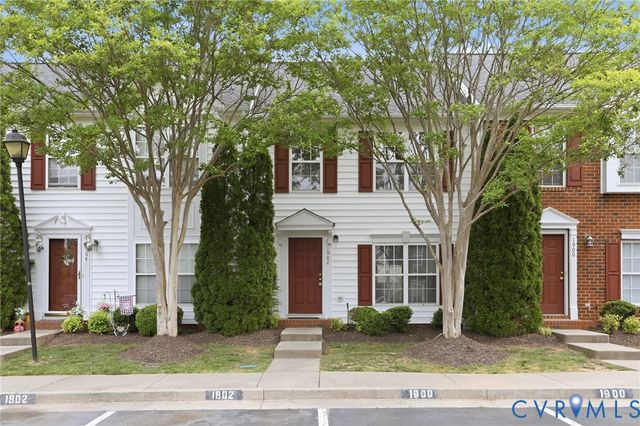
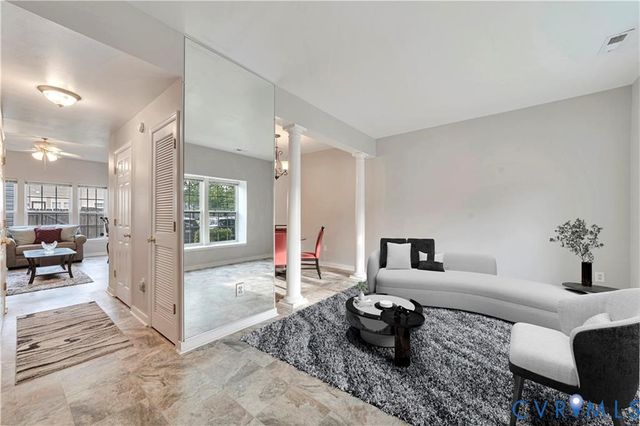
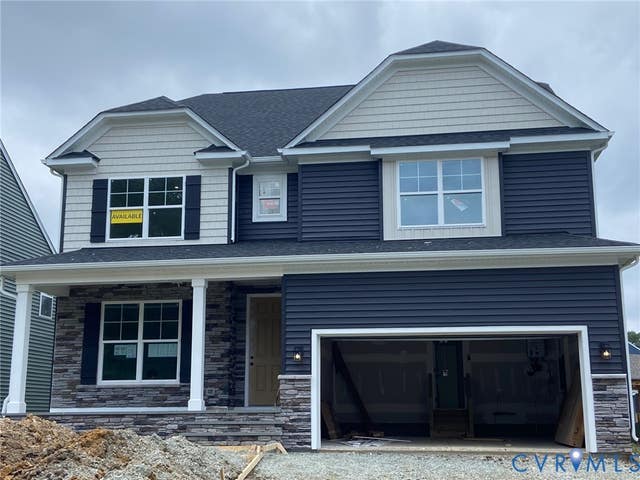

Similar Homes Nearby
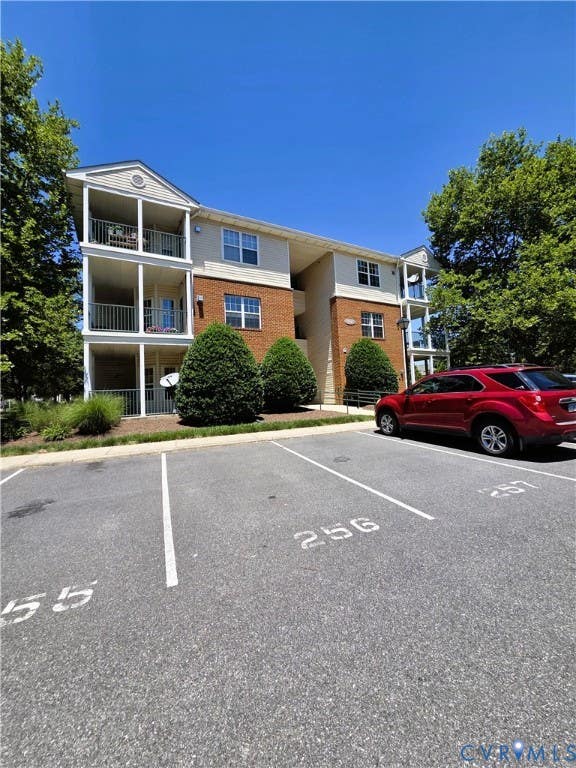
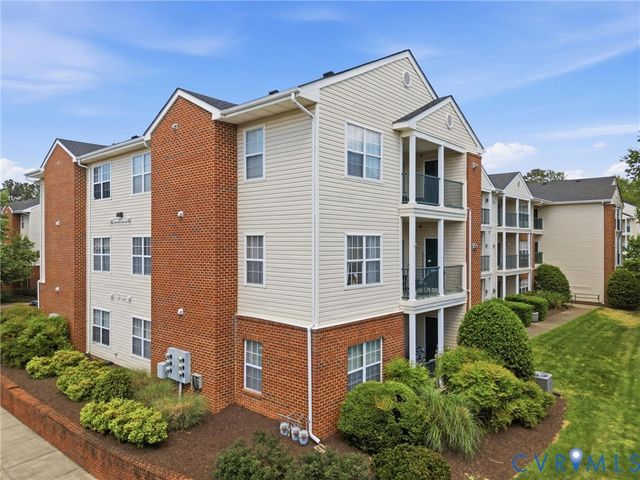
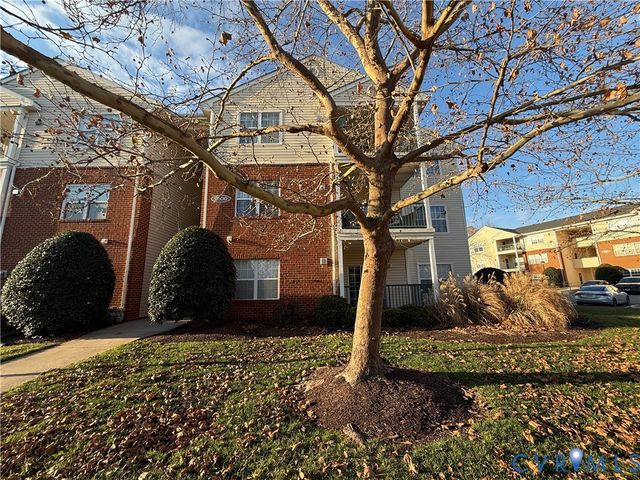
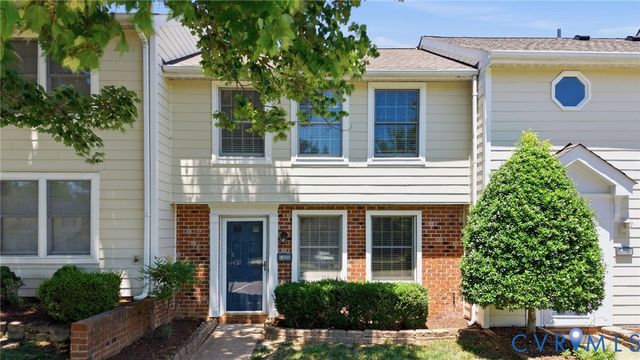
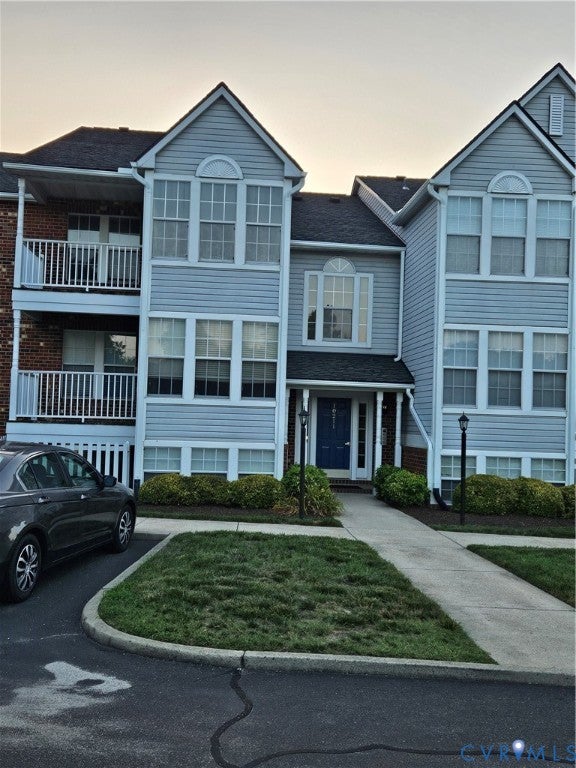
Similar Home Values
Comparable nearby listings and their asking prices.
| Address | Price | Beds | Baths | Sq Ft |
|---|---|---|---|---|
| 9300 Baffy Court K, Glen Allen, VA | $211,000 | 1 | 1 | 780 |
| 820 Brassie Lane G, Glen Allen, VA | $239,950 | 2 | 2 | 1,075 |
| 2511 EDGEWOOD DRIVE, RUTHER GLEN, VA | $259,000 | 3 | 1 | 1,100 |
| 9600 Links Way D, Glen Allen, VA | $259,950 | 2 | 2 | 1,150 |
| 9707 Candace Court, Glen Allen, VA | $260,000 | 3 | 2 | 1,180 |
| 10211 Wolfe Manor Court 711, Glen Allen, VA | $269,000 | 2 | 2 | 971 |
Moving Cost Estimate
EXIT Agents in Glen Allen



Listing Courtesy: Hometown Realty - 8047479933
Presented by: Kevin Long
Last Updated: 2026-06-03