

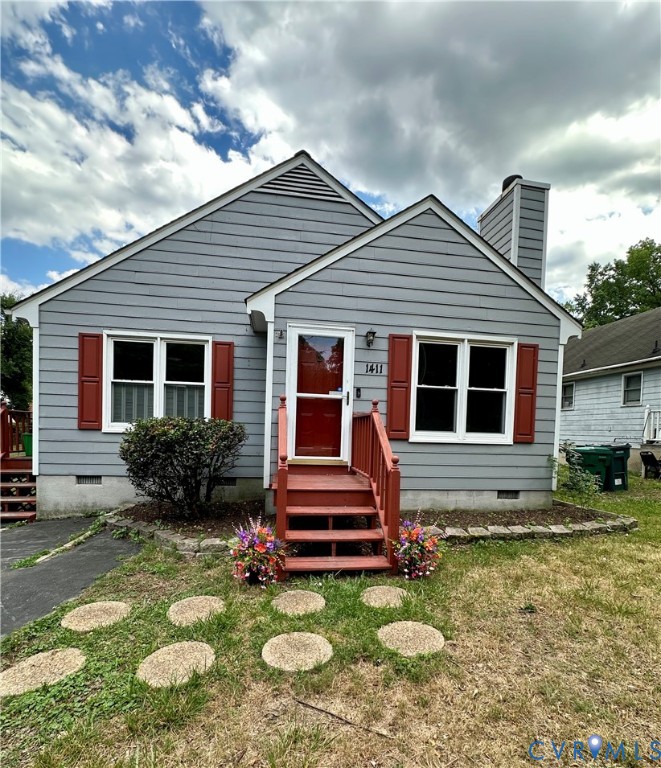
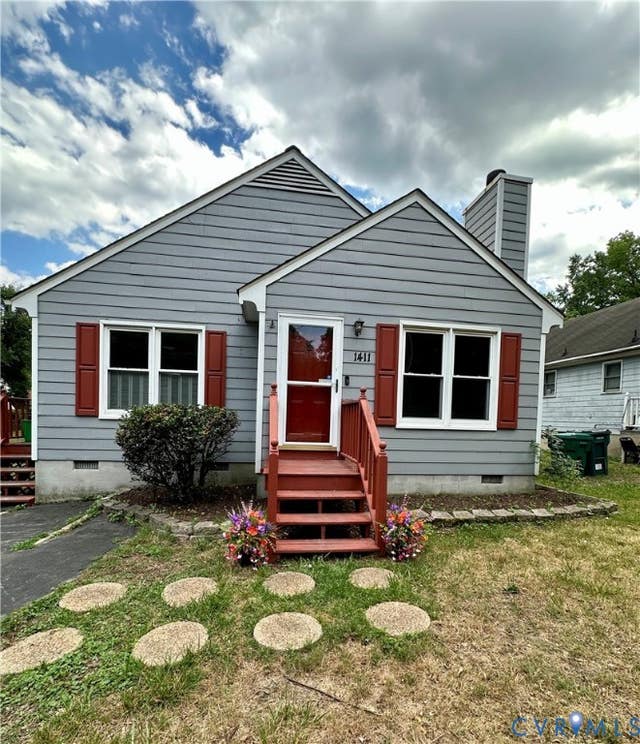
1411 Connecticut Avenue, Glen Allen, VA 23060
Biltmore · Henrico County
Key Facts
Description
Welcome home to this beautifully maintained 3-bedroom, 2-bath ranch nestled on a quiet street in one of Glen Allen's most desirable neighborhoods. Offering convenient one-level living, this home combines comfort, functionality, and numerous updates throughout. The spacious living room features wood laminate flooring and a cozy wood-burning fireplace, flowing seamlessly into the updated kitchen complete with conveying appliances—perfect for entertaining guests or enjoying everyday family life. The private primary suite offers a true en-suite bath, and ample closet space. Two additional generously sized bedrooms provide excellent storage and share a hall bath. One bedroom features carpeting, while the other has hardwood-like flooring. Centrally located in the hallway, the laundry closet includes washer and dryer units that convey with the home, along with additional shelving and storage space. Major updates provide peace of mind, including replacement windows, siding installed in 2019, and a heat pump system with the air handler replaced in 2015, compressor replaced in 2017, roof replaced on 2022, and chimney was cleaned, liner replaced and crack repaired in 2019.Step outside to enjoy the oversized deck, which leads down to a patio overlooking the fully fenced backyard. Additional outdoor features include a large storage shed and paved driveway. Ideally situated near shopping, dining, major interstates, parks, and everyday conveniences, this move-in-ready home offers the perfect blend of location, updates, and great value. Seller is offering a $5000.00 closing cost and flooring credit with favorable offer. Don't miss this exceptional opportunity—it won't last long!
Property Information
Property Type
Residential
Sub-Type
Single Family Residence
Style
Ranch
Year Built
1991
Stories
1
Living Area
1,072 sq ft
Lot Size
0.17 acres
Ownership
Individuals
Days on Market
16
MLS® Listing#
2615952
Property Features
Interior
Exterior
Appliances
Cooling
Heating
Fireplace
Basement
Pool
Parking
Laundry
Patio
Fencing
Construction
Roof
Other Structures
Utilities
Sewer
Water Source
Rooms
Schools
- Elementary:
- Longdale
- Middle:
- Brookland
- High:
- Hermitage
Financial Details
Annual Taxes
$2,365
Tax year 2025
Assessed Value
$284,900
Parcel Number
782-762-3161
Directions
GPS
Affordability Calculator
$63,000
Estimated monthly payment
$1,677/mo
Principal $252,000 · Est. interest $351,562 over 30 yrs
Neighborhood Market Statistics
How this home compares to active listings in Glen Allen, VA
- $488,889
- Median Listing Price
- 46
- Median Days on Market
- 2,061
- Median Sq Ft
- $238
- Median Price / Sq Ft
- 332
- Active Listings
- This home’s price is 36% below the area median.
- Its price per sq ft is 23% above the area median.
Market statistics compiled from active EXIT Realty® and MLS listings in Glen Allen, VA.
Location

Points of Interest in Glen Allen, VA
Showing the Glen Allen area map.
Nearby Schools
Crossroads Christian Academy
School · 0.2 mi away
Longdale Elementary School
Elementary · 0.2 mi away
VA Randolph Education Center
School · 1.1 mi away
Brookland Middle School
Secondary · 1.1 mi away
Dooley School
Elementary · 1.4 mi away
Maude Trevvett Elementary School
Elementary · 1.7 mi away
Our Lady of Lourdes Catholic School
Elementary · 1.8 mi away
Greenwood Elementary School
Elementary · 1.8 mi away
Faith Baptist Christian Academy
School · 1.9 mi away
Chamberlayne Elementary School
Elementary · 1.9 mi away
George H. Moody Middle School
Secondary · 2.1 mi away
Victory Christian Academy
School · 2.5 mi away
Glen Allen Baptist Church
School · 2.6 mi away
Holladay Elementary School
Elementary · 2.6 mi away
Lakeside Elementary School
Elementary · 2.8 mi away
The Playhouse Academy
School · 2.8 mi away
Dumbarton Elementary School
Elementary · 3.0 mi away
Hermitage High School
Secondary · 3.1 mi away
Advanced Career Education Center at Hermitage
School · 3.1 mi away
Atlee High School
Secondary · 3.2 mi away
Commute Calculator
Nearby Homes
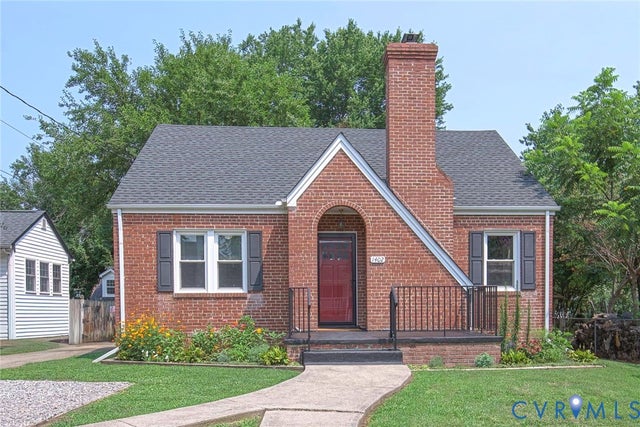
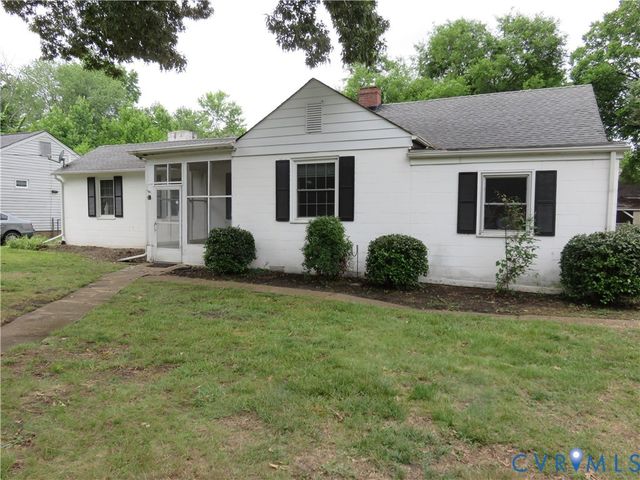
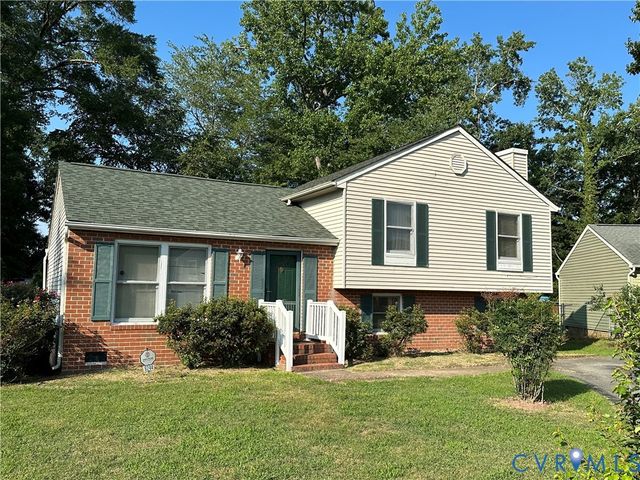
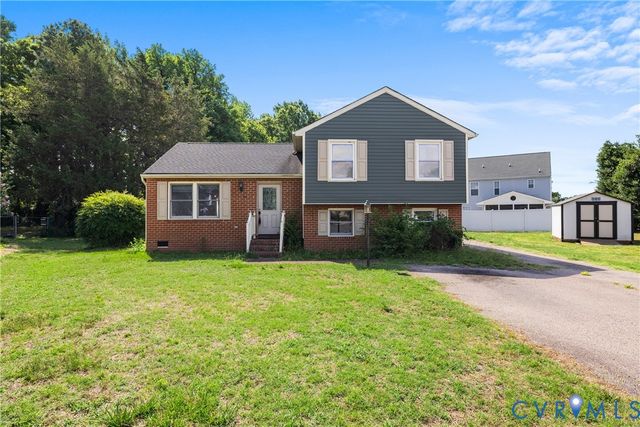
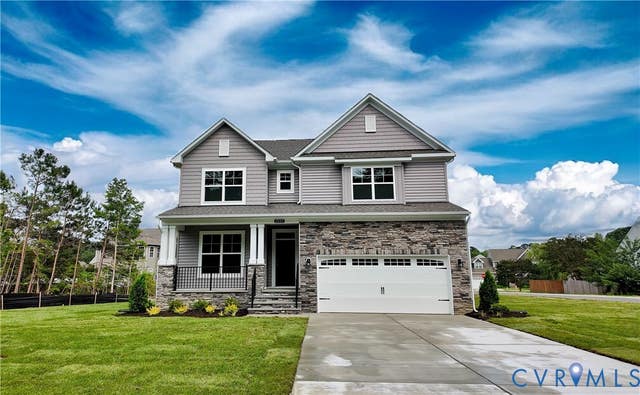
Similar Homes Nearby
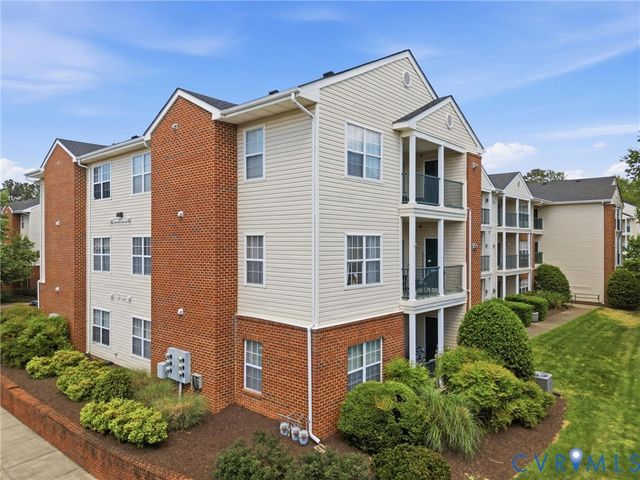
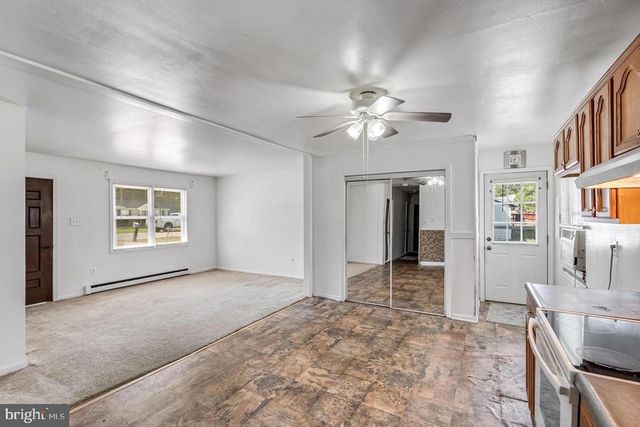
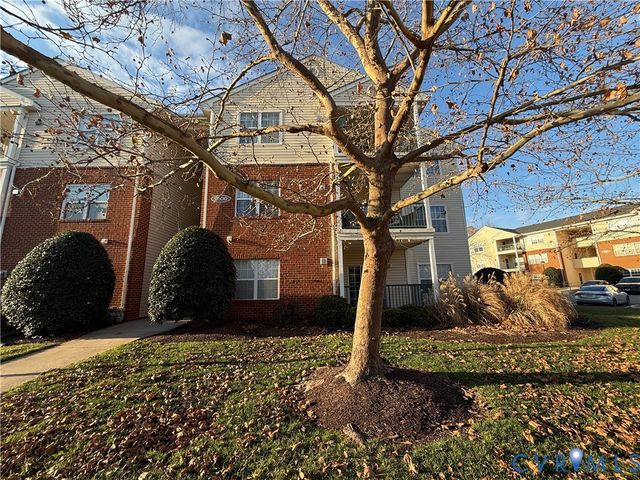
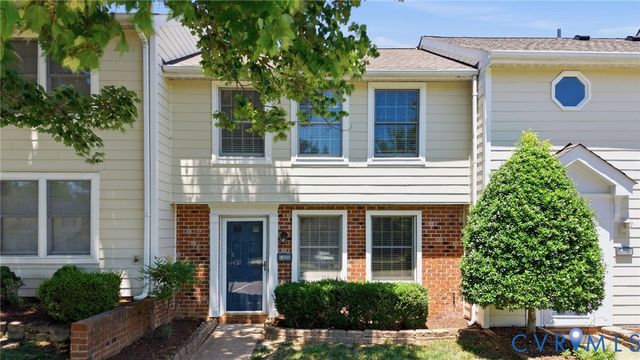
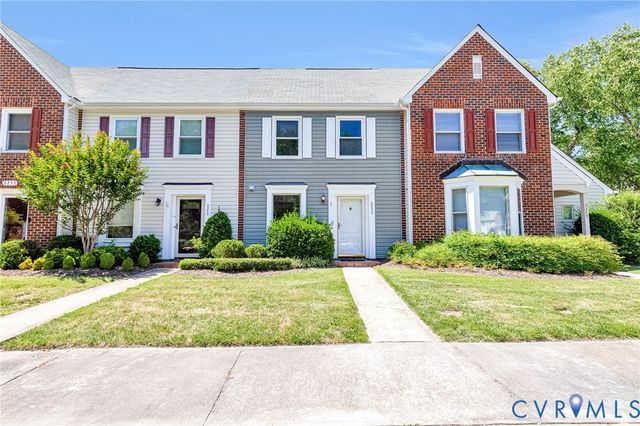
Similar Home Values
Comparable nearby listings and their asking prices.
| Address | Price | Beds | Baths | Sq Ft |
|---|---|---|---|---|
| 820 Brassie Lane G, Glen Allen, VA | $239,950 | 2 | 2 | 1,075 |
| 2511 EDGEWOOD DRIVE, RUTHER GLEN, VA | $259,000 | 3 | 1 | 1,100 |
| 9600 Links Way D, Glen Allen, VA | $259,950 | 2 | 2 | 1,150 |
| 9707 Candace Court, Glen Allen, VA | $260,000 | 3 | 2 | 1,180 |
| 2257 High Bush Circle, Glen Allen, VA | $265,000 | 2 | 2 | 1,008 |
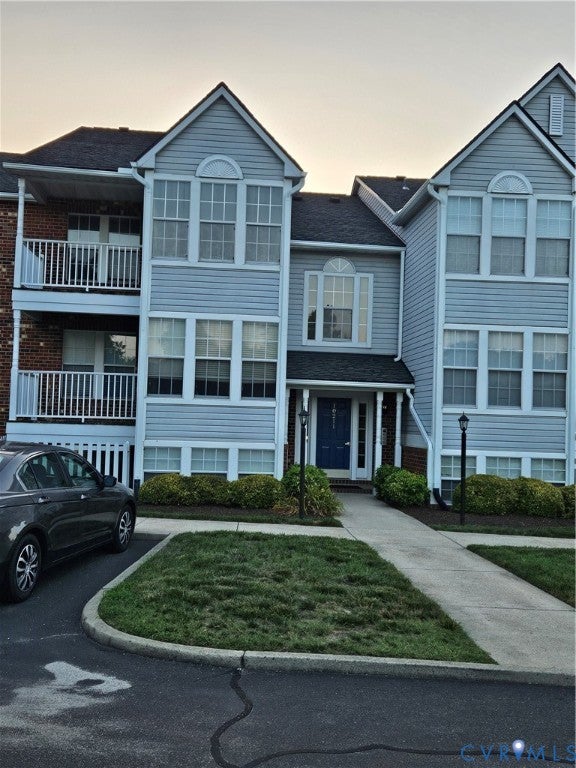
| 10211 Wolfe Manor Court 711, Glen Allen, VA | $269,000 | 2 | 2 | 971 |
Moving Cost Estimate
EXIT Agents in Glen Allen



Listing Courtesy: PARK 27 - 8043531250
Presented by: Xine Bouthillier
Last Updated: 2026-06-10