

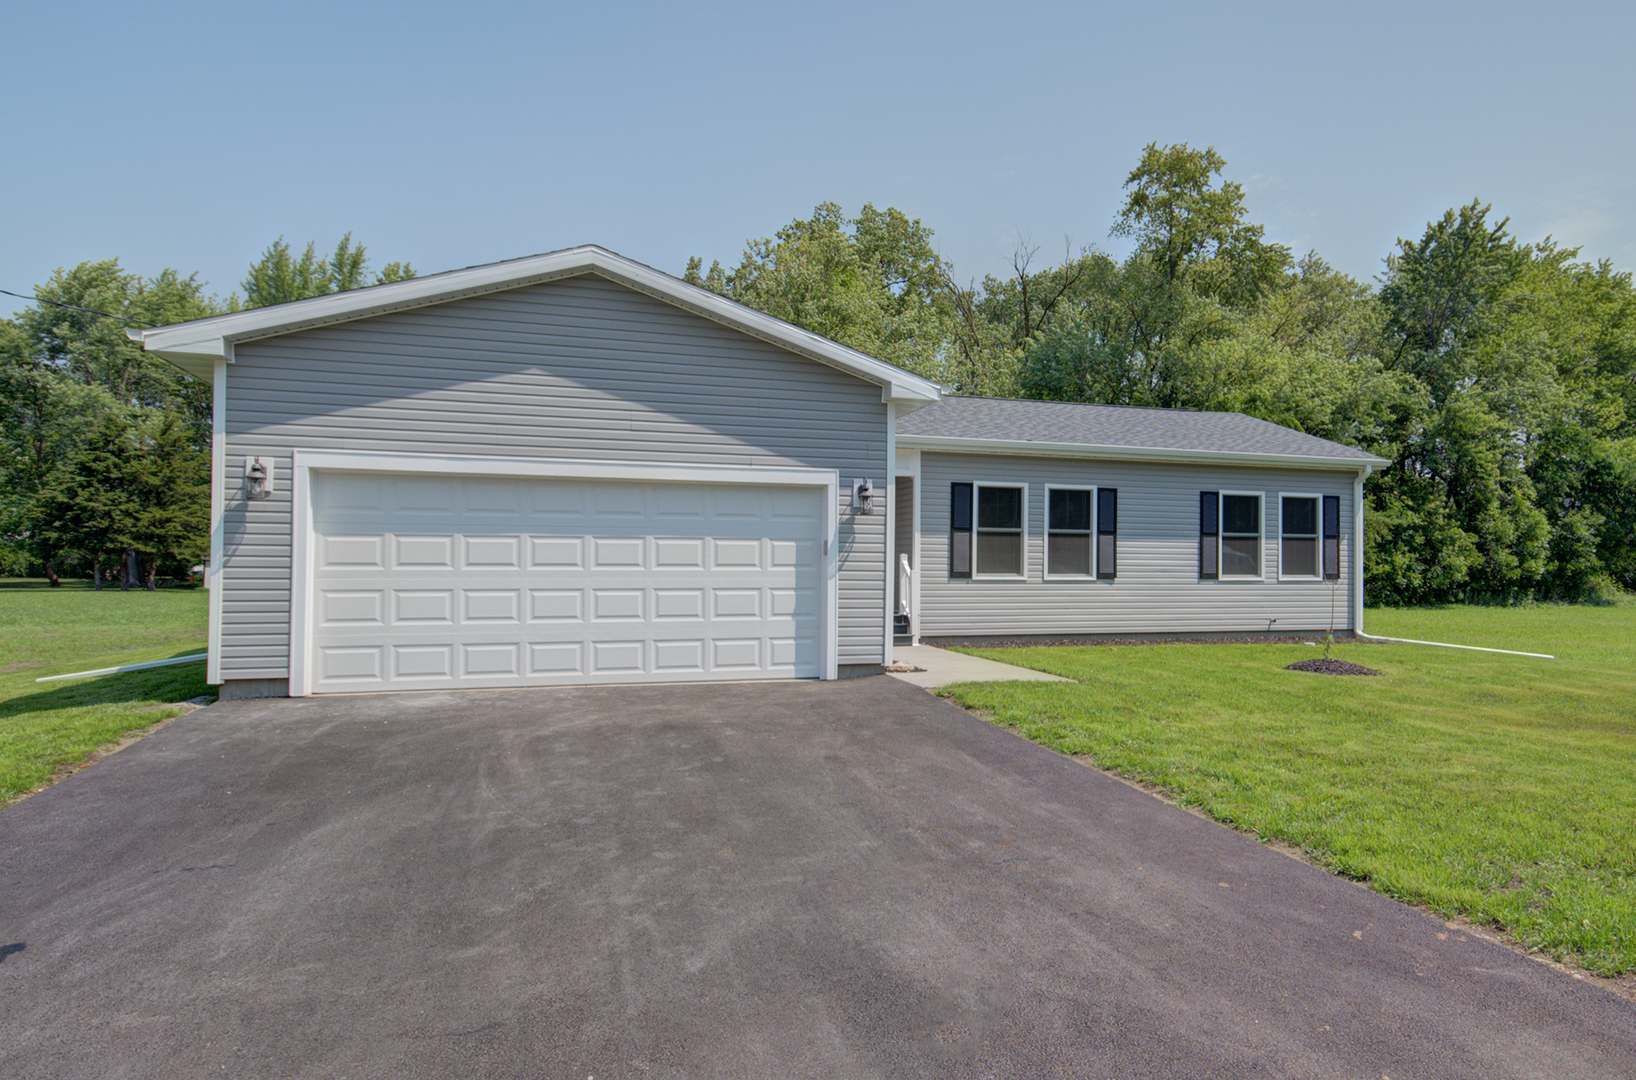
394 W 3rd Street, Braidwood, IL 60408
Will County
Key Facts
Description
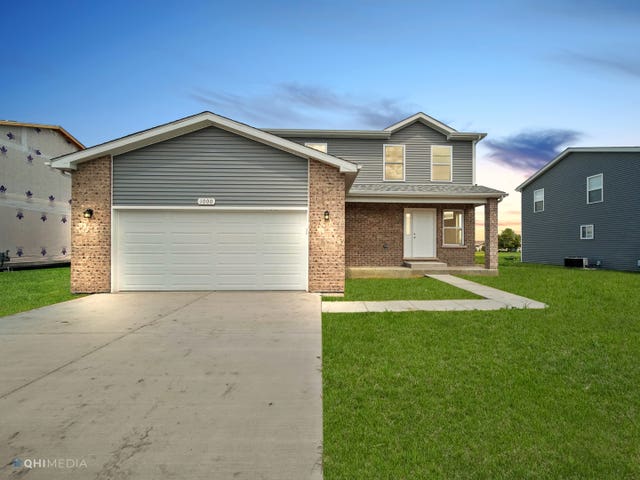
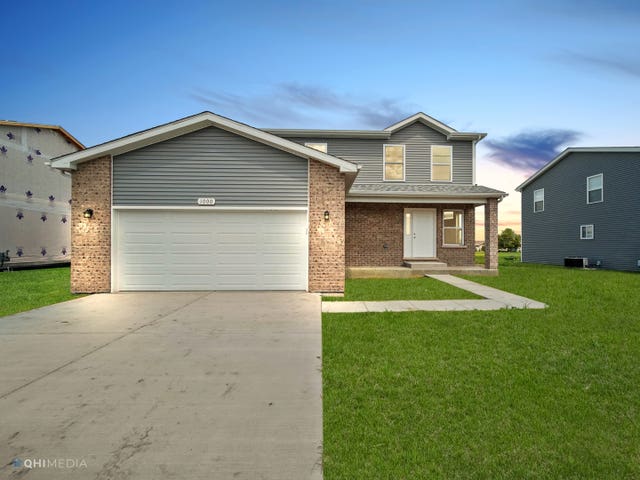
SOLD BEFORE PRINT. Welcome to 394 W 3rd Street in Braidwood, a beautifully designed new construction home! CURRENTLY UNDER CONSTRUCTION WITH FALL 2026 DELIVERY! This 3 bedroom, 2 bathroom 1356 square foot ranch home blends comfort, modern design and quality craftmanship. Beautiful and modern kitchen with stainless appliances, granite, under cabinet lighting, pantry closet, and an island with a breakfast bar! Master bedroom has a huge walk-in closet, and a lovely bathroom with a walk-in shower and glass shower door. The second bathroom is massive with a double vanity, and linen closet. Low maintenance vinyl plank flooring the main living space and bathrooms, and cozy carpeting in the bedrooms. Large laundry/mechanical room, and a spacious deck off of the sliding glass doors in the kitchen perfect for outdoor living. Composite front stoop/porch and extra deep 2 1/2 car extra deep garage. THE PHOTOS ARE FROM THE PRIOR MODEL HOME, AND ARE FOR INFORMATIONAL PURPOSES ONLY. Some options may not available in this home at the base price. Depending on the date of the contract, the buyer may be able to make some custom selections. FINAL sale price is determined by selections made by the buyer. THIS HOME IS ELIGIBLE FOR 100% FINANCING THROUGH USDA, WHICH MEANS NO DOWN PAYMENT IS REQUIRED!
Property Information
Property Type
Residential
Sub-Type
Single Family Residence
Year Built
2026
Living Area
1,356 sq ft
Lot Dimensions
123x121
Garage Spaces
2.5
Parking Spaces
6.5
Ownership
Fee Simple
Days on Market
43
MLS® Listing#
12602834
Property Features
- Interior:
- Walk-In Closet(s), Open Floorplan, Granite Counters, Pantry
- Appliances:
- Range, Microwave, Dishwasher, Refrigerator, Stainless Steel Appliance(s)
- Cooling:
- Ceiling Fan(s), Central Air
- Heating:
- Natural Gas, Forced Air
- Flooring:
- Carpet
- Basement:
- Sump Pump, Crawl Space
- Parking:
- Asphalt, Garage Door Opener, Attached, Garage
- Laundry:
- Gas Dryer Hookup, Electric Dryer Hookup
- Patio:
- Deck
- Construction:
- Vinyl Siding
- Roof:
- Asphalt
- Windows:
- Screens
- Community:
- Street Lights
- Sewer:
- Public Sewer
- Water Source:
- Public
Rooms
- Bedroom 214X10Main
- Bedroom 314X10Main
- Bedroom 4
- Dining Room
- Family Room
- Kitchen18X12Main
- Laundry10X6Main
- Living Room15X15Main
- Master Bedroom14X11Main
HOA & Tax
- Parcel #:
- 0224080000000000
Directions
55 to IL-113 to Division Street. Turn left onto W 3rd Street. The property will be on the left.
Affordability Calculator
$62,000
Estimated monthly payment
$1,650/mo
Principal $248,000 · Est. interest $345,982 over 30 yrs
Neighborhood Market Statistics
How this home compares to active listings in Braidwood, IL
- $285,714
- Median Listing Price
- 14
- Median Days on Market
- 1,875
- Median Sq Ft
- $171
- Median Price / Sq Ft
- 8
- Active Listings
- This home’s price is 9% above the area median.
- Its price per sq ft is 34% above the area median.
Market statistics compiled from active EXIT Realty® and MLS listings in Braidwood, IL.
Location
- 394 W 3rd Street, Braidwood, IL 60408
Nearby Schools
Sowic-Educ & Life Skills-Reed Cus
School · 0.6 mi away
Reed Custer Intermediate School
School · 0.6 mi away
Reed-Custer High School
Secondary · 1.3 mi away
Reed-Custer Cusd
School · 1.3 mi away
Coal City Middle School
School · 3.1 mi away
Coal City Intermediate School
Elementary · 3.2 mi away
Coal City Elementary School
Elementary · 3.5 mi away
Braceville Elementary Parent School Club
Elementary · 3.7 mi away
Kids Korner
Elementary · 3.7 mi away
Coal City Middle School
Secondary · 4.1 mi away
Coal City High School
Secondary · 4.1 mi away
Coal City Early Childhood Center
School · 4.3 mi away
Bruning Elementary School
Elementary · 4.3 mi away
St Rose Elementary School
Elementary · 4.8 mi away
L J Stevens Intermediate School
Elementary · 4.8 mi away
Wilmington Middle School
Secondary · 4.9 mi away
Wilmington High School
Secondary · 5.3 mi away
Sowic Education Center
School · 5.3 mi away
Wilmington School District
School · 5.3 mi away
Gardner Grade School
Elementary · 6.9 mi away
Commute Calculator
Nearby Homes
Similar Homes Nearby
Moving Cost Estimate
EXIT Agents in Braidwood


Listing Courtesy: Realty Executives Success - 8157731150
Last Updated: 2026-03-26