

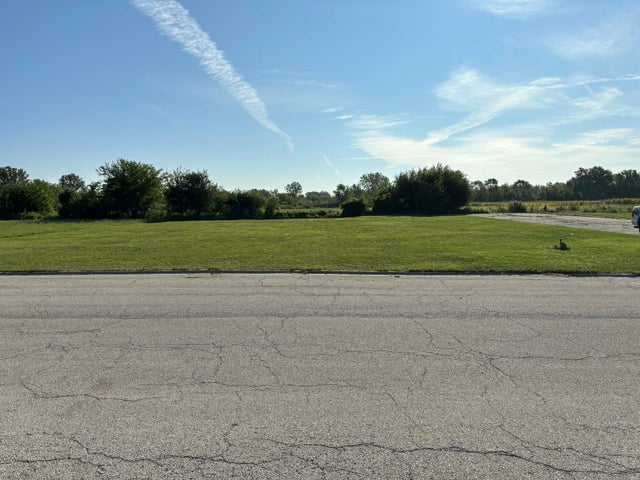
718 Western Drive, Braidwood, IL 60408
Will County
Key Facts
Description
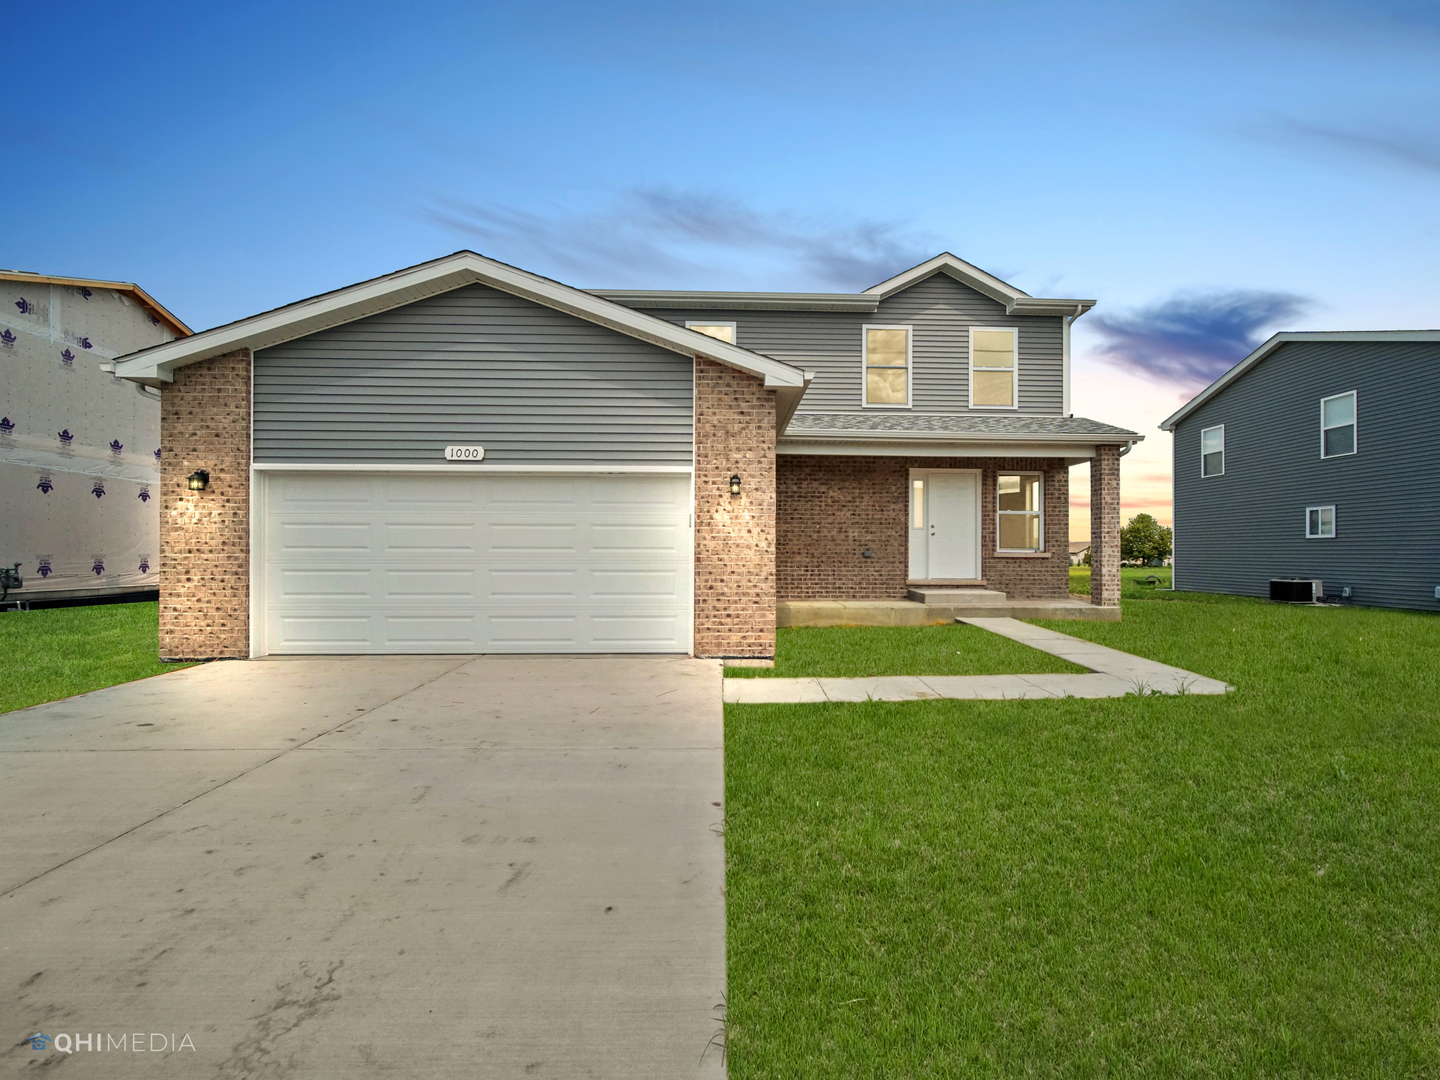
Coming Soon: New Construction in Braidwood - November Completion! , Braidwood, IL 60408 Don't miss this rare opportunity to secure a brand-new, 2,050-square-foot home while it is still in the early stages of construction! Scheduled for a late October move-in, this spacious 4-bedroom residence offers the perfect blend of modern design and functional living. Home Highlights: Main Floor Versatility: Enjoy a sprawling family room perfect for entertaining, plus a dedicated main-floor study-ideal for a quiet home office or library. Chef's Kitchen: Features a functional center island and an expansive walk-in pantry for ultimate storage. Impressive Master Suite: Designed with scale in mind, the master bedroom is large enough to accommodate a full King-sized furniture set. It includes a massive walk-in closet and a private ensuite bath with a double-bowl vanity. Room for Everyone: A total of 4 spacious bedrooms and a charming covered front porch perfect for morning coffee. Prime Location & Amenities: Situated in the heart of Braidwood, this home offers the peace of a small-town atmosphere with big-city accessibility: Commuter Friendly: Seconds from Route 53 and just minutes from I-55, providing a direct shot to Joliet, Shorewood, and the Greater Chicago area. Outdoor Recreation: Located near the Braidwood Dunes and Savanna Nature Preserve and just a short drive to the Kankakee River and the Braidwood Lake Fish and Wildlife Area for premier fishing and boating. Local Convenience: Close to local favorites like the Polk-a-Dot Drive-In, Braidwood Recreation Club, and top-rated area schools. Note to Buyers: Pictures shown are from a previous build of the same model and may contain optional upgrades. The base price includes high-quality single-color cabinetry and durable Formica countertops. Contact us today to review the floor plans and finish options!
Property Information
Property Type
Residential
Sub-Type
Single Family Residence
Year Built
2026
Living Area
2,050 sq ft
Lot Size
0.18 acres
Lot Dimensions
70X116
Garage Spaces
2
Parking Spaces
2
Ownership
Fee Simple
Days on Market
13
MLS® Listing#
12675056
Property Features
- Cooling:
- Central Air
- Heating:
- Natural Gas, Forced Air
- Basement:
- Crawl Space, Full
- Parking:
- Attached, Garage
- Construction:
- Vinyl Siding
- Sewer:
- Public Sewer
- Water Source:
- Public
Rooms
- Bedroom 216X11Main
- Bedroom 311X10Main
- Bedroom 415X10Main
- Dining Room
- Family Room24X14Main
- Kitchen19X14Main
- Laundry8X6Main
- Living Room
- Master Bedroom20X15Main
HOA & Tax
- HOA:
- $100/Annually
- Parcel #:
- 0224063040090000
Directions
I55 to Exit 236 (IL113). Route 113 to Cermak turn right to English turn right to 1 st left to address
Affordability Calculator
$69,980
Estimated monthly payment
$1,862/mo
Principal $279,920 · Est. interest $390,513 over 30 yrs
Neighborhood Market Statistics
How this home compares to active listings in Braidwood, IL
- $285,714
- Median Listing Price
- 14
- Median Days on Market
- 1,875
- Median Sq Ft
- $171
- Median Price / Sq Ft
- 8
- Active Listings
- This home’s price is 22% above the area median.
- Its price per sq ft is right around the area median.
Market statistics compiled from active EXIT Realty® and MLS listings in Braidwood, IL.
Location
- 718 Western Drive, Braidwood, IL 60408
Nearby Schools
Sowic-Educ & Life Skills-Reed Cus
School · 1.3 mi away
Reed Custer Intermediate School
School · 1.3 mi away
Reed-Custer High School
Secondary · 2.1 mi away
Reed-Custer Cusd
School · 2.1 mi away
Coal City Middle School
School · 2.3 mi away
Coal City Intermediate School
Elementary · 2.3 mi away
Coal City Elementary School
Elementary · 2.7 mi away
Kids Korner
Elementary · 2.9 mi away
Coal City High School
Secondary · 3.3 mi away
Coal City Middle School
Secondary · 3.3 mi away
Coal City Early Childhood Center
School · 3.5 mi away
Braceville Elementary Parent School Club
Elementary · 3.7 mi away
Bruning Elementary School
Elementary · 5.0 mi away
St Rose Elementary School
Elementary · 5.4 mi away
L J Stevens Intermediate School
Elementary · 5.4 mi away
Wilmington Middle School
Secondary · 5.5 mi away
Wilmington High School
Secondary · 5.9 mi away
Sowic Education Center
School · 5.9 mi away
Wilmington School District
School · 5.9 mi away
Gardner Grade School
Elementary · 6.7 mi away
Commute Calculator
Nearby Homes
Similar Homes Nearby
Moving Cost Estimate
EXIT Agents in Braidwood


Listing Courtesy: WEB VIDEO Realty - 8159559489
Last Updated: 2026-06-11