

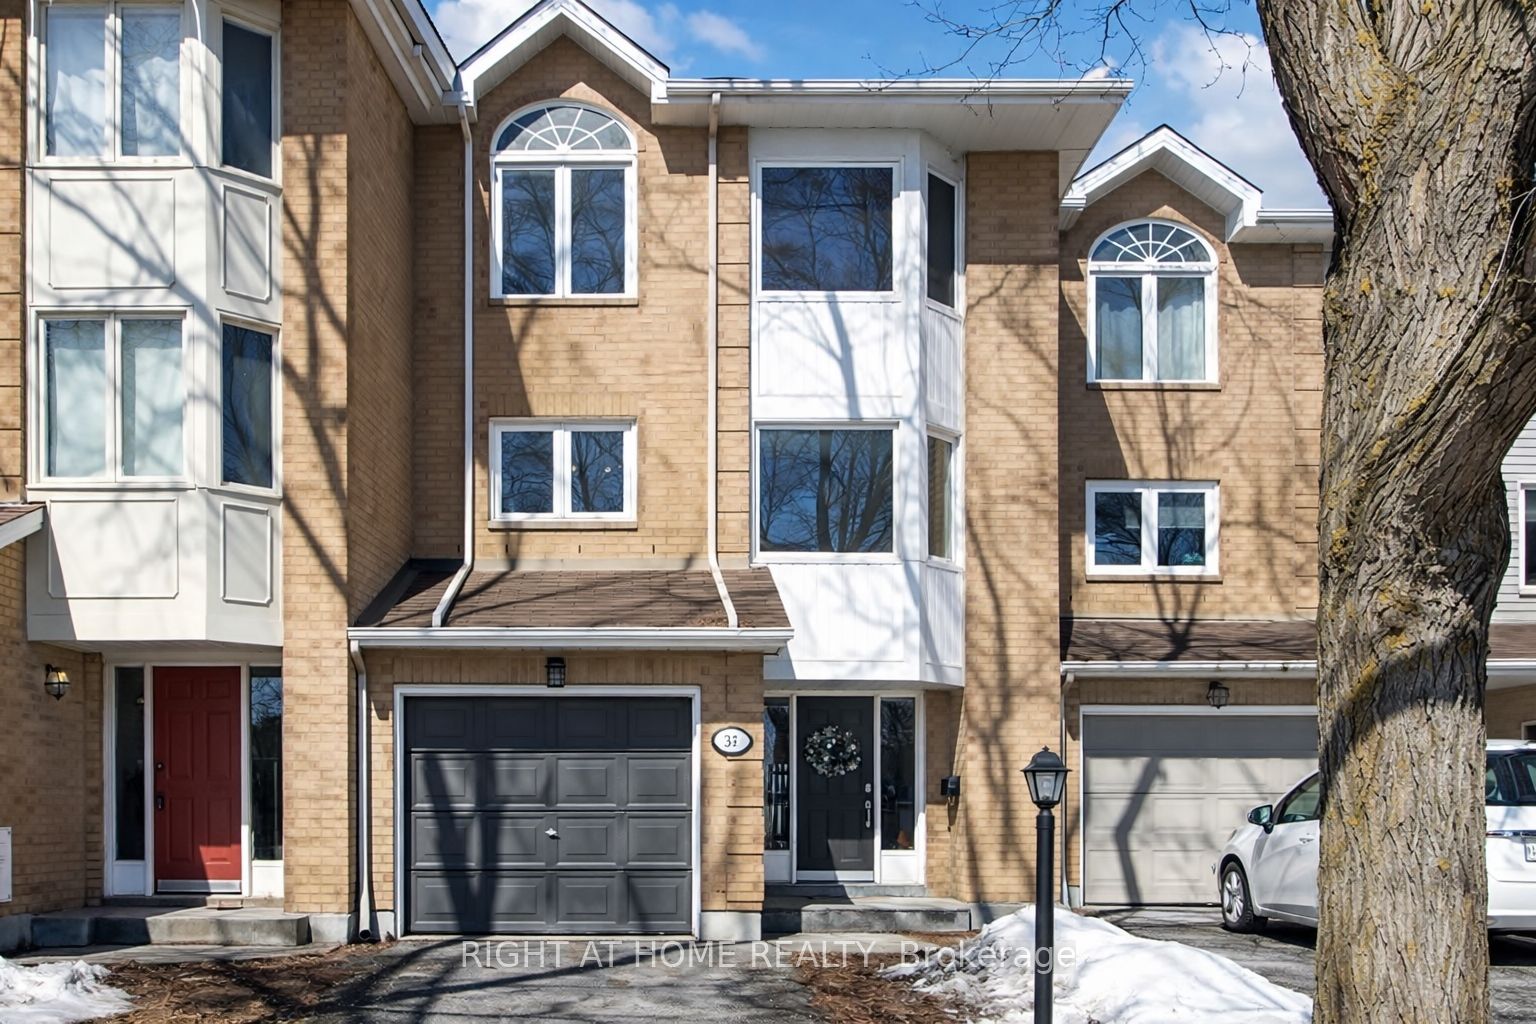
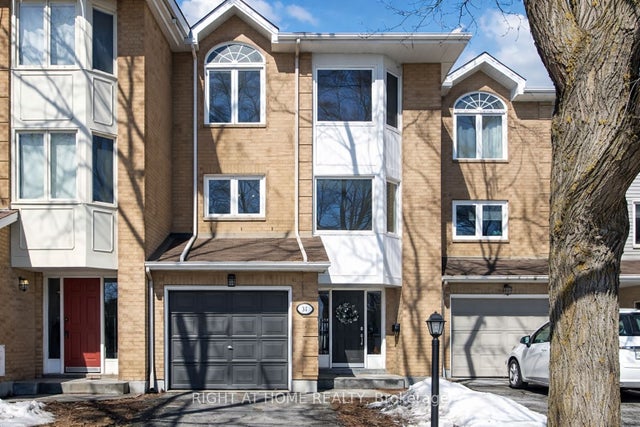
34 KENMARE Place Unit KENMARE PL,, Barrhaven, ON K2J 3L9
Ottawa County
Key Facts
Description
Welcome to this well-maintained townhouse on a quiet, family-friendly court. This 3-storey home features 3 bedrooms and 3 bathrooms, offering plenty of space for comfortable living.The main level includes a tiled entry and a versatile den/office with in-floor heating, French doors, and backyard access. The second level boasts a bright kitchen with ample counter space, a dining area with hardwood floors, and a spacious family room with a cozy wood-burning fireplace.Upstairs, the primary bedroom offers an updated ensuite and walk-in closet, along with two additional bedrooms and a full bathroom. Conveniently located within walking distance to schools, shopping, and restaurants.
Property Information
Property Type
Residential
Sub-Type
Townhouse
Style
3-Storey
Stories
3
Lot Dimensions
22.91x127.82
Parking Spaces
3
MLS® Listing#
X12942066
Property Features
Appliances
Cooling
Heating
Fireplace
Basement
Pool
Parking
Fencing
Construction
Roof
Financial Details
Annual Taxes
CA$3,497
Tax year 2025
Parcel Number
046050160
Directions
Cedarview to Maravista, Left on Maravista, left on Chatham Gardens, Right onto Kenmare.
Affordability Calculator
$107,980
Estimated monthly payment
$2,874/mo
Principal $431,920 · Est. interest $602,567 over 30 yrs
Neighborhood Market Statistics
How this home compares to active listings in Barrhaven, ON
- CA$646,377
- Median Listing Price
- 33
- Median Days on Market
- 414
- Active Listings
- This home’s price is 16% below the area median.
Market statistics compiled from active EXIT Realty® and MLS listings in Barrhaven, ON.
Location
Map is currently unavailable for this location.
Points of Interest in Barrhaven, ON
Showing the Barrhaven area map.
Commute Calculator
Nearby Homes



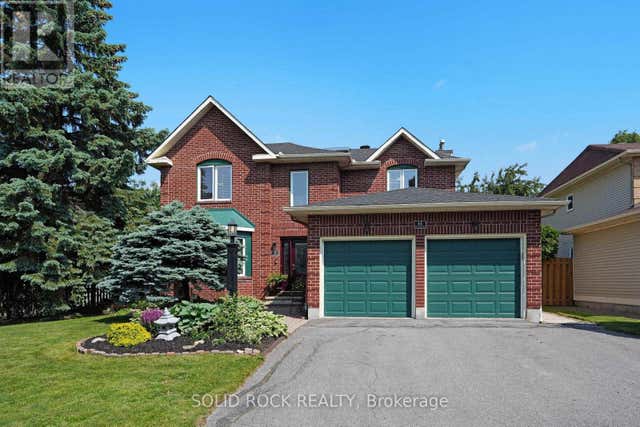
Similar Homes Nearby
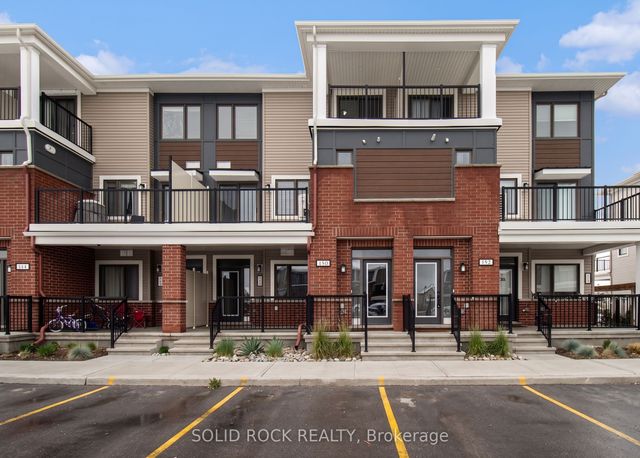
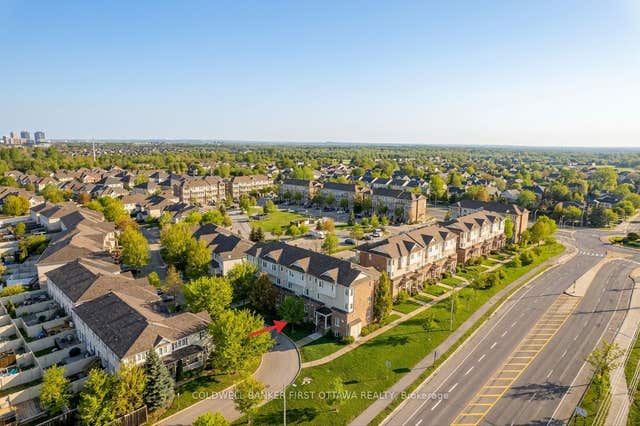
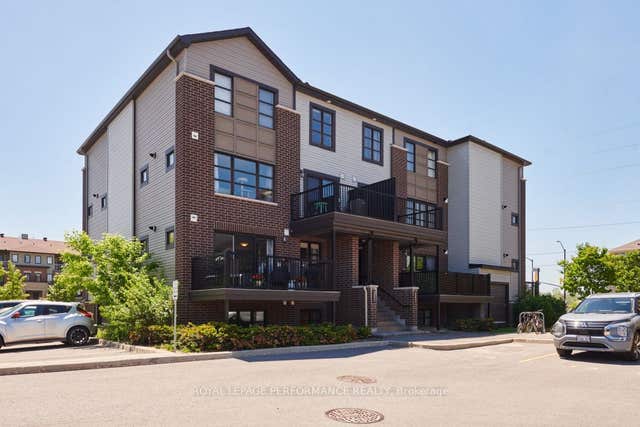
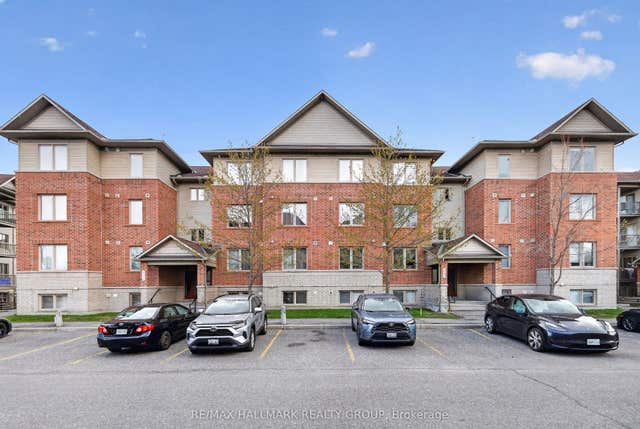
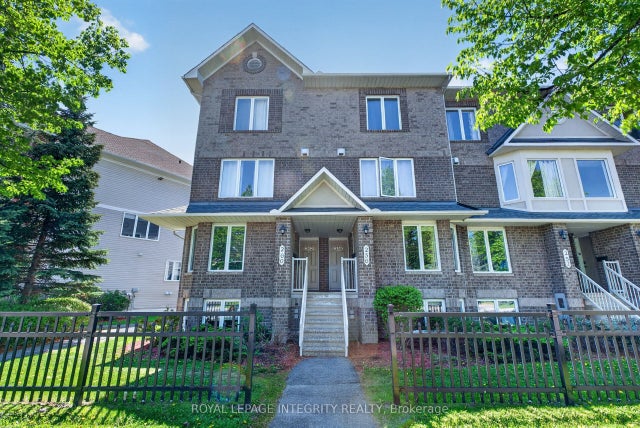

Similar Home Values
Comparable nearby listings and their asking prices.
| Address | Price | Beds | Baths | Sq Ft |
|---|---|---|---|---|
| 150 Walleye Private 42, Barrhaven, ON | CA$379,000 | 2 | 3 | — |
| 150 Urbancrest Private, Barrhaven, ON | CA$379,900 | 2 | 3 | — |
| 257 Infusion Private 4, Barrhaven, ON | CA$384,900 | 2 | 2 | — |
| 585 Stonefield Private 3, Barrhaven, ON | CA$389,900 | 2 | 2 | — |
| 256 Cresthaven Drive, Barrhaven, ON | CA$389,900 | 2 | 3 | — |
| 130A Lindenshade Drive, Barrhaven, ON | CA$389,900 | 2 | 2 | — |


