

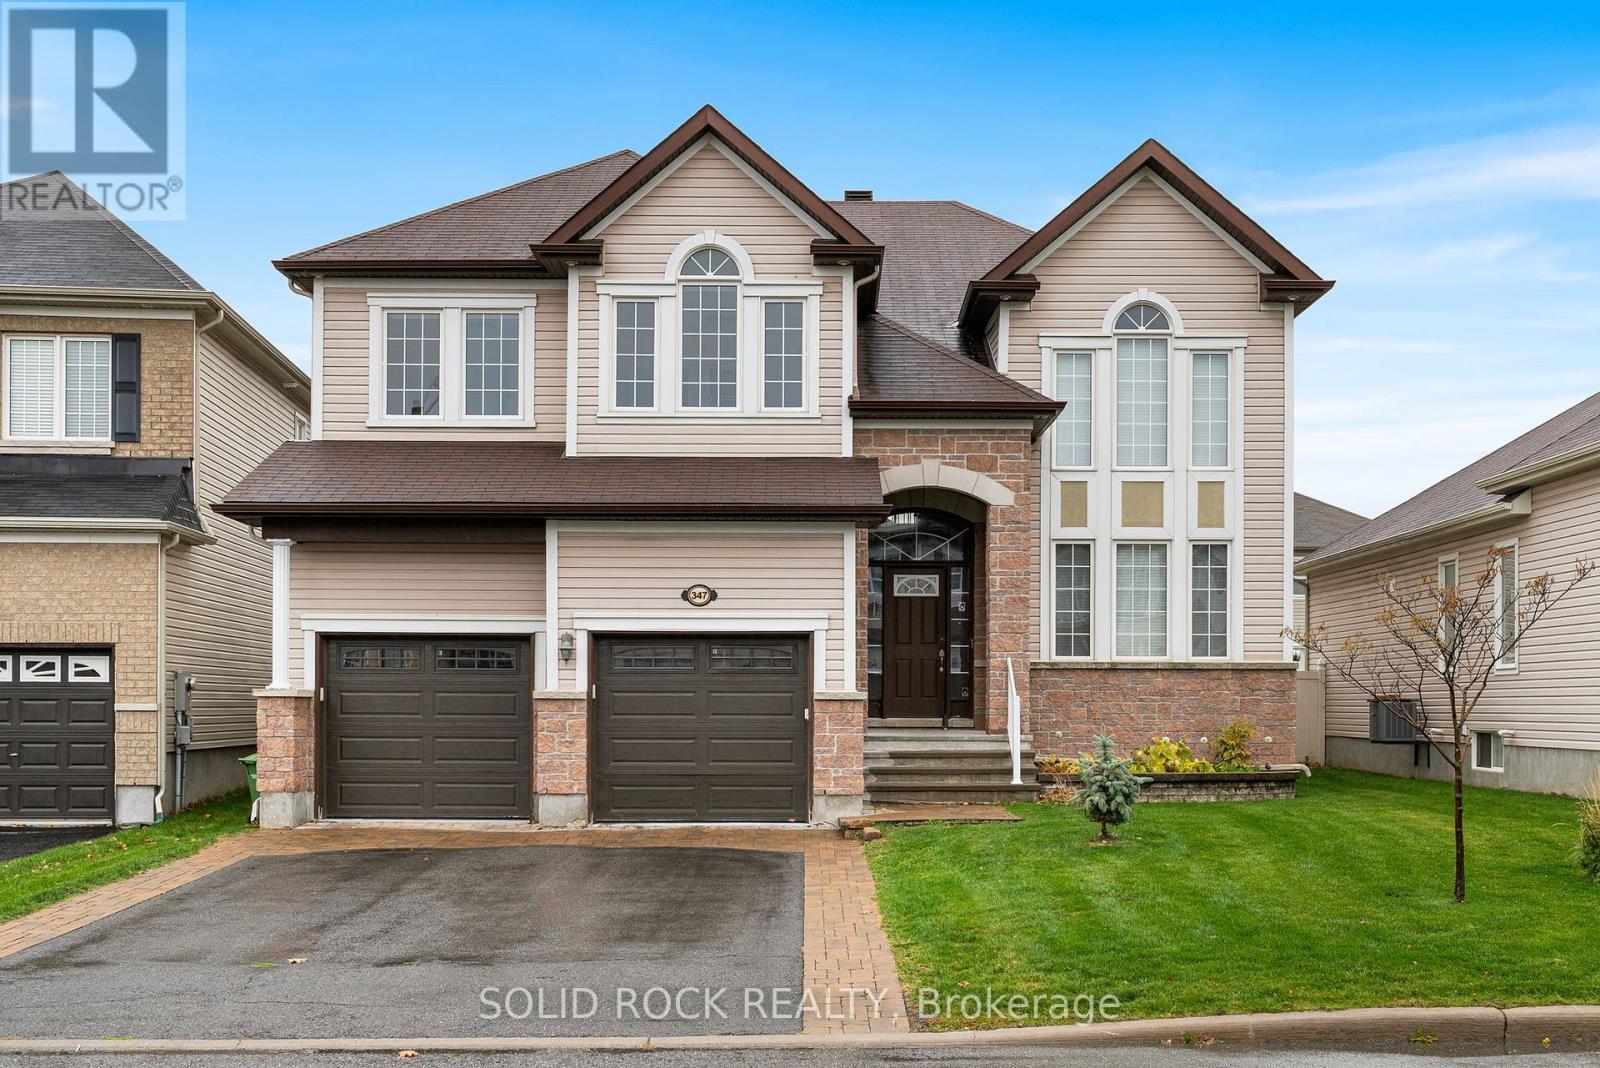
347 BAMBURGH WAY, Ottawa, ON K2J5R1
7703 - Barrhaven - Cedargrove/Fraserdale
Key Facts
Description
Welcome to this spacious family home in the heart of Barrhaven, one of Ottawa's most sought-after communities. Ideally located minutes from Costco, schools, parks, shopping, restaurants, and Highway 416, this home offers exceptional convenience for busy families. Inside, you'll find a bright, functional layout featuring generous living and dining areas, and a well-appointed kitchen with updated appliances, ample cabinetry and counter space, a walk-in pantry, and a sunny eat-in area overlooking the backyard. A versatile main-floor office or den provides an ideal work-from-home space and can easily convert to an additional bedroom. Convenient mudroom access from the attached garage adds everyday practicality. Upstairs offers four spacious bedrooms, including a primary suite with a private ensuite. New carpeting (2026) adds a fresh touch throughout the upper level. A flexible loft area is perfect as a playroom, study space, family room, or potential fifth bedroom on this level. The fully finished basement adds even more living space with a large recreation room, guest room, third full bathroom, custom children's playhouse, and bar area. Step outside to a fully fenced backyard featuring a deck, hot tub, and natural gas BBQ hookup-perfect for entertaining, family gatherings, or relaxing at the end of the day. Additional highlights include a natural gas-powered generator with GenerLink for added peace of mind. Offering plenty of space, flexibility, and an unbeatable location, this Barrhaven home is ready to welcome its next family. Some photos are virtually staged. 24 hour irrevocable on all offers. (id:31684)
Property Information
Property Type
Residential
Sub-Type
Single Family Residence
Parking Spaces
4
Ownership
Freehold
Listing #
X13220256
Property Features
Cooling
Heating
Parking
Rooms
- 2.52 m X 1.82 mMain
- Bathroom 13.24 m X 1.8 mSecond
- Bathroom 23.9 m X 3.68 mSecond
- Bathroom 33.28 m X 2.19 mBasement
- Bathroom 41.43 m X 1.68 mMain
- Bedroom 13.1 m X 4 mSecond
- Bedroom 23.15 m X 4.41 mSecond
- Bedroom 33.94 m X 4.34 mSecond
- Den3.04 m X 3.38 mBasement
- Dining Room3.53 m X 4.14 mMain
- Family Room5.47 m X 3.94 mMain
- Game Room8.24 m X 7.03 mBasement
- Kitchen3.95 m X 6.4 mMain
- Living Room3.44 m X 4.51 mMain
- Loft2.78 m X 3.33 mSecond
- Master Bedroom4.4 m X 5.77 mSecond
- Office3.04 m X 3.94 mMain
Affordability Calculator
$256,000
Estimated monthly payment
$6,813/mo
Principal $1,024,000 · Est. interest $1,428,571 over 30 yrs
Neighborhood Market Statistics
How this home compares to active listings in Ottawa, ON
- CA$660,594
- Median Listing Price
- 39
- Median Days on Market
- 1,300
- Median Sq Ft
- CA$430
- Median Price / Sq Ft
- 4,452
- Active Listings
- This home’s price is 94% above the area median.
Market statistics compiled from active EXIT Realty® and MLS listings in Ottawa, ON.
Location

Points of Interest in Ottawa, ON
Showing the Ottawa area map.
Nearby Schools
Cedarview Middle School
Secondary · 0.6 km away
St Elizabeth Ann Seton Catholic
Secondary · 0.6 km away
Tiny Hoppers Daycare
School · 0.8 km away
Mary Honeywell Elementary School
Elementary · 0.9 km away
John McCrae Secondary School
Secondary · 1.3 km away
Barrhaven Public School
Secondary · 1.4 km away
Children's Montessori School Barrhaven
Elementary · 1.5 km away
Busy Beez Nursery School
School · 1.5 km away
Ottawa Christian School
Elementary · 1.5 km away
Jockvale Elementary School
Elementary · 1.6 km away
St Patrick Elementary School
Elementary · 1.8 km away
Mathnasium
School · 2.6 km away
Longfields-Davidson Heights Secondary School
Secondary · 3.0 km away
Ecole Pierre-Elliott-Trudeau
Elementary · 3.0 km away
St Joseph High School
Secondary · 3.1 km away
St Joseph Intermediate School
Secondary · 3.1 km away
Berrigan Elementary School
Elementary · 3.2 km away
Ecole Secondaire Catholique Pierre-Savard
Secondary · 3.2 km away
Half Moon Bay Public School
Elementary · 3.2 km away
St. Mother Teresa High School
Secondary · 3.3 km away
Commute Calculator
Nearby Homes


Similar Homes Nearby

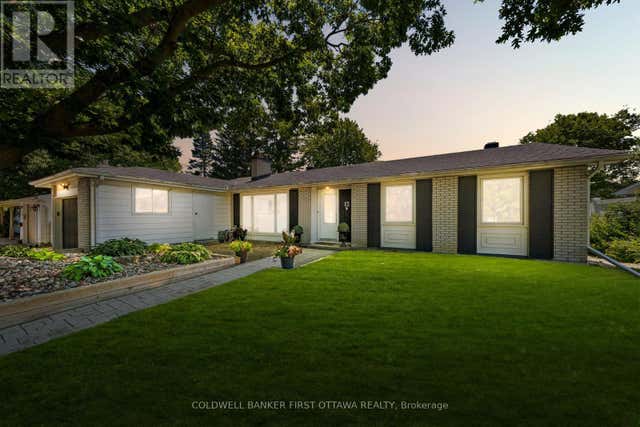
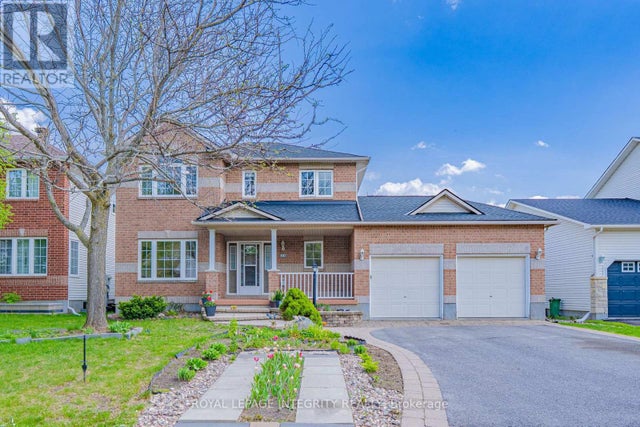


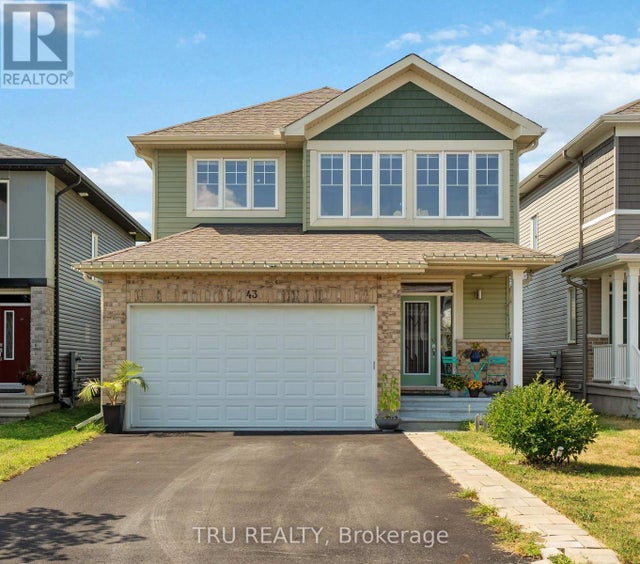
Similar Home Values
Comparable nearby listings and their asking prices.
| Address | Price | Beds | Baths | Sq Ft |
|---|---|---|---|---|
| 23 PEONY LANE, Ottawa, ON | CA$898,000 | 4 | 4 | — |
| 12 BRADGATE DRIVE, Ottawa, ON | CA$898,000 | 5 | 3 | — |
| 60 WILDERNESS WAY, Ottawa, ON | CA$899,000 | 5 | 4 | — |
| 127 FINN COURT, Ottawa, ON | CA$899,000 | 6 | 4 | — |
| 1197 MAITLAND AVENUE, Ottawa, ON | CA$899,000 | 7 | 3 | — |
| 43 ARIDUS CRESCENT, Ottawa, ON | CA$899,000 | 5 | 4 | — |
Moving Cost Estimate
EXIT Agents in Ottawa



Listing Courtesy: SOLID ROCK REALTY
Data Terms of Use
This website is operated by SOLID ROCK REALTY, a brokerage who is a member of The Canadian Real Estate Association (CREA). The content on this website is owned or controlled by CREA. By accessing this website, the user agrees to be bound by these terms of use as amended from time to time, and agrees that these terms of use constitute a binding contract between the user, SOLID ROCK REALTY, and CREA.
Copyright
The content on this website is protected by copyright and other laws, and is intended solely for the private, non-commercial use by individuals. Any other reproduction, distribution or use of the content, in whole or in part, is specifically prohibited. Prohibited uses include commercial use, “screen scraping”, “database scraping”, and any other activity intended to collect, store, reorganize or manipulate the content of this website.
Trademarks
REALTOR®, REALTORS®, and the REALTOR® logo are certification marks that are owned by REALTOR® Canada Inc. and licensed exclusively to The Canadian Real Estate Association (CREA). These certification marks identify real estate professionals who are members of CREA and who must abide by CREA’s By-Laws, Rules, and the REALTOR® Code. The MLS® trademark and the MLS® logo are owned by CREA and identify the professional real estate services provided by members of CREA.
Liability and Warranty Disclaimer
The information contained on this website is based in whole or in part on information that is provided by members of CREA, who are responsible for its accuracy. CREA reproduces and distributes this information as a service for its members, and assumes no responsibility for its completeness or accuracy.
Amendments
SOLID ROCK REALTY may at any time amend these Terms of Use by updating this posting. All users of this site are bound by these amendments should they wish to continue accessing the website, and should therefore periodically visit this page to review any and all such amendments.