

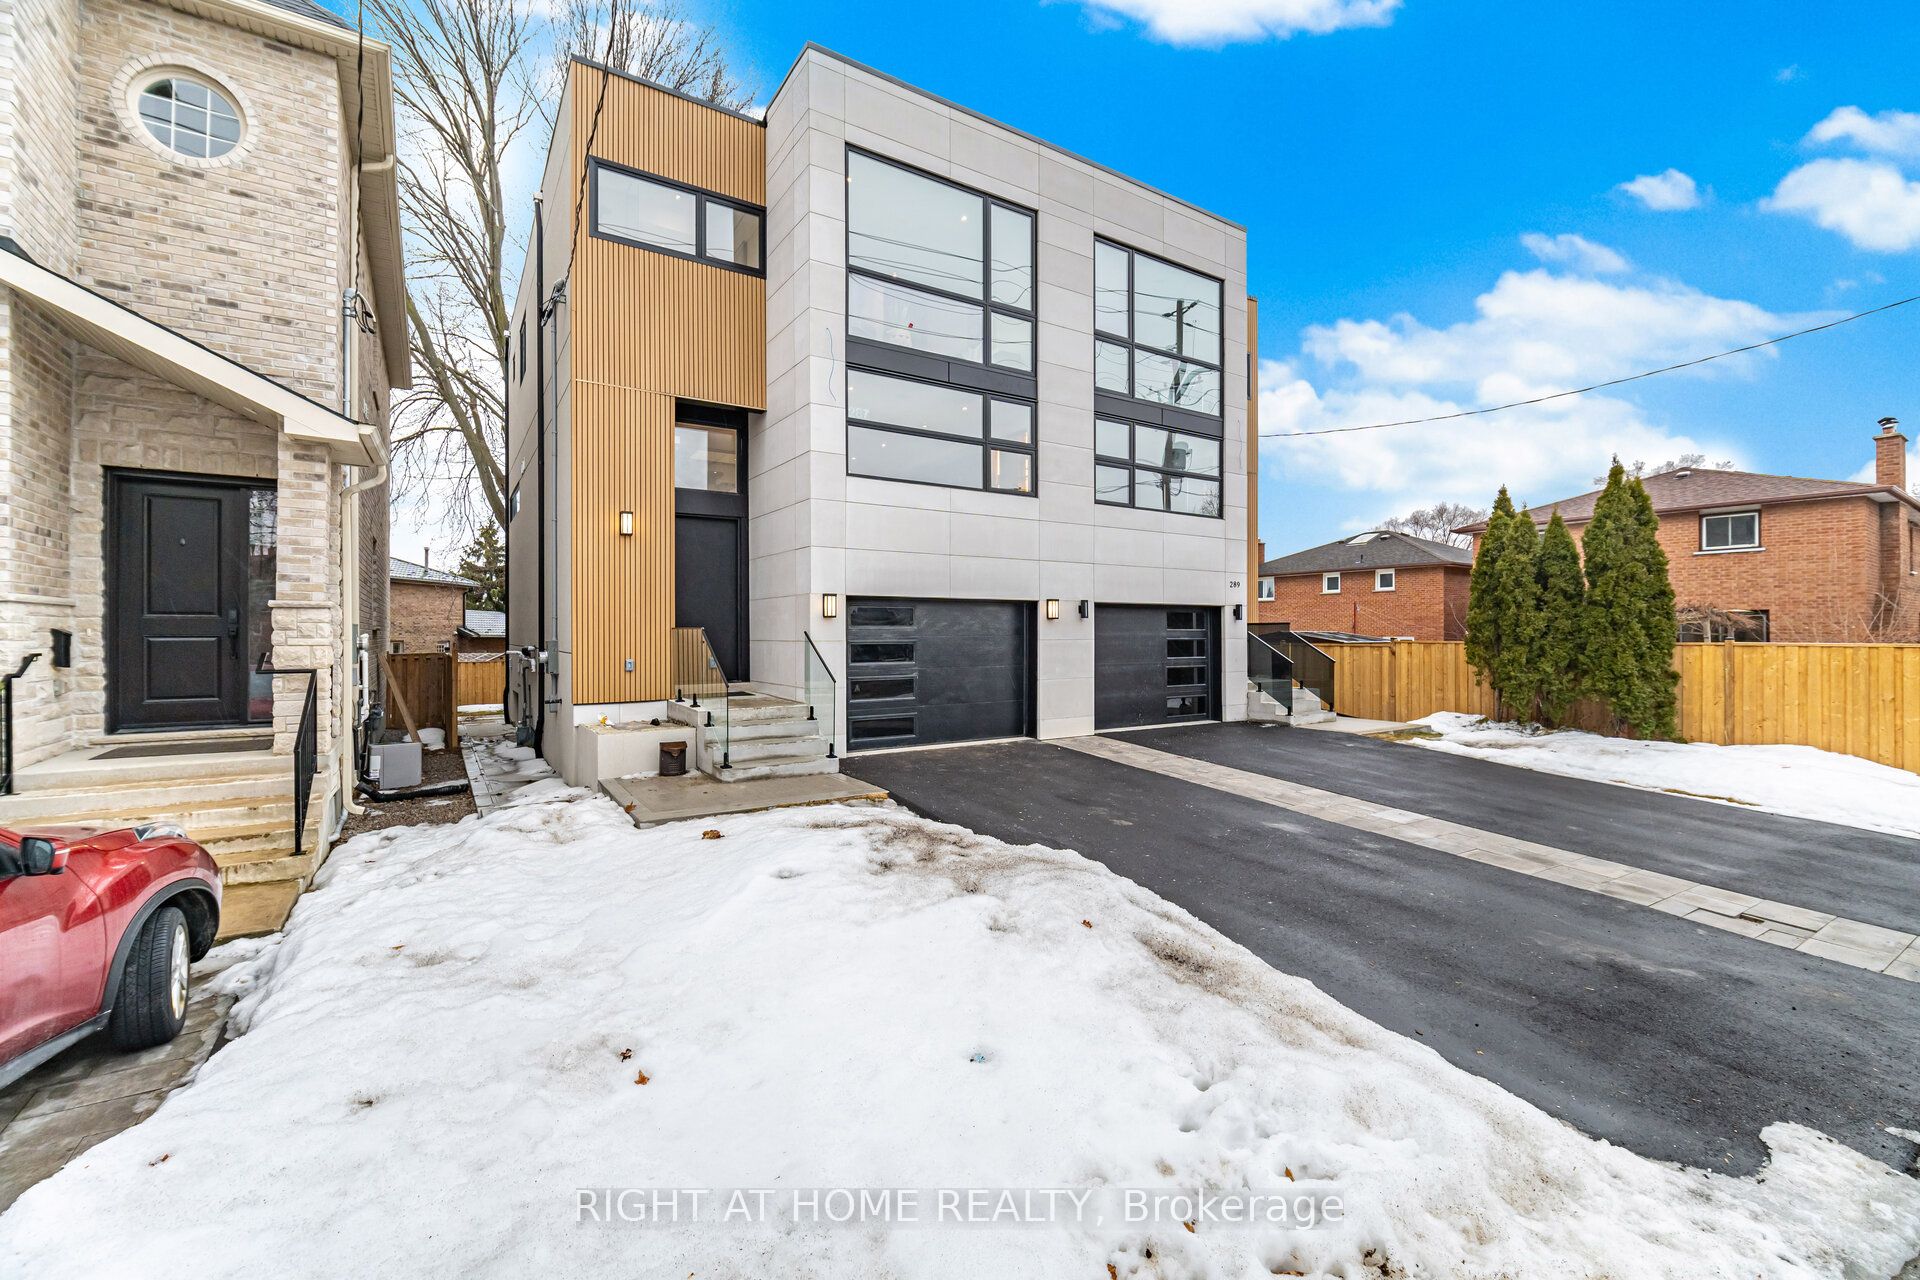
287 Valermo Drive, Toronto, ON M8W 2L2
Toronto County
Key Facts
Description
287 Valermo Drive presents a beautifully crafted custom semi-detached residence in one of South Etobicoke's most desirable and family-friendly neighbourhoods, surrounded by newly built luxury homes and known for its strong long-term value and community appeal.Designed with exceptional attention to quality and detail, this home offers a level of craftsmanship and comfort rarely found in semi-detached home. Striking 12-foot floor-to-ceiling windows flood the interior with natural light, creating a bright, elegant atmosphere throughout. Enjoyheated floors in the bathroom, generously sized rooms, and a thoughtfully designed open-concept layout tailored for modern family living.Themain level is both sophisticated and welcoming, highlighted by a custom chef's kitchen with built-in high-end appliances and premium cabinetry,seamlessly flowing into a spacious living and dining area ideal for entertaining or spending time with family.Upstairs, large bedrooms and acomfortable primary suite provide the perfect retreat for growing families. The fully finished lower level adds valuable living space, offering aversatile family room that can easily serve as a home theatre, gym, playroom, guest suite, or additional bedroom.Located close to top-ratedschools, parks, transit, major highways, shopping, and the Etobicoke waterfront, this home offers the perfect balance of luxury living andeveryday convenience.A rare opportunity for families to own a bright, custom-built home in one of South Etobicoke's most sought-afterneighbourhoods.
Property Information
Property Type
Residential
Sub-Type
Single Family Residence
Style
2-Storey
Stories
2
Lot Dimensions
25.75x100.0
Parking Spaces
2
MLS® Listing#
W13552878
Property Features
- Appliances:
- Oven
- Cooling:
- Central Air
- Heating:
- Natural Gas, Forced Air
- Basement:
- Finished
- Pool:
- None
- Parking:
- Attached
- Construction:
- Stucco, Other
- Roof:
- Flat
Rooms
- Bedroom 23.98 x 3.31Second
- Bedroom 34.0 x 3.9Second
- Bedroom 43.2 x 2.56Basement
- Dining Room3.8 x 2.39Main
- Family Room6.4 x 3.8Basement
- Kitchen5.3 x 3.9Main
- Living Room5.65 x 3.9Main
- Master Bedroom3.94 x 3.31Second
HOA & Tax
- Annual Tax:
- CA$4,208 (2025)
- Parcel #:
- 075850339
Directions
N
Affordability Calculator
$317,600
Estimated monthly payment
$8,452/mo
Principal $1,270,400 · Est. interest $1,772,321 over 30 yrs
Neighborhood Market Statistics
How this home compares to active listings in Toronto, ON
- CA$786,362
- Median Listing Price
- 48
- Median Days on Market
- 950
- Median Sq Ft
- CA$821
- Median Price / Sq Ft
- 19,842
- Active Listings
- This home’s price is 102% above the area median.
Market statistics compiled from active EXIT Realty® and MLS listings in Toronto, ON.
Location
- 287 Valermo Drive, Toronto, ON M8W 2L2
Nearby Schools
Vincent Massey Academy
School · 0.7 km away
Lanor Junior Middle School
Elementary · 1.0 km away
Lakeshore Collegiate Institute
Secondary · 1.4 km away
St. Ambrose Catholic School
School · 1.4 km away
YMCA
School · 1.4 km away
Sir Adam Beck Junior School
Elementary · 1.5 km away
Penguin Private School
School · 1.6 km away
Twentieth Street Junior School
Elementary · 1.6 km away
Christ the King
School · 1.7 km away
James S Bell JMS
School · 1.7 km away
Father John Redmond Catholic Secondary School and Regional Arts Centre
Secondary · 2.0 km away
Mildenhall School, the
School · 2.2 km away
St Josaphat Catholic School
School · 2.2 km away
Oak Learners
School · 2.3 km away
Cues Children's Urban Enrichment Studio
School · 2.3 km away
Micheline-Saint-Cyr Elementary School
Elementary · 2.3 km away
Holy Angels Catholic School
School · 2.4 km away
Toronto Lamp YMCA Child Care Centre
School · 2.4 km away
Seventh Street Junior School
Elementary · 2.5 km away
Lakeshore Community Childcare Centre
School · 2.5 km away
Commute Calculator
Nearby Homes


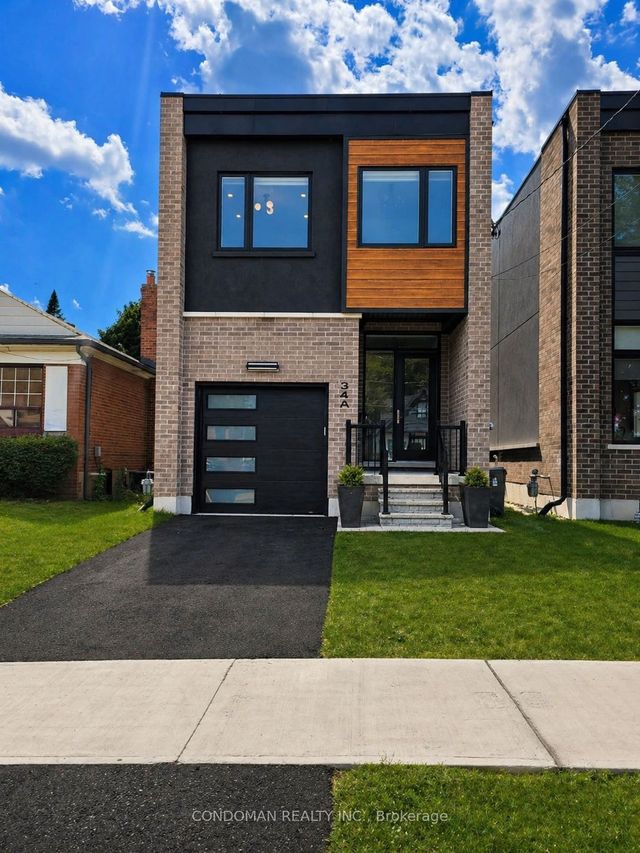


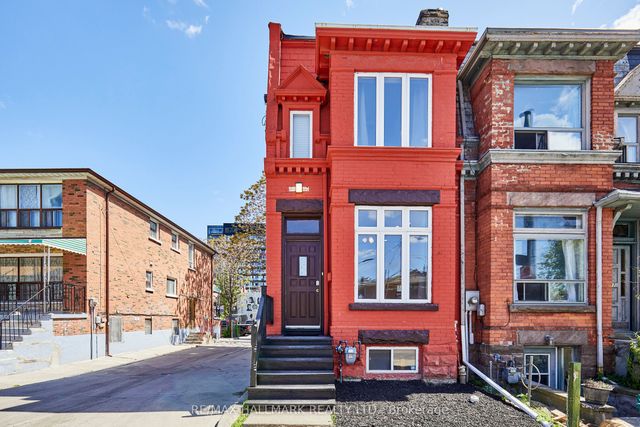
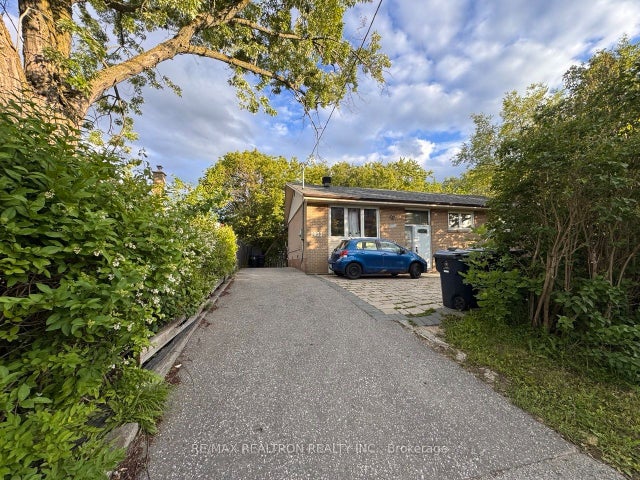
Similar Homes Nearby



Moving Cost Estimate
EXIT Agents in Toronto


Listing Courtesy: RIGHT AT HOME REALTY - 4163913232
Presented by: AINIWAER AIMAITI