

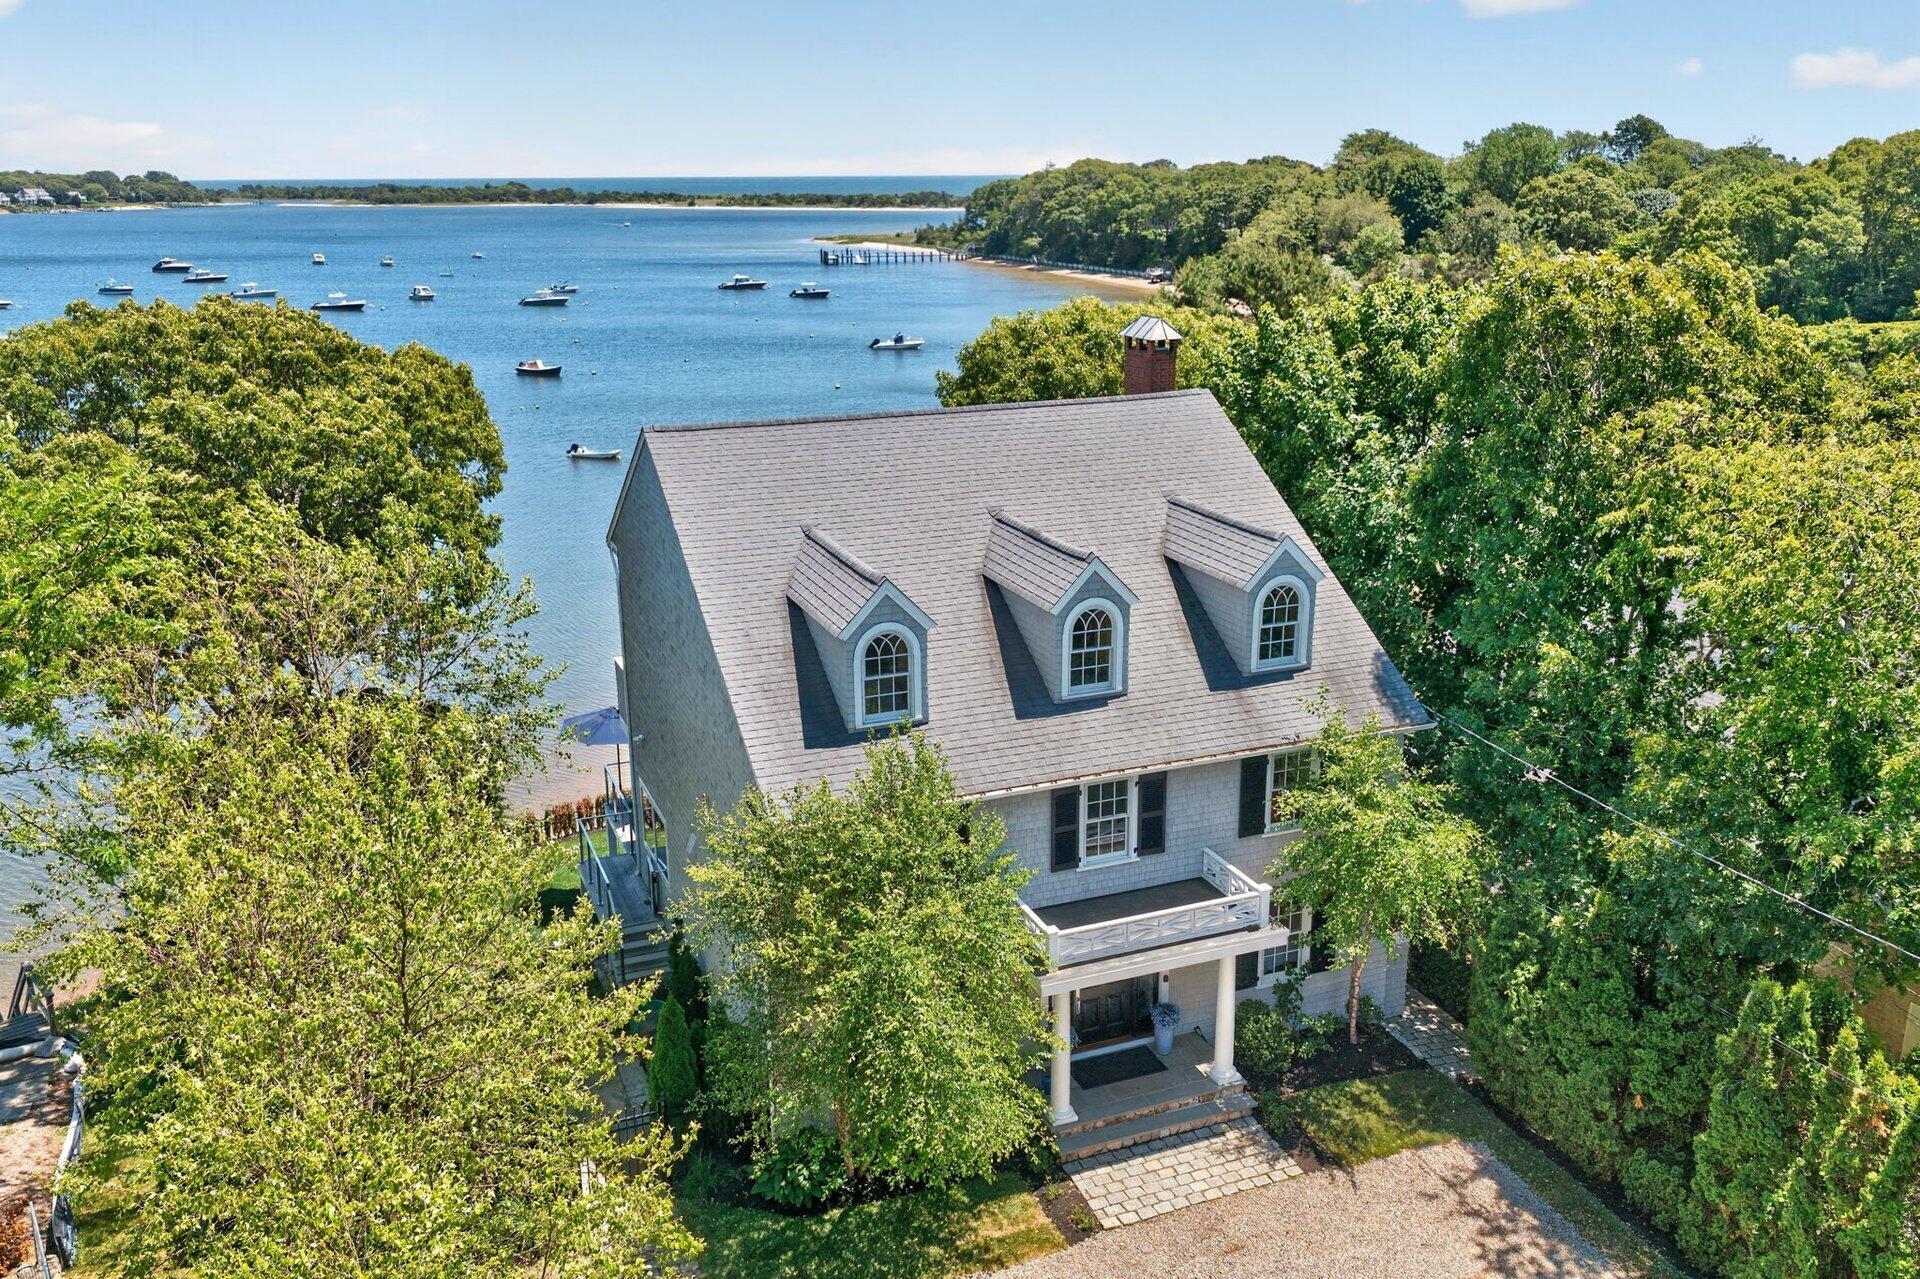
994 Main Street, Cotuit, MA 02635
Barnstable County
Key Facts
Description
Set in the heart of Cotuit Village, this beautifully renovated waterfront home boasts sweeping views of Cotuit Bay with a private beach. The stately Colonial facade sets the stage upon approach with a pillared front portico and elegant stonework. Inside, the home unfolds into an open-concept layout where rich wood flooring, architectural wainscoting, and crisp moldings frame panoramic views of the bay. The main level centers around an expansive great room with a stone fireplace and custom built-ins. Glass doors connect to a large deck with a fire pit, perfect for al fresco dining and entertaining. Equipped with professional-grade appliances, custom cabinetry, and a spacious island with natural stone counters, the eat-in kitchen showcases breathtaking water vistas. An en suite bedroom completes the main level. On the second floor, the primary suite serves as a personal oasis, defined by elegant tray ceilings, a spa-like bathroom with a double vanity and glass shower, and a private balcony. A family room with walls of glass enjoys commanding views of the bay and Sampsons Island, while just down the hall an en suite bedroom provides refined accommodations. The walkout lower level delivers flexible space with a rec room, full bathroom, and bonus room. Glass doors open to a covered patio and manicured lawn, while wooden stairs lead to the beach and a lower sun deck, offering the ideal launchpad for kayaks and paddle boards. Combining unrivaled quality and finish in a world-class setting, this spectacular home offers the best of waterfront and village living.
Property Information
Property Type
Residential
Sub-Type
Single Family Residence
Style
Colonial
Year Built
1988
Living Area
3,675 sq ft
Lot Size
0.23 acres
Parking Spaces
4
Zoning
RF-1
Days on Market
22
MLS® Listing#
22603007
Property Features
- Appliances:
- Gas Water Heater
- Cooling:
- Central Air
- Flooring:
- Wood, Tile
- Basement:
- Finished, Interior Entry, Full
- Patio:
- Deck, Patio
- Fencing:
- Fenced
- Lot Features:
- On Golf Course, Near Golf Course, Waterfront
- Construction:
- Shingle Siding
- Roof:
- Wood, Shingle
- Sewer:
- Septic Tank
HOA & Tax
- HOA:
- None
- Annual Tax:
- $25,301 (2026)
- Assessed Value:
- $2,788,300
- Parcel #:
- COTU M:034 L:036
Directions
Route 28 to Putnam Avenue to Main Street, Cotuit #994.
Affordability Calculator
$899,000
Estimated monthly payment
$23,924/mo
Principal $3,596,000 · Est. interest $5,016,740 over 30 yrs
Neighborhood Market Statistics
How this home compares to active listings in Cotuit, MA
- $1,000,000
- Median Listing Price
- 84
- Median Days on Market
- 2,638
- Median Sq Ft
- $605
- Median Price / Sq Ft
- 16
- Active Listings
- This home’s price is 350% above the area median.
- Its price per sq ft is 102% above the area median.
Market statistics compiled from active EXIT Realty® and MLS listings in Cotuit, MA.
Location
- 994 Main Street, Cotuit, MA 02635
Nearby Schools
Waldorf School of Cape Cod
School · 0.7 mi away
Mashpee Creative Childrens Center
School · 2.0 mi away
Bright Promises Pre School
School · 2.8 mi away
Kenneth C Coombs School
Elementary · 3.0 mi away
Town of Mashpee
Elementary · 3.0 mi away
Marstons Mills Elementary School
Elementary · 3.0 mi away
Quashnet School
Elementary · 3.0 mi away
Cape Cod Academy
School · 3.1 mi away
Mashpee High School
Secondary · 3.6 mi away
Bayberry Christian School
School · 3.8 mi away
Barnstable United Elementary School
Elementary · 4.1 mi away
West Villages Elementary School
Elementary · 4.2 mi away
Fair Acres Country Day School
Elementary · 4.3 mi away
Centerville Elementary
Elementary · 4.8 mi away
Montessori Beginnings
Elementary · 6.0 mi away
Vanguard Tabletop Gaming
School · 6.4 mi away
Forestdale Elementary School
Elementary · 6.4 mi away
Barnstable High School
Secondary · 6.6 mi away
Hyannis West Elementary School
Elementary · 6.7 mi away
Barnstable Intermediate School
Secondary · 6.7 mi away
Commute Calculator
Nearby Homes



Similar Homes Nearby


Moving Cost Estimate
EXIT Agents in Cotuit



Listing Courtesy: Berkshire Hathaway HomeServices Robert Paul Properties - 508.364.3500
Presented by: Paul E Grover
Last Updated: 2026-06-19