

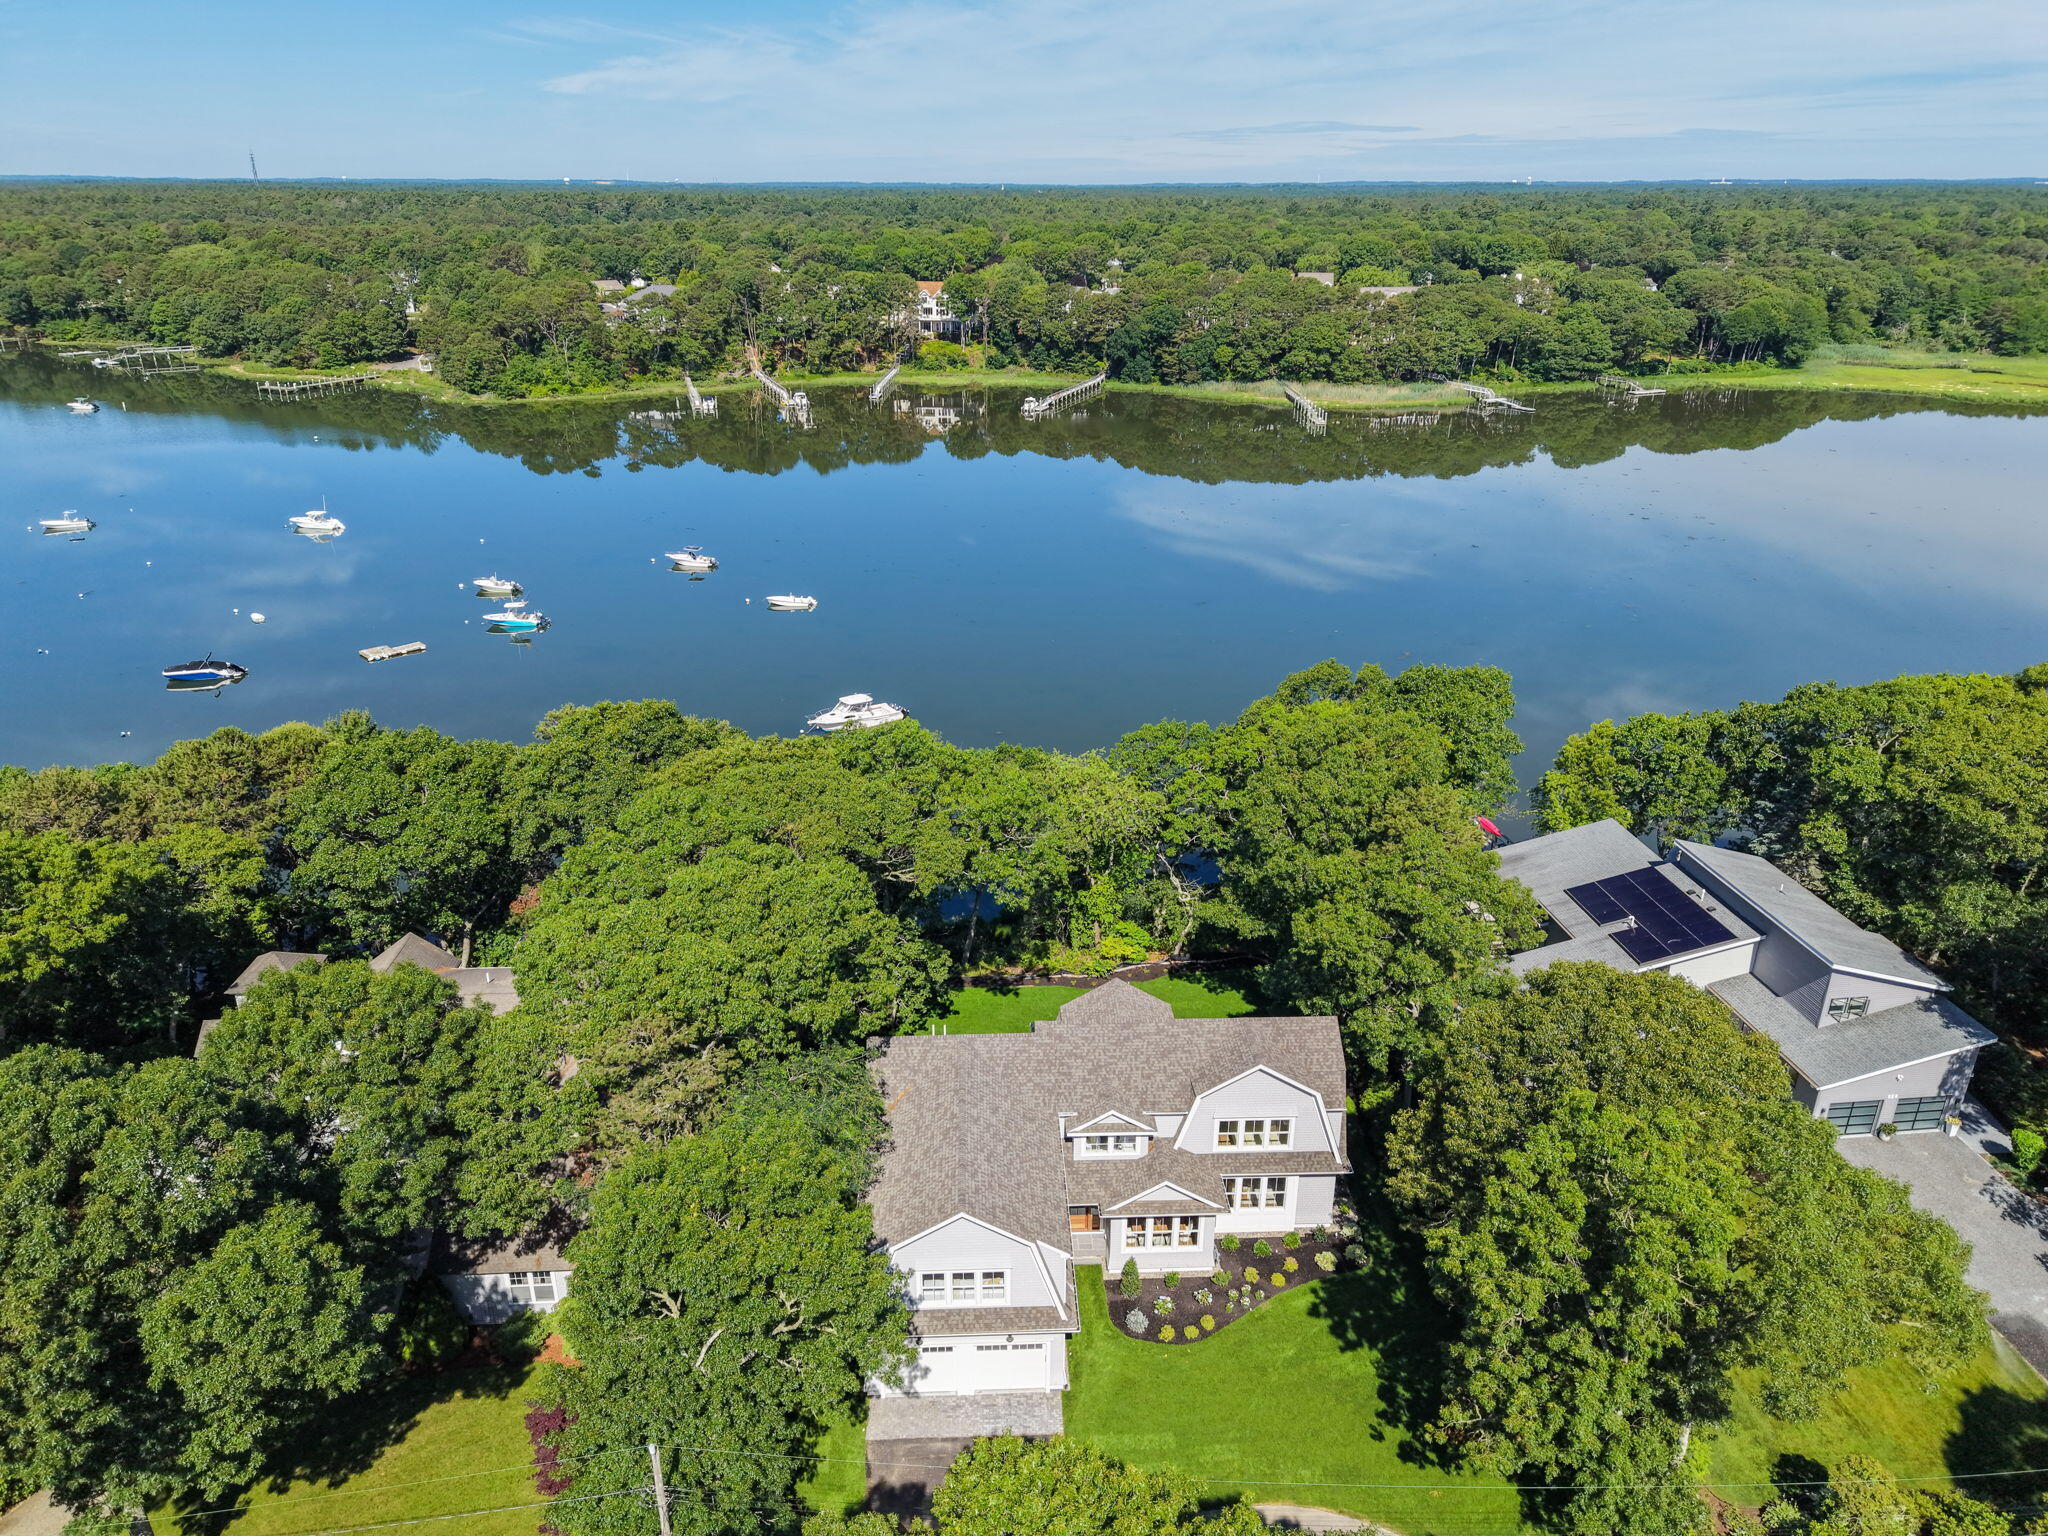
640 Poponessett Road, Cotuit, MA 02635
Barnstable County
Key Facts
Description
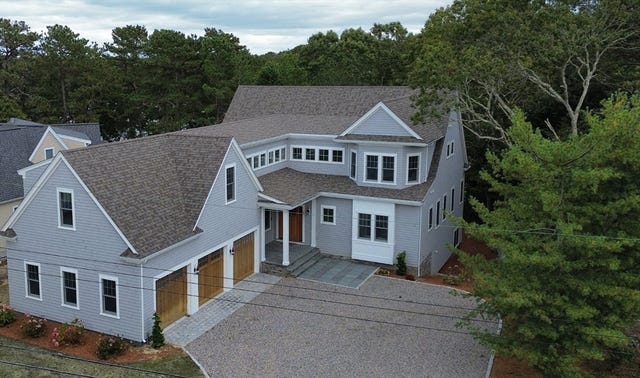
Rare offering of WATERFRONT NEW CONSTRUCTION now complete with a town approved dock in the quaint village of Cotuit. This exceptional 3 bedroom, 5 bath custom gambrel style home overlooking Shoestring Bay is the epitome of coastal elegance. The floor plan has been thoughtfully designed to take maximum advantage of the captivating water views. No detail was spared including custom cabinetry throughout, walnut floors, Sub Zero and Wolf appliances and a whole house generator to name a few. The first floor offers the perfect flow for entertaining with an open kitchen, family and dining area with the added bonus of a large, private first floor primary en-suite and an additional powder room for guests.Leading up to the second floor, a very large windows floods the home with natural light offering another opportunity to admire the water from your home. There are two additional generously sized en-suite bedrooms, a laundry room, a full bath and a large bonus room perfect for a game room, home theater, home gym, home office or children's play area. This home is in close proximity to Willowbend Country Club, Lowell Park to cheer on the Kettleers, Kettle Ho Restaurant and more ! You will also have access to several pristine Barnstable beaches. Don't miss this incredible opportunity to make this special property yours. Buyers and buyers agents to verify all information herein. **Please note some photos are renditions and do not depict actual home.**
Property Information
Property Type
Residential
Sub-Type
Single Family Residence
Style
Gambrel
Year Built
2025
Living Area
3,447 sq ft
Lot Size
0.48 acres
Garage Spaces
2
Zoning
RF
Days on Market
333
MLS® Listing#
22503935
Property Features
Appliances
Cooling
Flooring
Basement
Lot Features
Construction
Roof
Sewer
Financial Details
HOA
None
Annual Taxes
$9,033
Tax year 2025
Assessed Value
$1,250,800
Parcel Number
006018
Directions
From School St. L onto Crockers Neck Rd. R onto Santuit Rd. R onto Poponessett Rd.
Affordability Calculator
$719,000
Estimated monthly payment
$19,134/mo
Principal $2,876,000 · Est. interest $4,012,276 over 30 yrs
Neighborhood Market Statistics
How this home compares to active listings in Cotuit, MA
- $1,000,000
- Median Listing Price
- 86
- Median Days on Market
- 2,638
- Median Sq Ft
- $605
- Median Price / Sq Ft
- 16
- Active Listings
- This home’s price is 260% above the area median.
- Its price per sq ft is 72% above the area median.
Market statistics compiled from active EXIT Realty® and MLS listings in Cotuit, MA.
Location
- 640 Poponessett Road, Cotuit, MA 02635
Points of Interest in Cotuit, MA
Showing the Cotuit area map.
Nearby Schools
Waldorf School of Cape Cod
School · 1.2 mi away
Mashpee Creative Childrens Center
School · 1.7 mi away
Kenneth C Coombs School
Elementary · 2.1 mi away
Town of Mashpee
Elementary · 2.1 mi away
Quashnet School
Elementary · 2.2 mi away
Mashpee High School
Secondary · 2.7 mi away
Marstons Mills Elementary School
Elementary · 3.8 mi away
Bright Promises Pre School
School · 3.8 mi away
Cape Cod Academy
School · 4.1 mi away
Bayberry Christian School
School · 4.7 mi away
Barnstable United Elementary School
Elementary · 5.0 mi away
West Villages Elementary School
Elementary · 5.1 mi away
Fair Acres Country Day School
Elementary · 5.2 mi away
East Falmouth Elementary School
Elementary · 5.9 mi away
Centerville Elementary
Elementary · 5.9 mi away
Montessori Beginnings
Elementary · 6.1 mi away
Forestdale Elementary School
Elementary · 6.4 mi away
Heritage Christian Academy
School · 6.7 mi away
Sandwich Montessori School
Elementary · 6.7 mi away
Vanguard Tabletop Gaming
School · 7.5 mi away
Commute Calculator
Nearby Homes
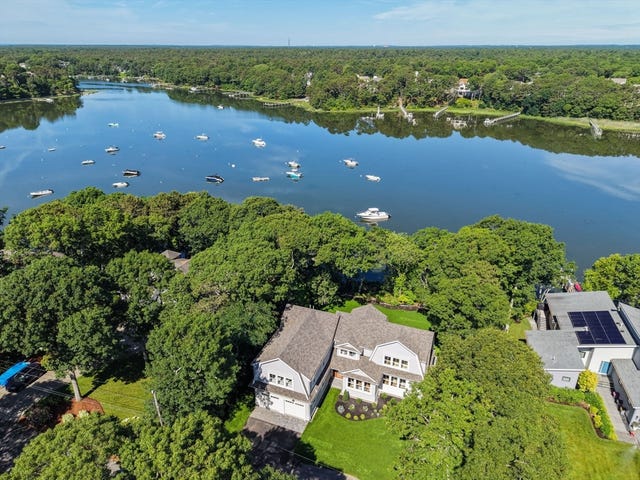

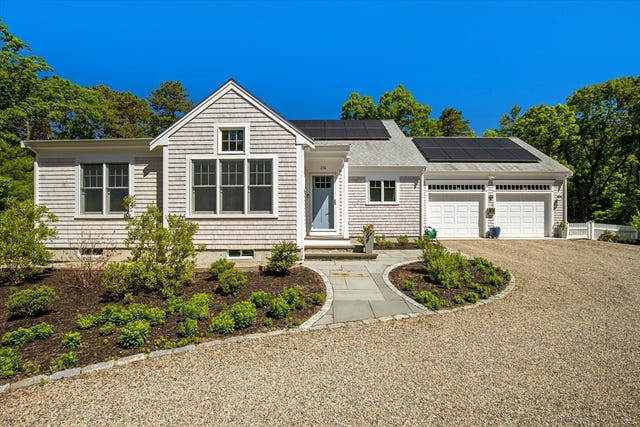
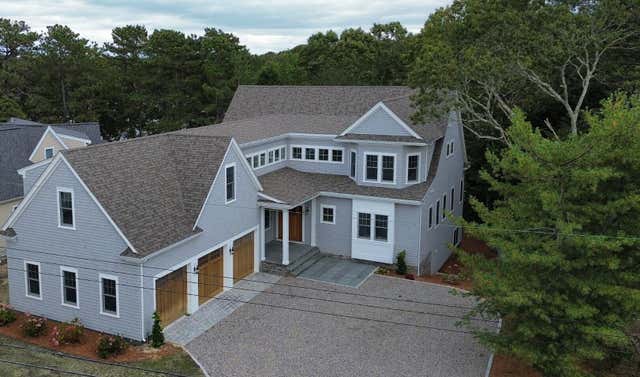

Similar Homes Nearby

Similar Home Values
Comparable nearby listings and their asking prices.
| Address | Price | Beds | Baths | Sq Ft |
|---|---|---|---|---|
| 359 Santuit Road, Cotuit, MA | $3,695,000 | 4 | 6 | 3,605 |
Moving Cost Estimate
EXIT Agents in Cotuit



Listing Courtesy: SALT Realty Group - 7812642875
Presented by: Elisabeth Ploszay
Last Updated: 2025-08-14