

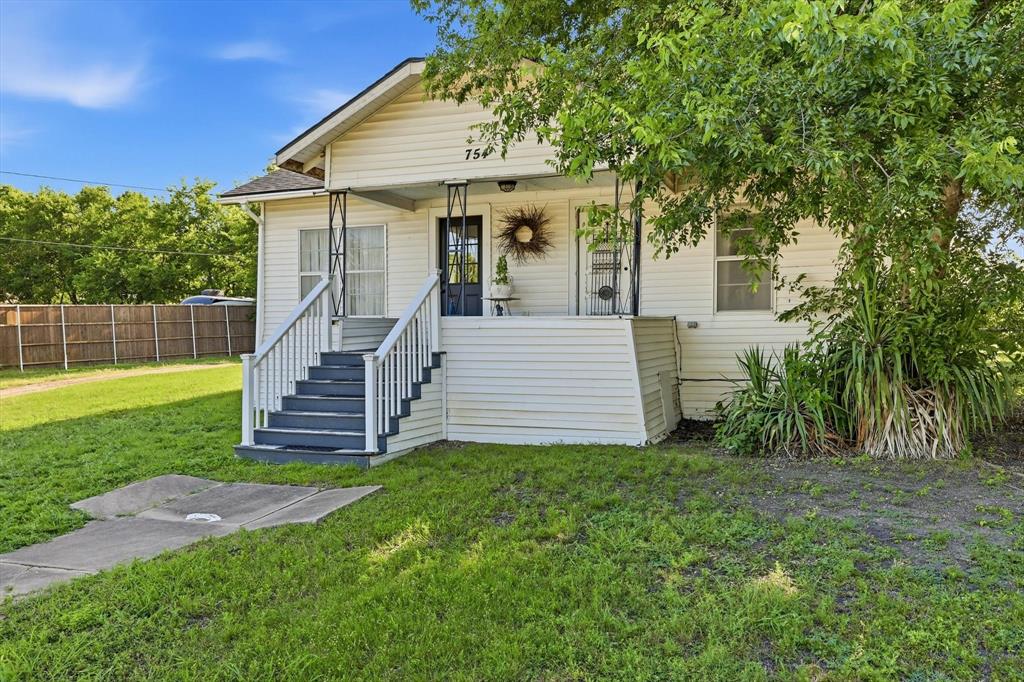
754 N Main Drive, Van Alstyne, TX 75495
McKinney James & Hrs · Grayson County
Key Facts
Description
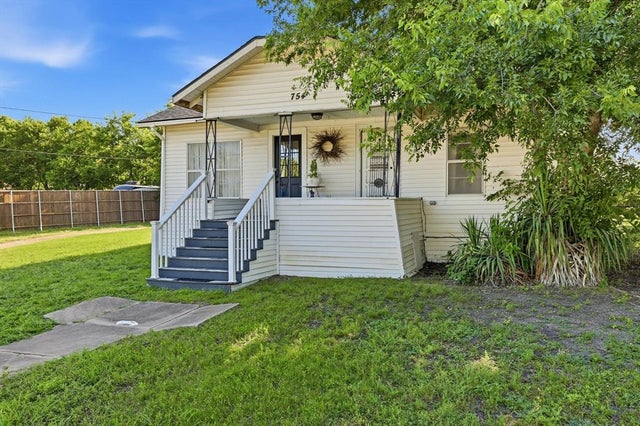
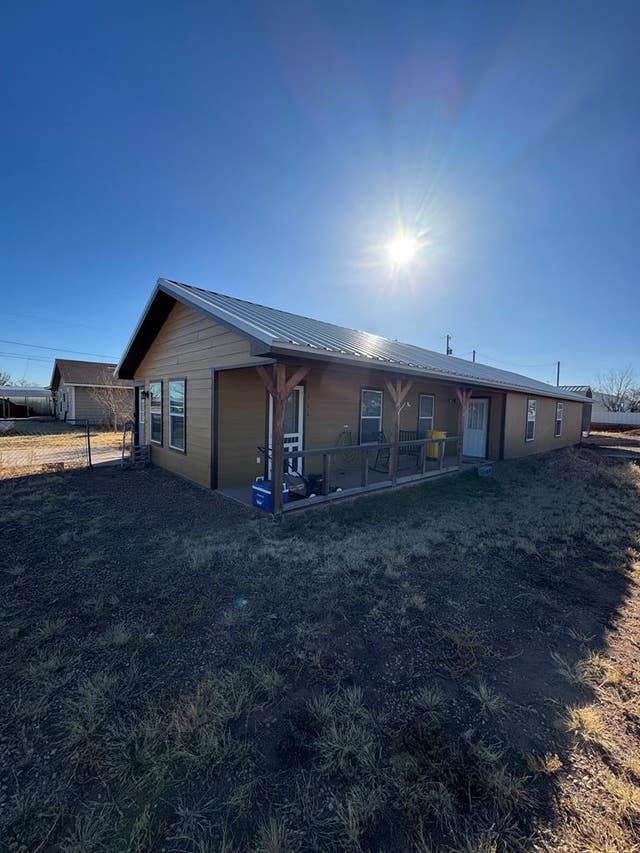
Classic 1920 vintage Craftsman located in the historical home district of Van Alstyne. Set on a spacious .60 acre lot AND less than a quarter mile walking distance from the popular, award winning Central Social District Park Charming 3-bedroom, 1-bath home with large living room, wonderful dining area, and kitchen in this era home is darling. A front porch and a large side porch to enjoy. The property also includes a garage, carport, storm shelter, mature trees and a roof that is approximately 3 years old. Nearby are also the Van Alstyne Rec Center and the Central Social District Park—home to concerts, farmers markets, and family gatherings and the being constructed Home Town Hero Park and Public Safety Building. With the lot size there is room for expansion. Think outdoor living, gardening, pets, play, or expansion possibilities. With its close-to-downtown location and charming Craftsman appeal, this home may be a great fit for buyers wanting small-town character and walkability, or for those exploring a potential investment opportunity near Van Alstyne's growing downtown district. In November 2025, Central Social District Park earned state recognition from the Texas Downtown Association for Best Public Improvement in a town under 50,000, highlighting its thoughtful design, energy efficiency, versatile play spaces, and reduced environmental impact. Character, convenience, and opportunity in the heart of town. Pre sale inspection available and more info on the Historical Home area of Van Alstyne is available on the MLS transaction docs.
Property Information
Property Type
Residential
Sub-Type
Single Family Residence
Style
Craftsman
Year Built
1920
Living Area
1,152 sq ft
Lot Size
0.60 acres
Lot Dimensions
135 x 193
Garage Spaces
1
Days on Market
39
MLS® Listing#
21278163
Property Features
- Interior:
- Natural Woodwork, High Speed Internet
- Appliances:
- Dishwasher, Electric Range
- Cooling:
- Ceiling Fan(s)
- Heating:
- Central, Electric
- Flooring:
- Carpet, Vinyl
- Parking:
- Additional Parking, Garage Faces Front, Boat, RV Access/Parking
- Patio:
- Covered, Front Porch, Side Porch
- Fencing:
- Chain Link, Wood
- Lot Features:
- Few Trees
- Construction:
- Wood Siding
- Foundation:
- Pillar/Post/Pier
- Windows:
- Window Coverings
- Utilities:
- Cable Available
- Sewer:
- Public Sewer
- Water Source:
- Public
Schools
- Elementary:
- Bob and Lola Sanford
- Middle:
- Van Alstyne
- High:
- Van Alstyne
- District:
- Van Alstyne ISD
HOA & Tax
- Annual Tax:
- $3,507
- Parcel #:
- 167928
Directions
Hwy 75 north to Exit 51. Turn right past Hwy 5. Enter through the Welcoming Marquis. left on Main, home on left.
Affordability Calculator
$50,000
Estimated monthly payment
$1,331/mo
Principal $200,000 · Est. interest $279,018 over 30 yrs
Neighborhood Market Statistics
How this home compares to active listings in Van Alstyne, TX
- $461,842
- Median Listing Price
- 62
- Median Days on Market
- 2,343
- Median Sq Ft
- $195
- Median Price / Sq Ft
- 297
- Active Listings
- This home’s price is 46% below the area median.
- Its price per sq ft is 11% above the area median.
Market statistics compiled from active EXIT Realty® and MLS listings in Van Alstyne, TX.
Location
- 754 N Main Drive, Van Alstyne, TX 75495
Nearby Schools
Van Alstyne Middle School
Elementary · 0.5 mi away
Wee School of van Alstyne, Texas
School · 0.5 mi away
Van Alstyne High School
Secondary · 1.0 mi away
Van Alstyne Panthers Football Stadium
School · 1.0 mi away
Van Alstyne Elementary School
Elementary · 1.5 mi away
Joe K. Bryant Elementary
Elementary · 3.4 mi away
Anna High School
Secondary · 4.4 mi away
Anna High School
Secondary · 4.7 mi away
Anna Middle School
Secondary · 4.7 mi away
Rosamond-Sherley Elementary
Elementary · 5.1 mi away
Howe Elementary School
Elementary · 5.7 mi away
Howe Middle School
Secondary · 5.7 mi away
Anna Independent School District
School · 5.9 mi away
Special Program Center
Secondary · 5.9 mi away
The School Zone Academy
School · 5.9 mi away
Sue E. Rattan Elementary
Elementary · 6.0 mi away
Howe Independent School District
School · 6.0 mi away
Howe Isd
School · 6.0 mi away
Summit Hill Elementary School
Elementary · 7.1 mi away
Harlow Elementary Pta
Elementary · 7.2 mi away
Commute Calculator
Nearby Homes



Similar Homes Nearby

Moving Cost Estimate
EXIT Agents in Van Alstyne


Listing Courtesy: EXP REALTY - 214-799-9139
Presented by: JC Young
Last Updated: 2026-05-21