

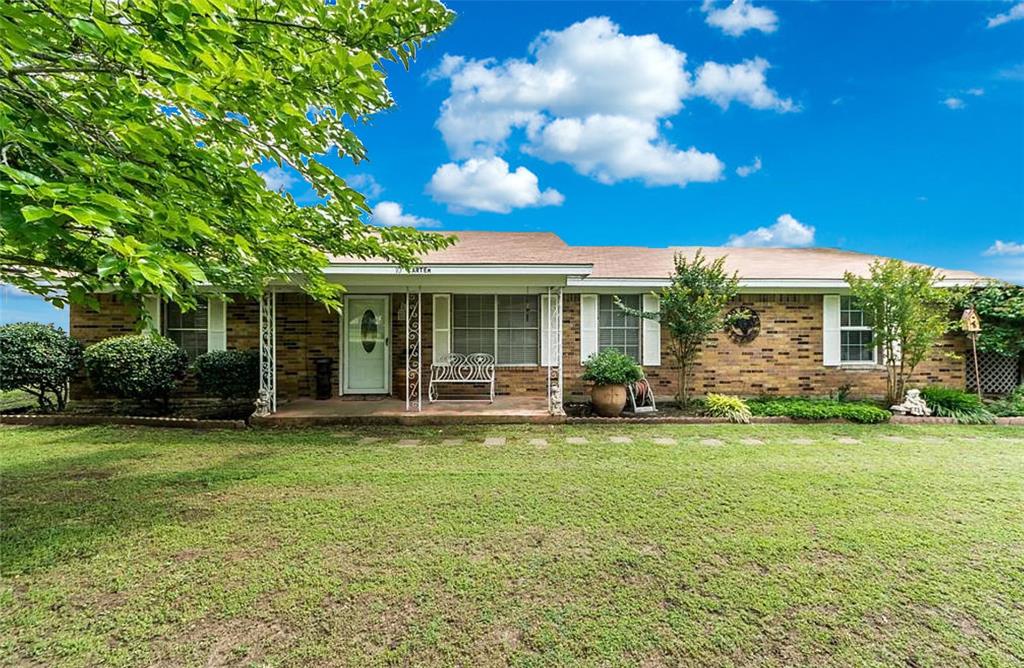
10 Carter Road, Van Alstyne, TX 75495
Umphress Park Add · Grayson County
Key Facts
Description
24 hours notice before showings please. Beautifully maintained single family residence situated on a spacious .27-acre corner lot in the sought-after Umphress Park Addition of Van Alstyne. This inviting home features 3 bedrooms and 2 full baths with approximately 1,500 sq. ft. of living space, designed for comfortable everyday living. The former garage has been thoughtfully converted into a generous master suite and bath, providing added space and convenience, with a large pantry area that can be used as an additional master closet. Interior finishes include a mix of carpet, ceramic tile, laminate, and vinyl flooring, and the home offers modern amenities such as central air conditioning, electric appliances, and high-speed internet capability. Outside, enjoy established shade trees, outdoor storage, and a covered 2 car carport with additional storage space, perfect for hobbies or tools. Located close to local schools in the Van Alstyne Independent School District, this property combines practical upgrades, outdoor space, and comfortable living in a quiet neighborhood. - Any information used to advertise this listing is speculative in nature we make no guarantee or warranty regarding the information contained. Br0ker, agnt & seller expressly disclaim any warranty with respect to the accuracy of the submission items. Buyer & buyer’s agnt acknowledges they are relying on their own investigation & should perform a detailed independent analysis of the property to determine if it meets your satisfaction & accuracy of MLS data fields. Robinson Capital Real Estate, LLC will not be held liable for any MLS system errors and or discrepancies. Robinson Capital Real Estate, LLC 2025.
Property Information
Property Type
Residential
Sub-Type
Single Family Residence
Year Built
1975
Living Area
1,500 sq ft
Lot Size
0.27 acres
Days on Market
93
MLS® Listing#
21232762
Property Features
Interior
Appliances
Parking
Utilities
Rooms
- Living Room30 x 30First
- Master Bedroom20 x 10First
Schools
- Elementary:
- John and Nelda Partin
- High:
- Van Alstyne
- District:
- Van Alstyne ISD
Financial Details
Annual Taxes
$4,320
Parcel Number
133884
Directions
GPS
Affordability Calculator
$39,800
Estimated monthly payment
$1,059/mo
Principal $159,200 · Est. interest $222,098 over 30 yrs
Neighborhood Market Statistics
How this home compares to active listings in Van Alstyne, TX
- $461,842
- Median Listing Price
- 61
- Median Days on Market
- 2,360
- Median Sq Ft
- $196
- Median Price / Sq Ft
- 301
- Active Listings
- This home’s price is 57% below the area median.
- Its price per sq ft is 32% below the area median.
Market statistics compiled from active EXIT Realty® and MLS listings in Van Alstyne, TX.
Location
- 10 Carter Road, Van Alstyne, TX 75495
Points of Interest in Van Alstyne, TX
Showing the Van Alstyne area map.
Nearby Schools
Van Alstyne High School
Secondary · 0.7 mi away
Van Alstyne Panthers Football Stadium
School · 0.7 mi away
Van Alstyne Middle School
Elementary · 1.1 mi away
Wee School of van Alstyne, Texas
School · 1.9 mi away
Van Alstyne Elementary School
Elementary · 2.9 mi away
Howe Elementary School
Elementary · 4.4 mi away
Howe Middle School
Secondary · 4.5 mi away
The School Zone Academy
School · 4.6 mi away
Joe K. Bryant Elementary
Elementary · 4.7 mi away
Howe Independent School District
School · 4.8 mi away
Howe Isd
School · 4.8 mi away
Anna High School
Secondary · 5.7 mi away
Summit Hill Elementary School
Elementary · 5.8 mi away
Anna High School
Secondary · 6.1 mi away
Anna Middle School
Secondary · 6.1 mi away
Howe High School
Secondary · 6.2 mi away
Rosamond-Sherley Elementary
Elementary · 6.5 mi away
Sue E. Rattan Elementary
Elementary · 7.1 mi away
Anna Independent School District
School · 7.2 mi away
Special Program Center
Secondary · 7.2 mi away
Commute Calculator
Nearby Homes


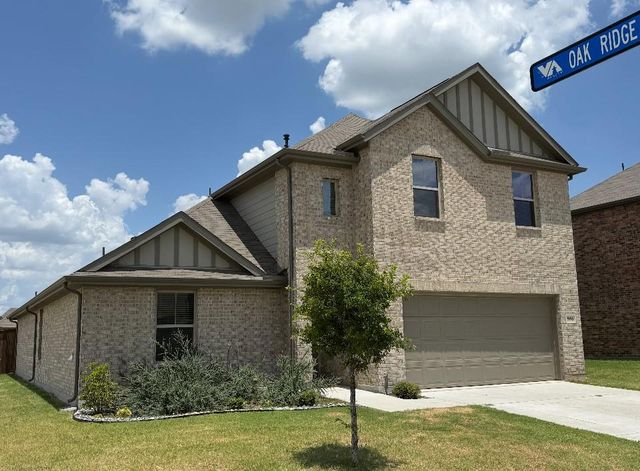
Similar Homes Nearby


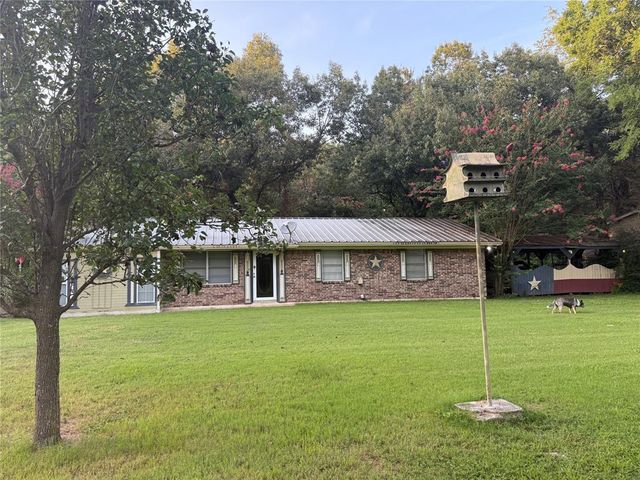
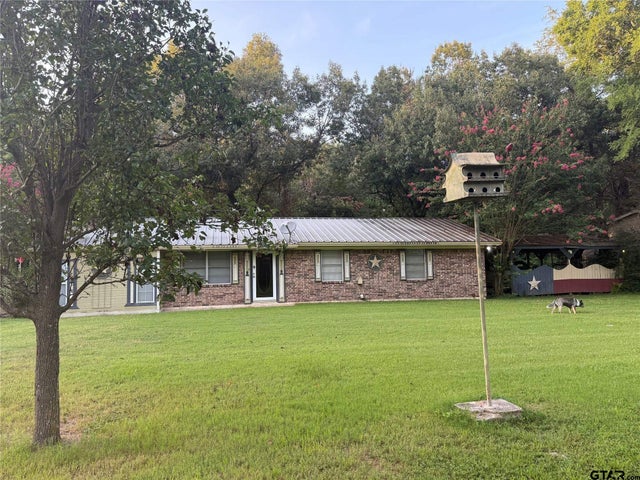
Similar Home Values
Comparable nearby listings and their asking prices.
| Address | Price | Beds | Baths | Sq Ft |
|---|---|---|---|---|
| 10629 State Hwy 110, Van, TX | $149,900 | 3 | — | 1,260 |
| 723 Clements Avenue, Van Alstyne, TX | $150,000 | 3 | 1 | 1,040 |
| 242 Cobb Avenue, Van Alstyne, TX | $170,000 | 2 | 1 | 896 |
| 607 La Caverna, Van Horn, TX | $175,000 | 3 | 2 | 1,518 |
| 412 S Birch, Van, TX | $179,000 | 3 | 2 | 1,456 |
| 412 S Birch St, Van, TX | $179,000 | 3 | — | 1,456 |
Moving Cost Estimate
EXIT Agents in Van Alstyne


Listing Courtesy: Robinson Capital Real Estate - 214-663-5100
Presented by: Aimee Robinson
Last Updated: 2026-04-08