

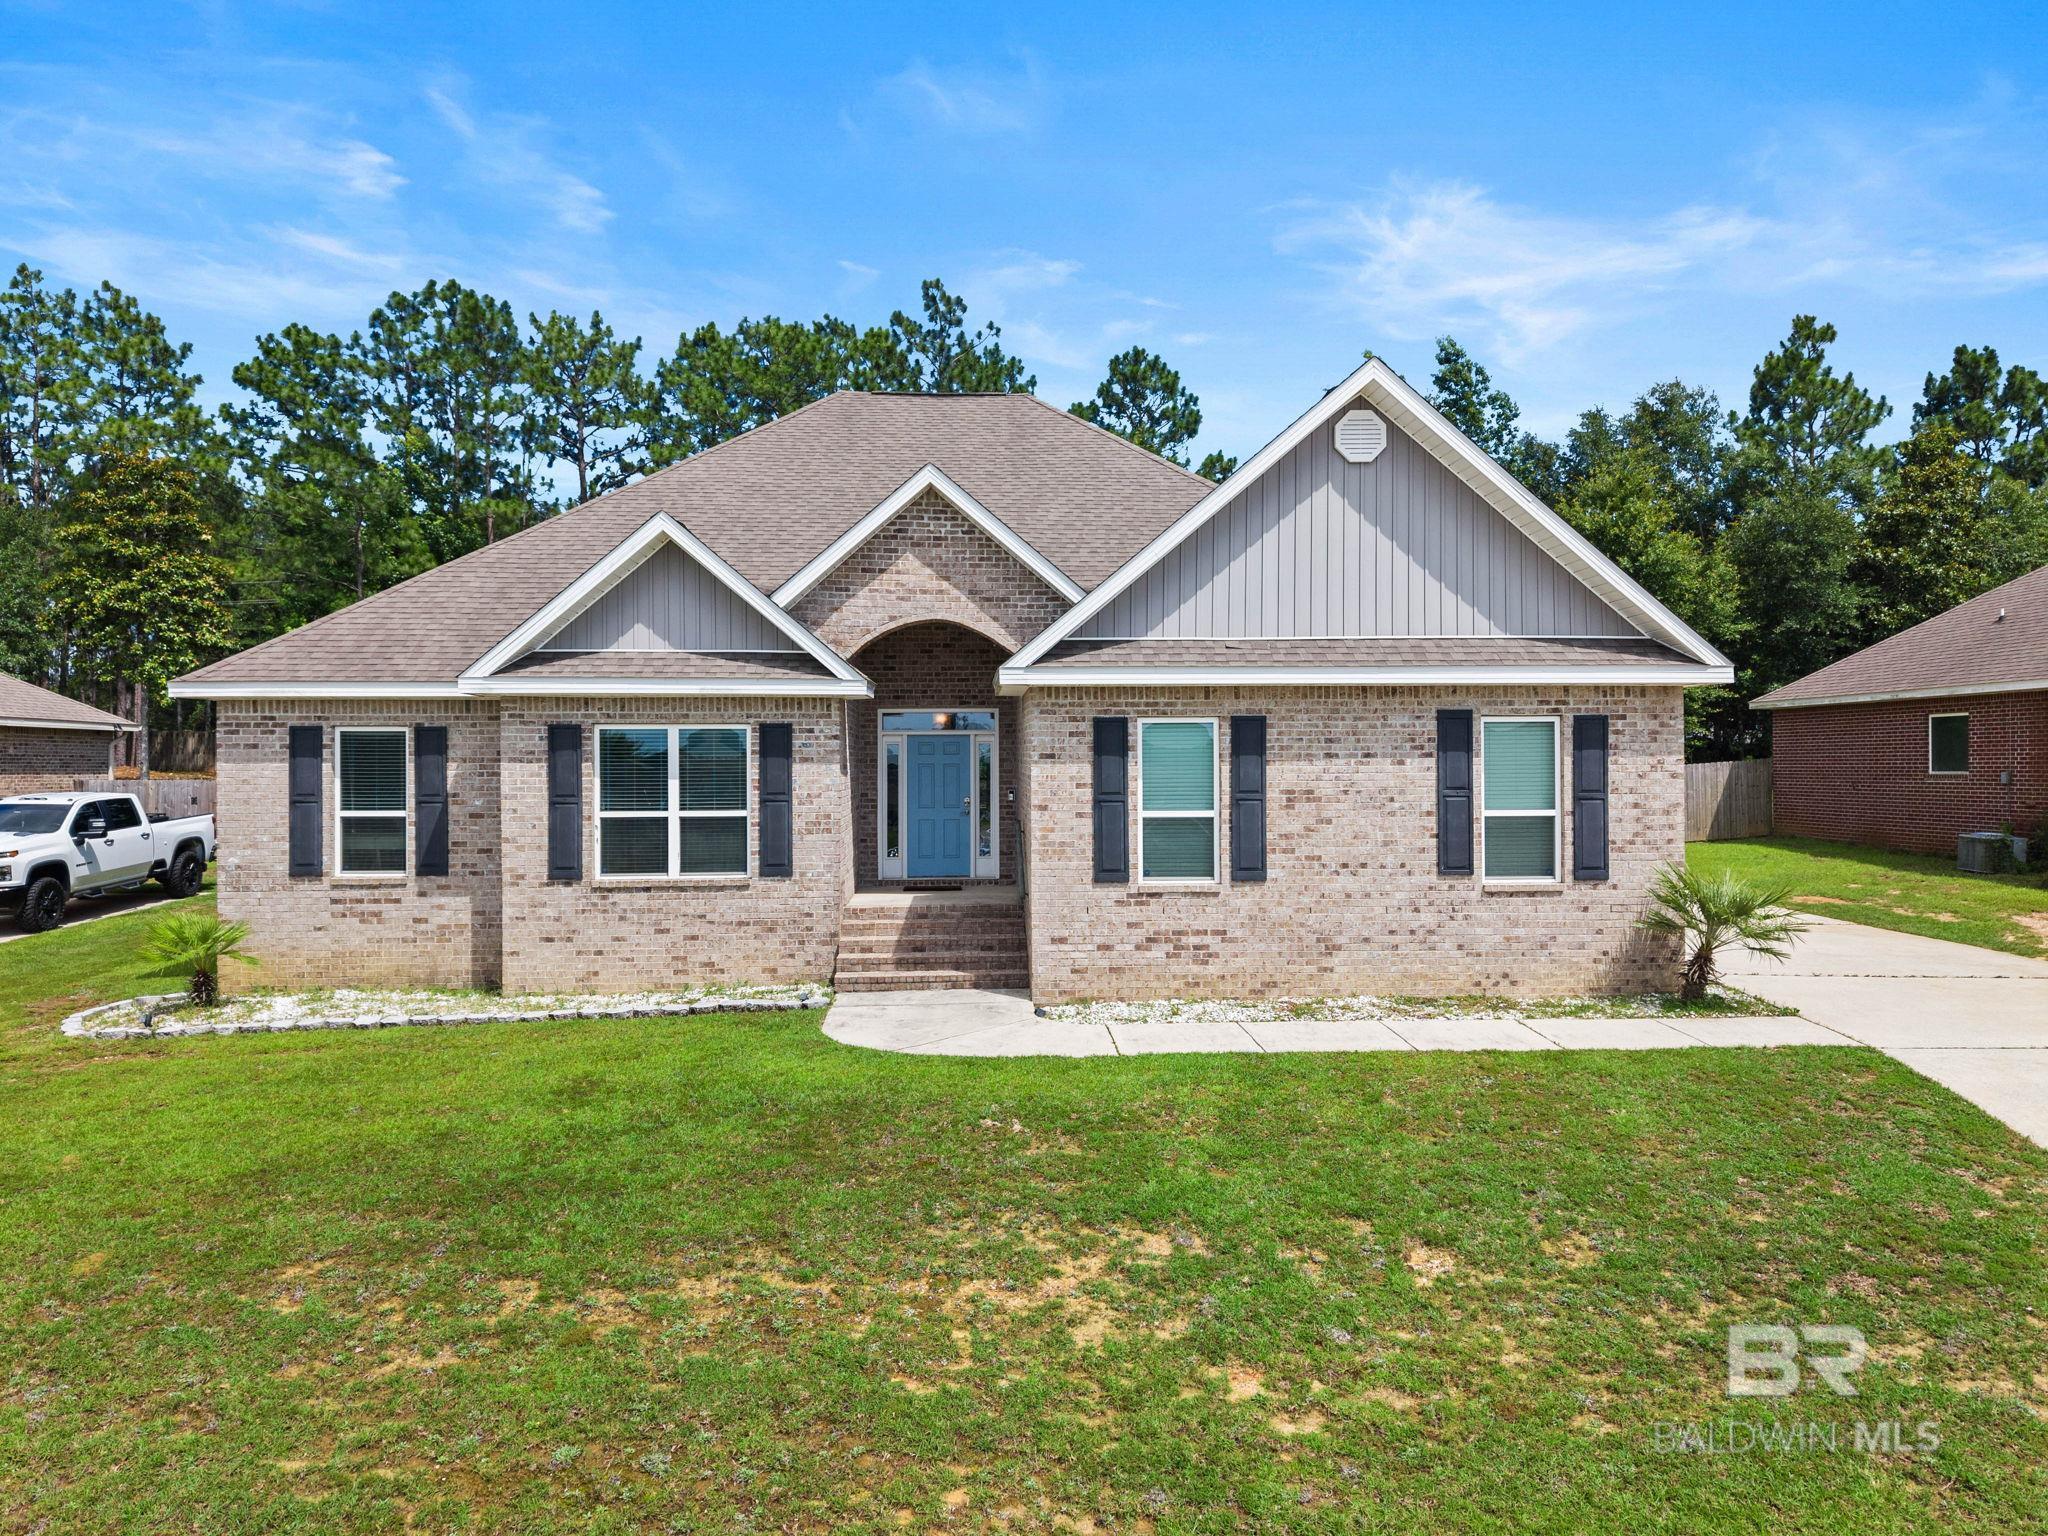
12342 Squirrel Drive, Spanish Fort, AL 36527
Grace Magnolias · Baldwin County County
Key Facts
Description
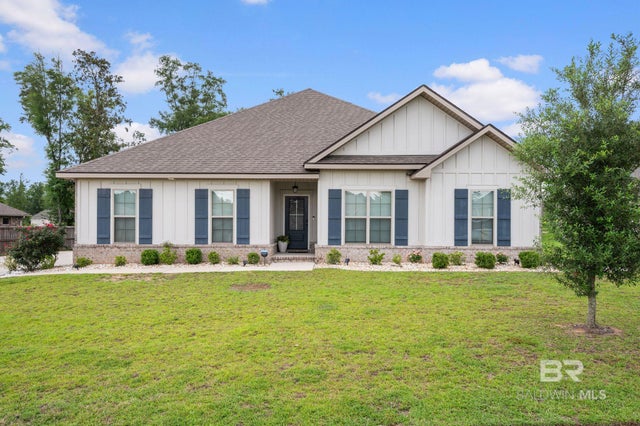
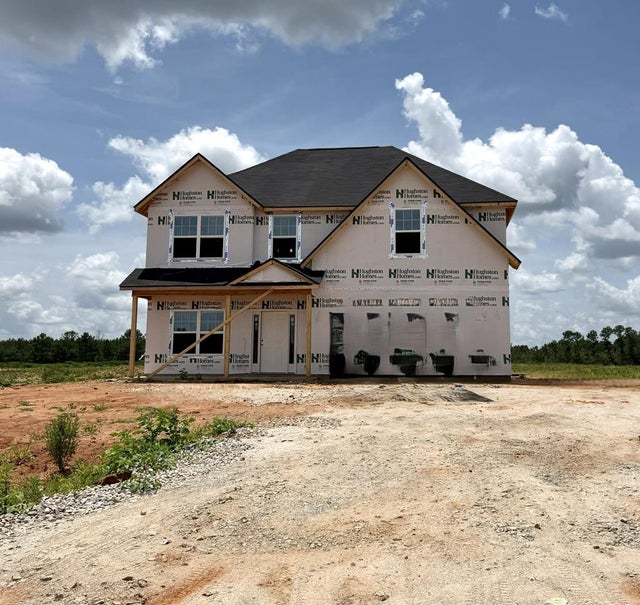
A wonderful 5/3 home with luxury details and unbeatable convenience in the Spanish Fort district. Enjoy beautiful summer sunsets from the foyer or the covered front porch. Inside is luxury vinyl plank flooring flowing throughout the main areas with carpeted bedrooms. The open concept kitchen features 3cm granite countertops, a large island, stylish backsplash, soft-close cabinets, and stainless steel appliances, all open to the family room with tray ceiling and crown molding. The primary suite boasts a 5-ft shower and two walk in closets. Additional highlights include a covered back porch, side-entry garage, Low-E windows, and high energy efficiency. As a Gold Fortified Home, enjoy major savings on homeowners insurance. Perfect location, luxury details, and family-friendly living, this one checks every box! Plus the convenience of Spanish Fort district bus stop is at the end of your driveway. Property is owned by a licensed realtor in the state of Alabama. Buyer to verify all information during due diligence.
Property Information
Property Type
Residential
Sub-Type
Single Family Residence
Style
Craftsman
Year Built
2017
Living Area
2,483 sq ft
Lot Size
0.38 acres
Lot Dimensions
90 x 185
Garage Spaces
2
Ownership
Whole/Full
MLS® Listing#
396922
Property Features
- Interior:
- Ceiling Fan(s), High Ceilings
- Appliances:
- Dishwasher, Microwave, Electric Range
- Cooling:
- Ceiling Fan(s)
- Heating:
- Electric
- Flooring:
- Carpet
- Patio:
- Porch, Covered, Rear Porch, Front Porch
- Lot Features:
- Level
- Construction:
- Brick
- Foundation:
- Slab
- Security:
- Carbon Monoxide Detector(s)
- Community:
- None
- Utilities:
- Cable Available, Cable Connected
Schools
- Elementary:
- Stonebridge Elementary
- Middle:
- Spanish Fort Middle
- High:
- Spanish Fort High
HOA & Tax
- HOA:
- $400/Annually
- Annual Tax:
- $1,319
- Parcel #:
- 3304190000002.121
Directions
181 north, east Hwy 31, left on Flora, right on Squirrel, house will be on your left.
Affordability Calculator
$93,800
Estimated monthly payment
$2,496/mo
Principal $375,200 · Est. interest $523,437 over 30 yrs
Location
- 12342 Squirrel Drive, Spanish Fort, AL 36527
Nearby Schools
Rockwell Elementary School
Elementary · 2.1 mi away
Spanish Fort High School
Secondary · 2.4 mi away
Spanish Fort Pre-School Academy
School · 2.8 mi away
Spanish Fort Middle School
Secondary · 3.1 mi away
Spanish Fort Education Enrichment Foundation
School · 3.3 mi away
Stapleton School
Elementary · 4.3 mi away
Daphne High School
Secondary · 4.3 mi away
Baldwin County Public Schools
School · 5.5 mi away
Spanish Fort Elementary School
Elementary · 5.5 mi away
Daphne Middle School
Secondary · 5.6 mi away
Belforest Elementary
Elementary · 5.7 mi away
East Coast Migrant Head Start
School · 5.8 mi away
Spanish Fort United Methodist Preschool
School · 5.8 mi away
Loxley Elementary School
Elementary · 5.8 mi away
Renaissance School
Elementary · 5.8 mi away
Daphne East Elementary School
Elementary · 5.9 mi away
Lakeforest Academy
School · 6.3 mi away
Weinacker's Montessori School
Elementary · 6.4 mi away
Tiny Tots Academy
School · 7.1 mi away
The Neighborhood School
School · 7.1 mi away
Commute Calculator
Nearby Homes


Similar Homes Nearby


Moving Cost Estimate
EXIT Agents in Spanish Fort


Listing Courtesy: EXIT Realty Lyon & Assoc.Fhope - PHONE: 251-209-9648
The information being provided is for consumers' personal, non-commercial use and may not be used for any purpose other than to identify prospective properties consumers may be interested in purchasing or renting.