

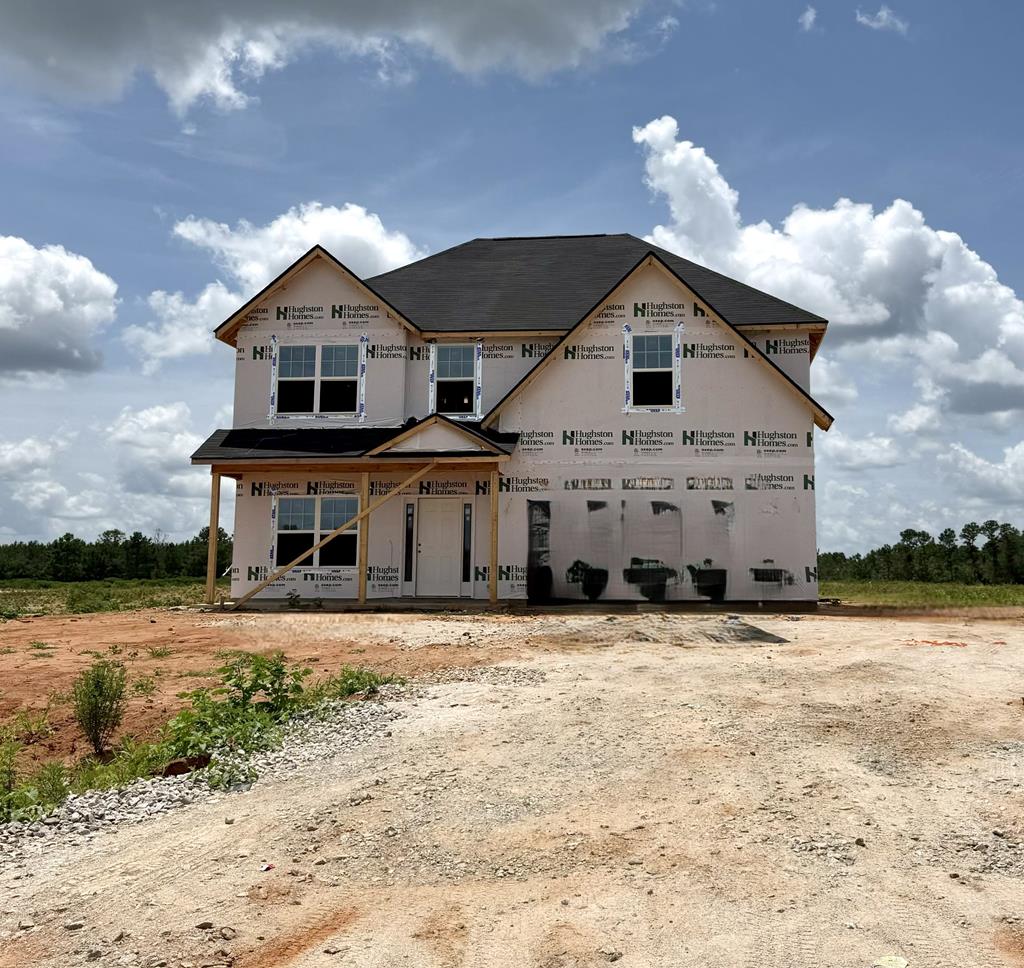
4 CYPRESS GLEN COURT, FORT MITCHELL, AL 36856
THE ESTATES AT WESTGATE 8 · RUSSELL County
Key Facts
Description
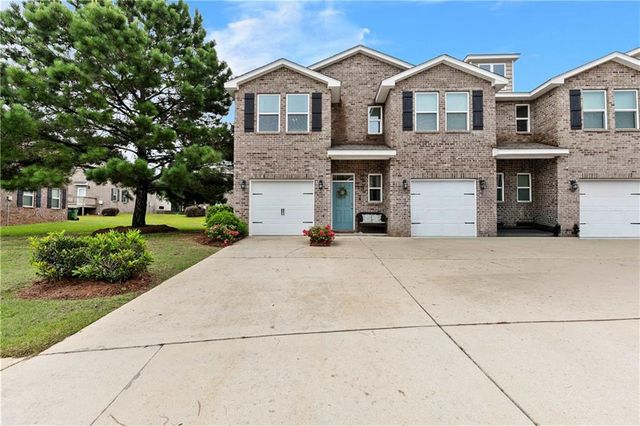
Welcome to The Estates Phase 8 in Fort Mitchell, Alabama, a fresh, vibrant community designed for modern, attainable living. Welcome to the Birch A floorplan, offering 2,186 sq. ft. of well-appointed living space with 4 bedrooms, 2.5 baths, and a two-car garage. An inviting entry foyer leads into a formal dining room, creating an elegant space for hosting and special occasions. A conveniently located powder room adds ease for guests. The spacious great room serves as the heart of the home, anchored by a cozy electric fireplace and flowing seamlessly into the open kitchen. Designed for both beauty and function, the kitchen features soft-close cabinetry, granite countertops, recessed lighting, stainless steel appliances, and a large granite-topped island ideal for casual dining or entertaining. A generous pantry and a main-level laundry room tucked just off the kitchen add everyday convenience. Upstairs, the bright and expansive owner's suite offers a peaceful retreat with tray ceilings and abundant natural light. The owner's bath includes a garden tub, separate shower, quartz countertops, and dual walk-in closets. Additional bedrooms are generously sized with ample closet space and natural light. Durable luxury flooring throughout the main living areas. Step outside to your private garden patio, ideal for morning coffee, evening unwinding. A variety of thoughtfully included features complete this beautiful home, proof that timeless design, comfort, and exceptional value never go out of style.
Property Information
Property Type
Residential
Style
2 Story
Stories
2
Living Area
2,186 sq ft
Lot Size
0.46 acres
Garage Spaces
2
Days on Market
69
MLS® Listing#
231600
Property Features
- Interior:
- Kitchen Island, Walk-In Closet(s), Pantry
- Appliances:
- Dishwasher, Electric Range
- Cooling:
- Ceiling Fan(s)
- Heating:
- Electric, Heat Pump
- Fireplace:
- Family Room
- Parking:
- Attached
- Laundry:
- Laundry Room
- Security:
- Smoke Detector(s)
- Utilities:
- Underground Utilities
- Sewer:
- Septic Tank
- Water Source:
- Public
HOA & Tax
- HOA:
- $300/Annually
- Parcel #:
- Lot 68
Directions
Take Hwy 431 South, take a Left onto Hwy 165 towards Ft. Mitchell approximately 11 Miles, Make a Left onto Owen Road, Turn Right into The Estates at Westgate
Affordability Calculator
$66,980
Estimated monthly payment
$1,782/mo
Principal $267,920 · Est. interest $373,772 over 30 yrs
Location
- 4 CYPRESS GLEN COURT, FORT MITCHELL, AL 36856
Nearby Schools
Wilson Elementary School
Elementary · 6.0 mi away
Dexter Elementary School
Elementary · 6.3 mi away
Mount Olive Intermediate School
Elementary · 6.7 mi away
Mt Olive Elementary School
Elementary · 6.7 mi away
Don C Faith Middle School
Elementary · 7.0 mi away
Stowers Elementary School
Elementary · 7.7 mi away
White Elementary School
Elementary · 7.7 mi away
Key Elementary School
Elementary · 10.0 mi away
Morris R McBride Elementary School
Elementary · 10.0 mi away
Spencer High School
Secondary · 10.1 mi away
Oliver Elementary School
Elementary · 10.2 mi away
Russell County High School
Secondary · 10.3 mi away
RCMS Russell County
Elementary · 10.3 mi away
Eddy Middle School
Secondary · 10.6 mi away
South Columbus Elementary School
Elementary · 10.6 mi away
Our Lady of Lourdes Catholic Church
School · 10.7 mi away
Benning Hills Head Start
School · 10.7 mi away
Dorothy Height Elementary School
Elementary · 11.3 mi away
Ridgecrest Elementary School
Elementary · 11.4 mi away
Baker Middle School
Secondary · 11.6 mi away
Commute Calculator
Nearby Homes

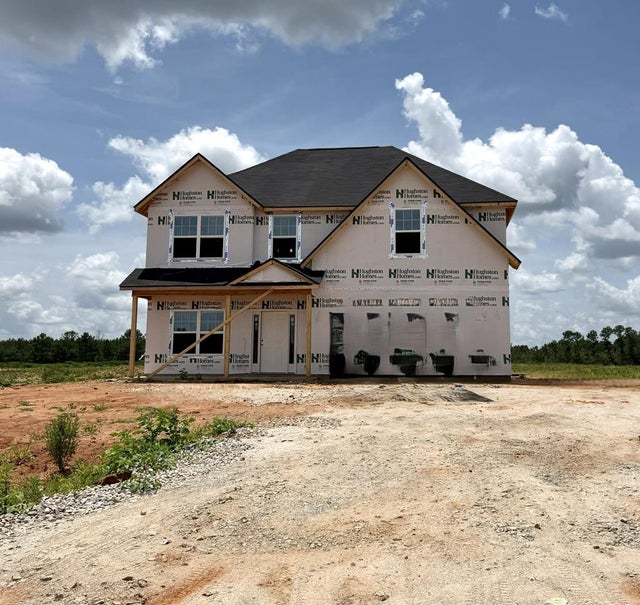


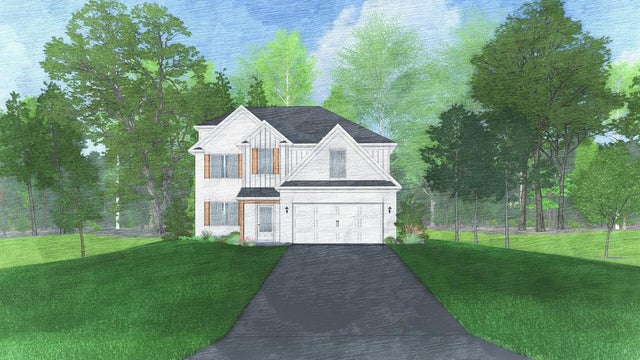
Similar Homes Nearby
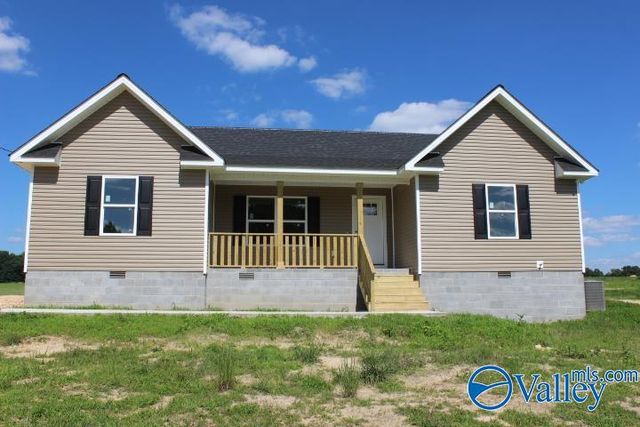

Moving Cost Estimate
EXIT Agents in FORT MITCHELL


Listing Courtesy: Hughston Homes Marketing, LLC - 7065687650