

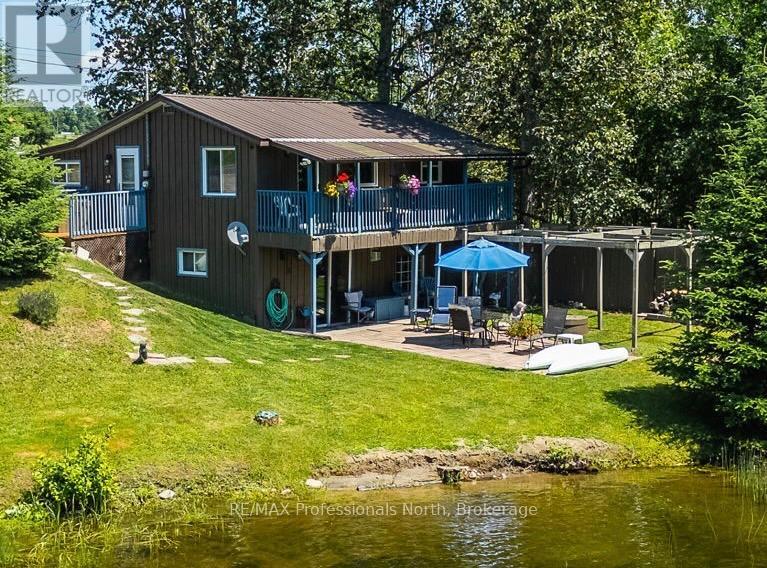
4278 DEEP BAY ROAD, Minden Hills (Lutterworth), ON K0M2K0
Lutterworth
Key Facts
Description
Affordable four-season waterfront living on Gull River in Minden! Whether you're searching for a year-round home or the perfect family cottage, this inviting property offers the ideal opportunity to enjoy life on the water with direct boating access to Gull Lake and the renowned Gull River system. Wake up to peaceful river views, launch your canoe, kayak or paddleboard from your own shoreline, or spend the afternoon floating downstream in the gentle current. The gradual sandy shoreline provides excellent swimming and is ideal for children, while boaters and anglers will appreciate the easy access into Gull Lake and one of Ontario's most sought-after recreational waterways. Best of all, you're only a 5-minute boat ride or 2-minute drive to downtown Minden for shopping, restaurants, groceries and everyday amenities. Inside, the warm rustic finishes create the perfect cottage atmosphere while offering all the comforts of four-season living. The main level features an open-concept kitchen, dining and living area designed for gathering with family and friends, along with two bedrooms, bathroom and convenient main floor laundry. Step out onto the upper deck overlooking the river-an ideal spot for morning coffee or evening sunsets. The fully finished walkout lower level offers a spacious family room, third bedroom, second bathroom and direct access to the waterfront yard. Outside, enjoy the level grassy space, patio stone seating area and plenty of room for outdoor entertaining or family games. Located on a year-round municipal road with easy access, this property is being offered nearly turnkey, allowing you to start enjoying the waterfront lifestyle immediately. Whether you're looking for a weekend retreat, year-round residence or investment in affordable waterfront living, this Gull River property is ready to welcome you. (id:31684)
Property Information
Property Type
Residential
Sub-Type
Single Family Residence
Style
Bungalow
Parking Spaces
4
Ownership
Freehold
Listing #
X13531384
Property Features
- Cooling:
- None
- Heating:
- Propane, Other
- Lot Features:
- Waterfront
- Sewer:
- Holding Tank
Rooms
- Bathroom 12.59 m X 1.64 mLower
- Bathroom 22.62 m X 1.85 mMain
- Bedroom 22.25 m X 4.81 mMain
- Bedroom 33.65 m X 2.59 mLower
- Game Room5.42 m X 3.5 mLower
- Living Room6.09 m X 5.48 mMain
- Master Bedroom3.04 m X 2.89 mMain
Affordability Calculator
$78,000
Estimated monthly payment
$2,076/mo
Principal $312,000 · Est. interest $435,268 over 30 yrs
Neighborhood Market Statistics
How this home compares to active listings in Minden Hills, ON
- CA$834,241
- Median Listing Price
- 31
- Median Days on Market
- 1,300
- Median Sq Ft
- CA$539
- Median Price / Sq Ft
- 1,339
- Active Listings
- This home’s price is 53% below the area median.
Market statistics compiled from active EXIT Realty® and MLS listings in Minden Hills, ON.
Location
- 4278 DEEP BAY ROAD, Minden Hills (Lutterworth), ON K0M2K0
Nearby Schools
Archie Stouffer Elementary School
Elementary · 1.9 km away
Onondaga Camp
Secondary · 4.7 km away
Stuart Baker Elementary School
Elementary · 21.7 km away
J. Douglas Hodgson Elementary School
Elementary · 21.9 km away
Haliburton Highlands Secondary School
Secondary · 22.4 km away
Ridgewood Public School
School · 27.8 km away
Camp Big Canoe
Secondary · 36.6 km away
Great Moose Adventures
School · 38.3 km away
Fenelon Falls Secondary School
Secondary · 42.4 km away
Langton Public School
School · 42.8 km away
Lady MacKenzie Public School
School · 42.9 km away
Wilberforce Elementary School
Elementary · 43.0 km away
St John's Elementary School
Elementary · 43.1 km away
Bobcaygeon Public School
School · 43.6 km away
Muskoka Falls Public School
Elementary · 44.9 km away
Lodestar Montessori School
Elementary · 46.5 km away
Mac Aulay Public School
School · 46.9 km away
The Muskoka Learning House
School · 47.0 km away
Dewey Institute
School · 47.4 km away
Bracebridge Public School
School · 47.5 km away
Commute Calculator
Nearby Homes



Similar Homes Nearby

Moving Cost Estimate
EXIT Agents in Minden Hills (Lutterworth)



Listing Courtesy: RE/MAX Professionals North
Data Terms of Use
This website is operated by RE/MAX Professionals North, a brokerage who is a member of The Canadian Real Estate Association (CREA). The content on this website is owned or controlled by CREA. By accessing this website, the user agrees to be bound by these terms of use as amended from time to time, and agrees that these terms of use constitute a binding contract between the user, RE/MAX Professionals North, and CREA.
Copyright
The content on this website is protected by copyright and other laws, and is intended solely for the private, non-commercial use by individuals. Any other reproduction, distribution or use of the content, in whole or in part, is specifically prohibited. Prohibited uses include commercial use, “screen scraping”, “database scraping”, and any other activity intended to collect, store, reorganize or manipulate the content of this website.
Trademarks
REALTOR®, REALTORS®, and the REALTOR® logo are certification marks that are owned by REALTOR® Canada Inc. and licensed exclusively to The Canadian Real Estate Association (CREA). These certification marks identify real estate professionals who are members of CREA and who must abide by CREA’s By-Laws, Rules, and the REALTOR® Code. The MLS® trademark and the MLS® logo are owned by CREA and identify the professional real estate services provided by members of CREA.
Liability and Warranty Disclaimer
The information contained on this website is based in whole or in part on information that is provided by members of CREA, who are responsible for its accuracy. CREA reproduces and distributes this information as a service for its members, and assumes no responsibility for its completeness or accuracy.
Amendments
RE/MAX Professionals North may at any time amend these Terms of Use by updating this posting. All users of this site are bound by these amendments should they wish to continue accessing the website, and should therefore periodically visit this page to review any and all such amendments.