

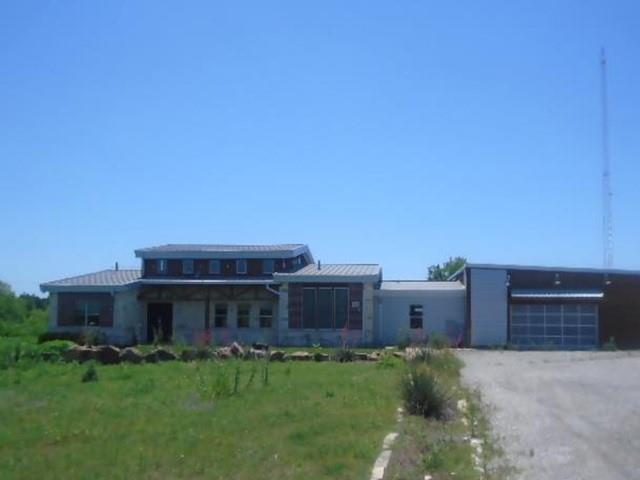
1264 BALLARD Road, Van Alstyne, TX 75495
ABS A0742 MARK ROBERTS SURVEY · Grayson County
Key Facts
Description
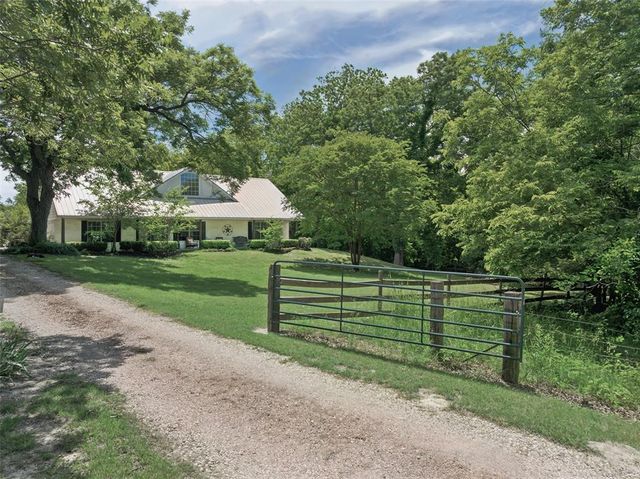
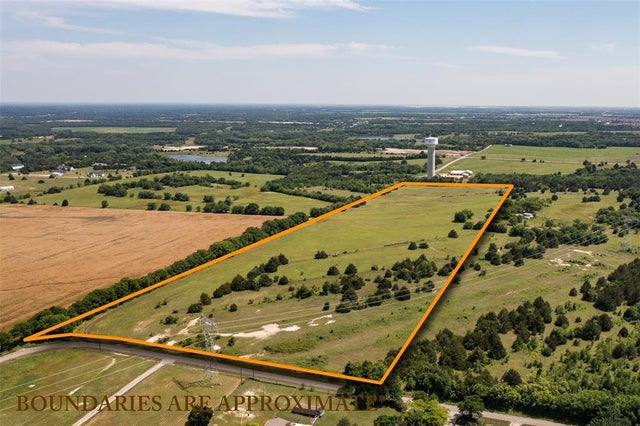
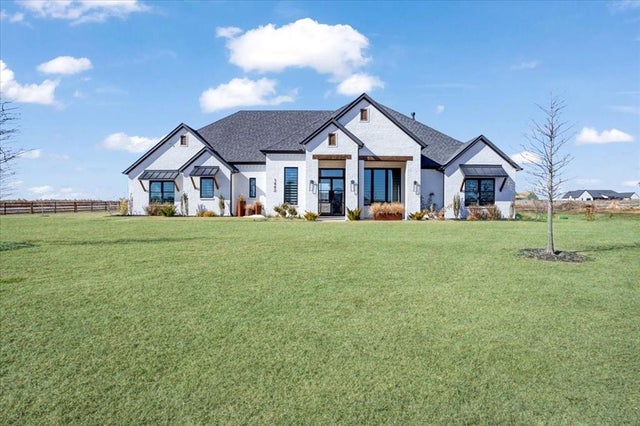
There is so much to love about this listing, starting with the amazing 11 acres with panoramic views of the Texas countryside! This home is architecturally unique with 3550 sf and attached and detached garages. Accessory dwelling unit possible with second kitchen and flex space. Lovely high ceiling and plenty of windows letting in light. Inground pool. Don't miss this one. Bid today. RESERVE AUCTION PROPERTY- Property sold “AS-IS” without contingencies, repairs, warranties, guarantees or representation as to listing accuracy, property information, photo or other depiction included or described herein. Inspect before bidding.
Property Information
Property Type
Residential
Sub-Type
Single Family Residence
Year Built
2017
Living Area
3,550 sq ft
Lot Size
11.00 acres
Garage Spaces
5
Days on Market
3
MLS® Listing#
21285410
Property Features
- Interior:
- Other
- Appliances:
- None
- Cooling:
- Central Air
- Heating:
- Central
- Fireplace:
- Other
- Pool:
- Other
- Parking:
- See Remarks, Attached
- Construction:
- Wood Siding, Brick, Metal Siding
- Foundation:
- Slab
- Roof:
- Metal
- Sewer:
- Septic Tank
- Water Source:
- Public
Rooms
- Bedroom10 x 10First
- Bedroom11 x 11First
- Dining Room12 x 11First
- Kitchen10 x 10First
- Living Room13 x 12First
- Master Bedroom12 x 11First
Schools
- Elementary:
- John and Nelda Partin
- Middle:
- Van Alstyne
- High:
- Van Alstyne
- District:
- Van Alstyne ISD
HOA & Tax
- Parcel #:
- 459176
Directions
Head toward Ballard Rd, Turn right onto Ballard Rd, Turn left.
Affordability Calculator
$291,200
Estimated monthly payment
$7,749/mo
Principal $1,164,800 · Est. interest $1,625,000 over 30 yrs
Neighborhood Market Statistics
How this home compares to active listings in Van Alstyne, TX
- $461,842
- Median Listing Price
- 62
- Median Days on Market
- 2,343
- Median Sq Ft
- $195
- Median Price / Sq Ft
- 297
- Active Listings
- This home’s price is 215% above the area median.
- Its price per sq ft is 111% above the area median.
Market statistics compiled from active EXIT Realty® and MLS listings in Van Alstyne, TX.
Location
- 1264 BALLARD Road, Van Alstyne, TX 75495
Walk Score
Nearby Schools
Van Alstyne Elementary School
Elementary · 1.4 mi away
Wee School of van Alstyne, Texas
School · 1.5 mi away
Van Alstyne Middle School
Elementary · 2.1 mi away
Van Alstyne High School
Secondary · 2.6 mi away
Van Alstyne Panthers Football Stadium
School · 2.6 mi away
Joe K. Bryant Elementary
Elementary · 2.8 mi away
Anna High School
Secondary · 3.7 mi away
Anna High School
Secondary · 3.8 mi away
Anna Middle School
Secondary · 3.8 mi away
Rosamond-Sherley Elementary
Elementary · 3.9 mi away
Anna Independent School District
School · 4.9 mi away
Special Program Center
Secondary · 4.9 mi away
Sue E. Rattan Elementary
Elementary · 5.3 mi away
Harlow Elementary Pta
Elementary · 6.2 mi away
Judith L Harlow Elementary
Elementary · 6.2 mi away
Clemons Creek Middle School
Secondary · 6.3 mi away
Howe Elementary School
Elementary · 7.1 mi away
Howe Middle School
Secondary · 7.1 mi away
The School Zone Academy
School · 7.3 mi away
Howe Independent School District
School · 7.3 mi away
Commute Calculator
Nearby Homes



Similar Homes Nearby



Moving Cost Estimate
EXIT Agents in Van Alstyne


Listing Courtesy: REALHome Services & Solutions - 678-830-2332
Presented by: Lori Brown
Last Updated: 2026-05-29