

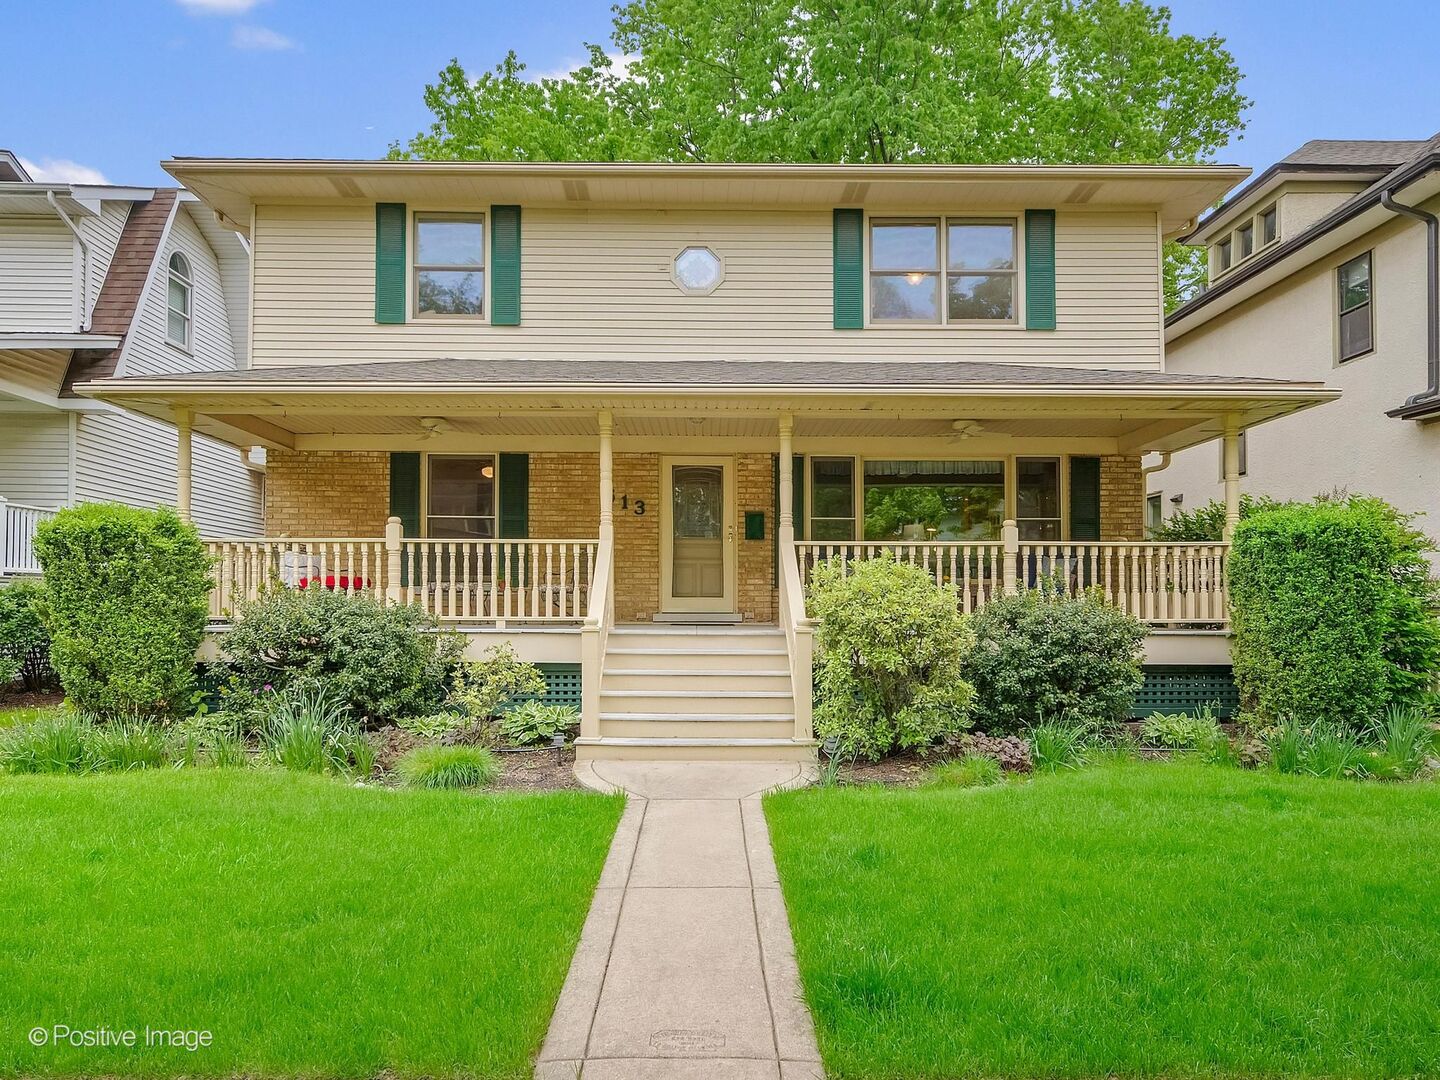
613 N Spring Avenue, La Grange Park, IL 60526
Harding Woods · Cook County
Key Facts
Description
This beautifully maintained home in the sought-after Harding Woods neighborhood of La Grange Park combines outstanding curb appeal, a thoughtfully designed floor plan, hardwood floors, custom built-ins, sun-filled living spaces and a prime location. A charming covered front porch welcomes you into the formal living room, highlighted by an open staircase to the second floor and seamless flow into the formal dining room, complete with a built-in china cabinet and French door leading to the backyard deck. The eat-in kitchen features classic oak cabinetry, Corian countertops, display cabinets and a built-in breakfast bar. Two main-level bedrooms and a full bathroom complete the first floor. Upstairs, you'll find three additional bedrooms - all featuring great closet space with built-in organizers, and two full bathrooms including an expansive primary suite with a wonderful private bath and two walk-in closets. Three skylights on the second floor fill the space with abundant natural light. The finished basement provides additional living space with a cozy family room, full bathroom, laundry area with laundry chute, workshop and ample storage. Outside, enjoy a private backyard retreat featuring a 29x12 entertainment-sized deck with two seating areas, a storage box and beautifully landscaped perennial gardens. A 2.5-car detached garage with alley access offers added convenience. Perfectly situated near highly rated schools - Ogden Avenue Elementary, Park Junior High, and Lyons Township High School - as well as parks, bike and walking trails, shopping, dining, the library and Metra access in downtown La Grange. Convenient access to major expressways and both airports further enhances this home's exceptional appeal.
Property Information
Property Type
Residential
Sub-Type
Single Family Residence
Style
Colonial
Year Built
1949
Living Area
1,937 sq ft
Lot Dimensions
50 x 133
Garage Spaces
2.5
Parking Spaces
3.5
Ownership
Fee Simple
Days on Market
21
MLS® Listing#
12626026
Property Features
- Interior:
- Walk-In Closet(s), Built-in Features
- Appliances:
- Range, Microwave, Dishwasher, Refrigerator, Washer, Dryer, Disposal, Humidifier
- Cooling:
- Ceiling Fan(s), Central Air, Zoned
- Heating:
- Natural Gas, Forced Air, Zoned
- Flooring:
- Hardwood
- Basement:
- Sump Pump, Partially Finished, Full
- Parking:
- Concrete, Garage Door Opener, Detached, Garage
- Laundry:
- In Unit, Laundry Chute, Sink
- Patio:
- Deck
- Fencing:
- Fenced
- Construction:
- Vinyl Siding, Brick
- Roof:
- Asphalt
- Windows:
- Screens, Skylight(s), Wood Frames
- Other Structures:
- Workshop
- Community:
- Park, Tennis Court(s), Curbs, Sidewalks, Street Lights
- Sewer:
- Public Sewer
- Water Source:
- Public
Rooms
- 11X5Second
- 15X14Basement
- 28X12Main
- Bedroom 215X11Second
- Bedroom 315X11Second
- Bedroom 412X9Main
- Bedroom 511X10Main
- Dining Room14X9Main
- Family Room29X11Basement
- Kitchen14X14Main
- Laundry21X9Basement
- Living Room17X12Main
- Master Bedroom18X17Second
Schools
- Elementary:
- Ogden Ave Elementary School
- Middle:
- Park Junior High School
- High:
- Lyons Twp High School
- District:
- Lyons Twp High School
HOA & Tax
- Annual Tax:
- $13,631 (2024)
- Parcel #:
- 15333030090000
Directions
Ogden Ave. (West of La Grange Rd.) to Spring, North to home
Affordability Calculator
$159,920
Estimated monthly payment
$4,256/mo
Principal $639,680 · Est. interest $892,411 over 30 yrs
Neighborhood Market Statistics
How this home compares to active listings in La Grange Park, IL
- $351,402
- Median Listing Price
- 31
- Median Days on Market
- 1,680
- Median Sq Ft
- $211
- Median Price / Sq Ft
- 1,069
- Active Listings
- This home’s price is 128% above the area median.
- Its price per sq ft is 95% above the area median.
Market statistics compiled from active EXIT Realty® and MLS listings in La Grange Park, IL.
Location
- 613 N Spring Avenue, La Grange Park, IL 60526
Nearby Schools
La Grange School District 102
School · 0.4 mi away
Park Junior High School
Secondary · 0.4 mi away
Ogden Avenue School
Elementary · 0.4 mi away
Kensington School
School · 0.5 mi away
Nazareth Academy High School
Secondary · 0.6 mi away
Forest Road School
Elementary · 0.6 mi away
St Francis Xavier School
Secondary · 0.6 mi away
Barnsdale Road School
Elementary · 0.7 mi away
Lyons Township School
School · 0.7 mi away
Cossitt Elementary School
Elementary · 0.9 mi away
Childrens House Montessori School
Elementary · 1.0 mi away
Lyons Township High School
Secondary · 1.0 mi away
Ladse
School · 1.1 mi away
St Louise de Marillac School
School · 1.3 mi away
School District 95
Secondary · 1.3 mi away
Montessori Childrens Community
Elementary · 1.3 mi away
Field Park Elementary School
Elementary · 1.3 mi away
Brook Park Elementary School
Elementary · 1.3 mi away
Creative World Montessori School
Elementary · 1.4 mi away
Divine Providence
School · 1.4 mi away
Commute Calculator
Nearby Homes

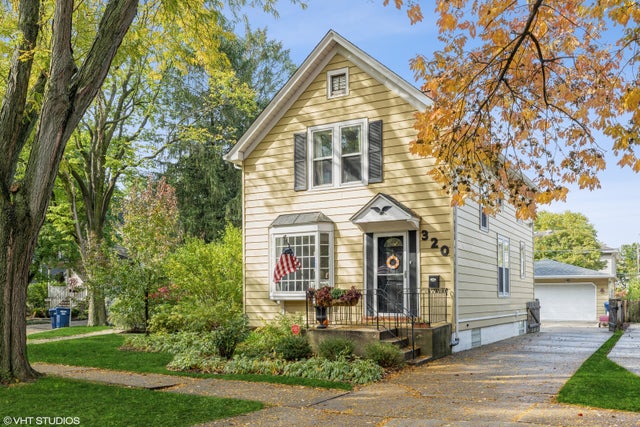
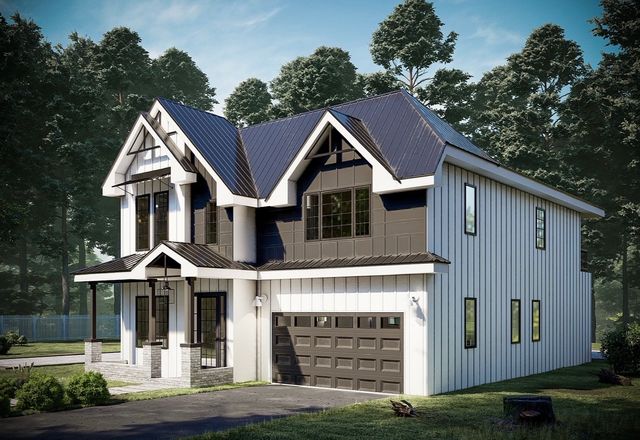
Similar Homes Nearby
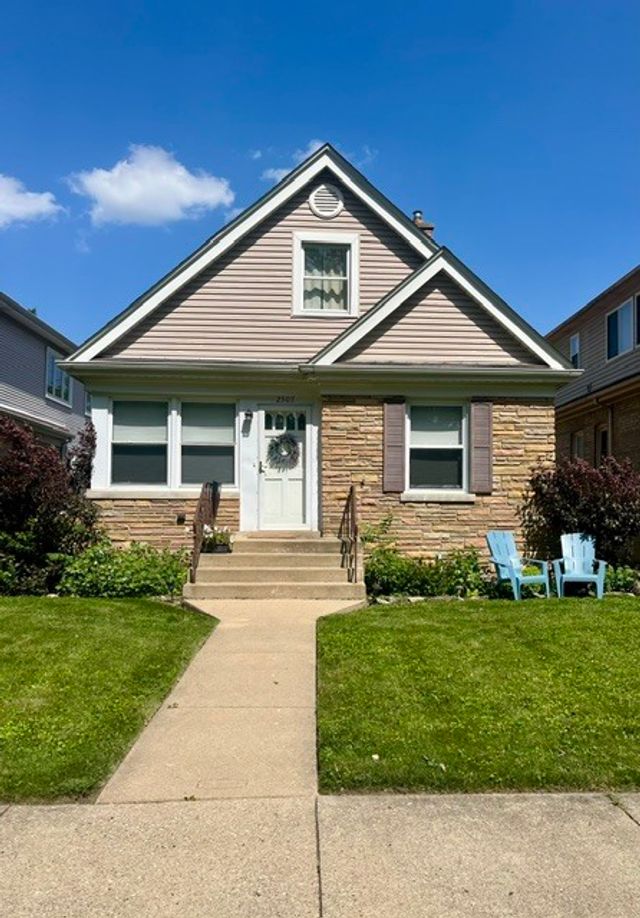


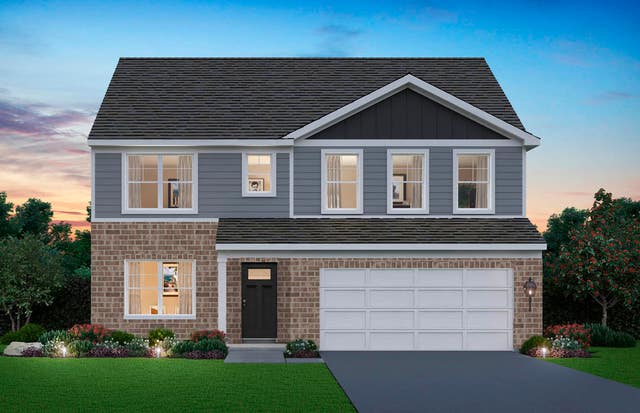

Moving Cost Estimate
EXIT Agents in La Grange Park


Listing Courtesy: Coldwell Banker Realty - 7083524840
Last Updated: 2026-05-06