

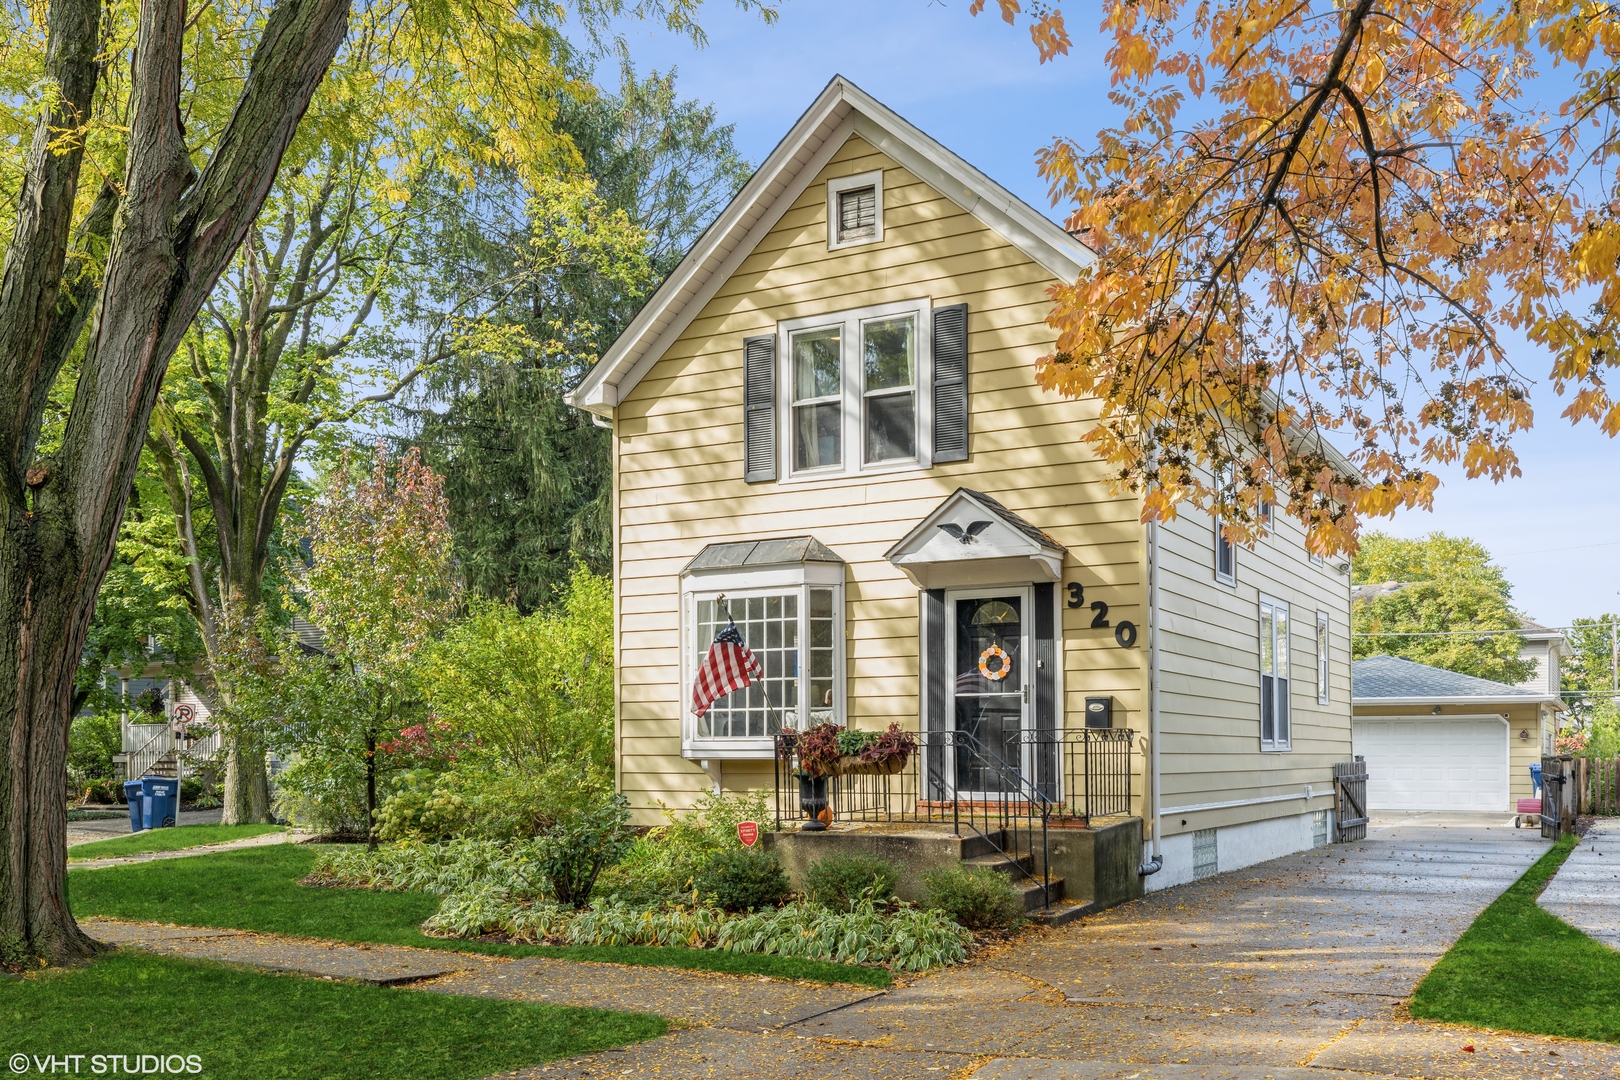
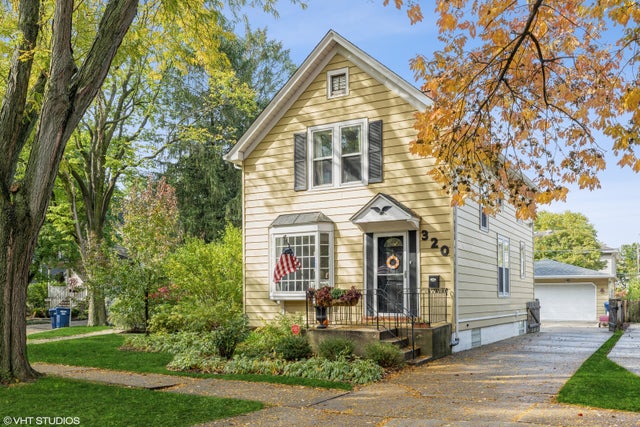
320 N Stone Avenue, La Grange Park, IL 60526
Cook County
Key Facts
Description
LOCATION! LOCATION! LOCATION! Walk to school, train, parks and all that downtown La Grange has to offer!!! This adorable farmhouse is located on an extra large with a fenced in yard and a 2.5 car garage. 320 N Stone boasts so much character with both a living room, den and a finished basement. This is a must see!!
Property Information
Property Type
Residential
Sub-Type
Single Family Residence
Year Built
1899
Lot Size
0.13 acres
Lot Dimensions
61.5X117
Garage Spaces
2
Parking Spaces
2
Ownership
Fee Simple
Days on Market
51
MLS® Listing#
12650905
Property Features
Interior
Appliances
Cooling
Heating
Basement
Parking
Construction
Sewer
Rooms
- 13X12Main
- 20X18Basement
- 06X06Second
- 12X07Main
- Bedroom 212X12Second
- Bedroom 313X10Second
- Bedroom 4
- Dining Room12X10Main
- Family Room16X13Main
- Kitchen16X10Main
- Laundry13X10Basement
- Living Room13X12Main
- Master Bedroom17X14Second
Schools
- Elementary:
- Ogden Ave Elementary School
- Middle:
- Park Junior High School
- High:
- Lyons Twp High School
- District:
- Lyons Twp High School
Financial Details
Annual Taxes
$10,635
Tax year 2024
Parcel Number
15333240200000
Directions
Ogden to Stone Ave, N to Home
Affordability Calculator
$135,800
Estimated monthly payment
$3,614/mo
Principal $543,200 · Est. interest $757,812 over 30 yrs
Location

Points of Interest in La Grange Park, IL
Showing the La Grange Park area map.
Nearby Schools
Park Junior High School
Secondary · 0.1 mi away
Ogden Avenue School
Elementary · 0.1 mi away
La Grange School District 102
School · 0.1 mi away
Kensington School
School · 0.3 mi away
St Francis Xavier School
Secondary · 0.4 mi away
Nazareth Academy High School
Secondary · 0.4 mi away
Cossitt Elementary School
Elementary · 0.6 mi away
Lyons Township High School
Secondary · 0.6 mi away
Ladse
School · 0.7 mi away
Forest Road School
Elementary · 1.0 mi away
Barnsdale Road School
Elementary · 1.0 mi away
Creative World Montessori School
Elementary · 1.0 mi away
Field Park Elementary School
Elementary · 1.0 mi away
Lyons Township School
School · 1.0 mi away
St. John's Lutheran Church and School
School · 1.1 mi away
Western Springs School District 101
School · 1.1 mi away
McClure Junior High School
Secondary · 1.1 mi away
Childrens House Montessori School
Elementary · 1.3 mi away
Congress Park School
Elementary · 1.4 mi away
Lyons Township High School
Secondary · 1.4 mi away
Commute Calculator
Nearby Homes
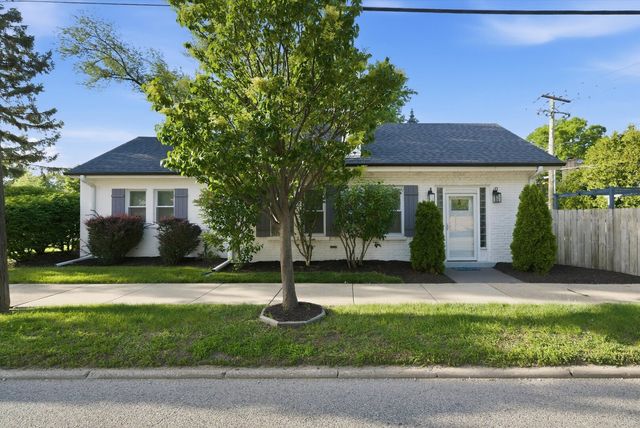
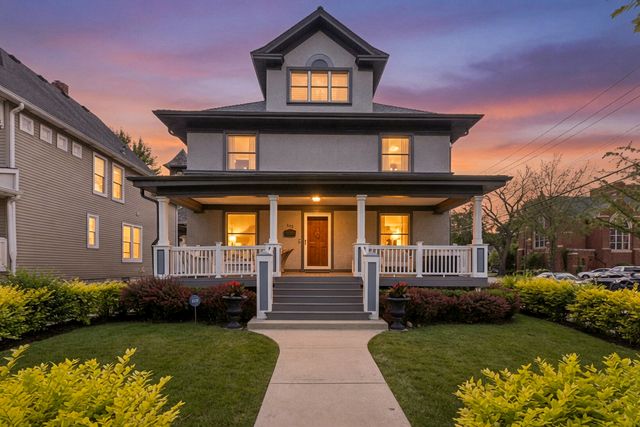


Similar Homes Nearby
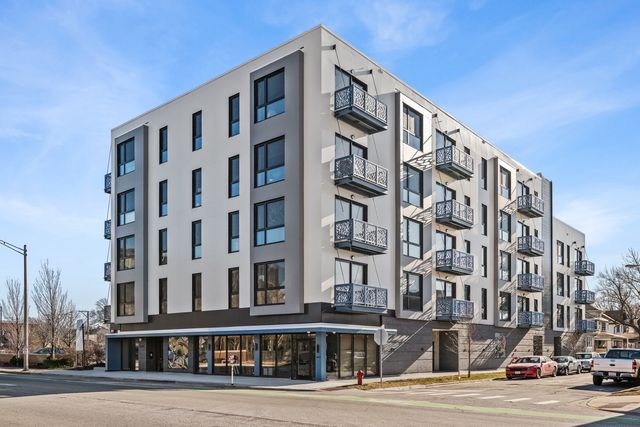
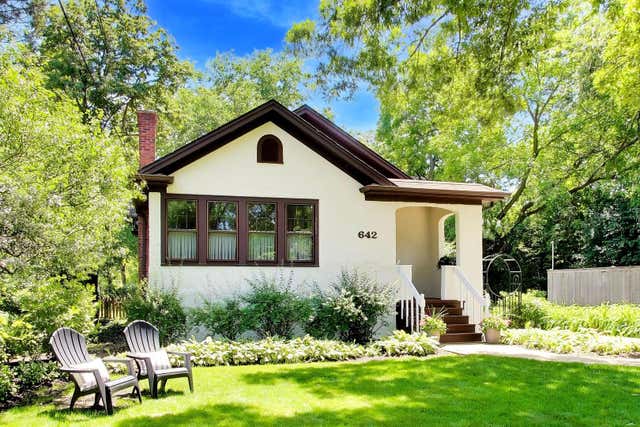


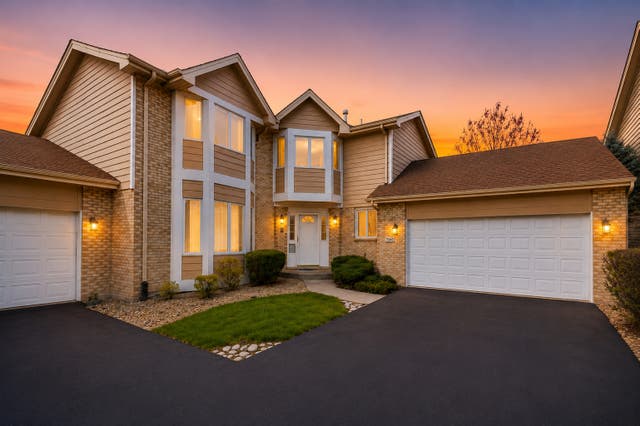
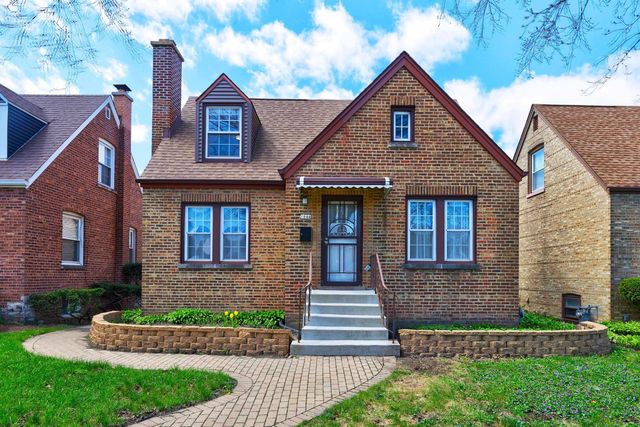
Similar Home Values
Comparable nearby listings and their asking prices.
| Address | Price | Beds | Baths | Sq Ft |
|---|---|---|---|---|
| 839 Madison Street 206, Oak Park, IL | $477,304 | 2 | 2 | 1,030 |
| 642 Gray Avenue, Highland Park, IL | $479,000 | 2 | 1 | 1,273 |
| 7128 Glenwood Lane, Hanover Park, IL | $479,000 | 4 | 3 | 2,186 |
| 7348 Wheeler Drive, Orland Park, IL | $479,900 | 3 | 3 | 1,983 |
| 7746 Northfield Lane, Tinley Park, IL | $479,900 | 3 | 3 | 3,146 |
| 1644 N 73rd Court, Elmwood Park, IL | $479,900 | 3 | 3 | 1,300 |
Moving Cost Estimate
EXIT Agents in La Grange Park


Listing Courtesy: @properties Christie's International Real Estate - 7082460500
Last Updated: 2026-05-19