17835 McCowan Road, East Gwillimbury, ON L0G 1E0
York County
Key Facts
Description
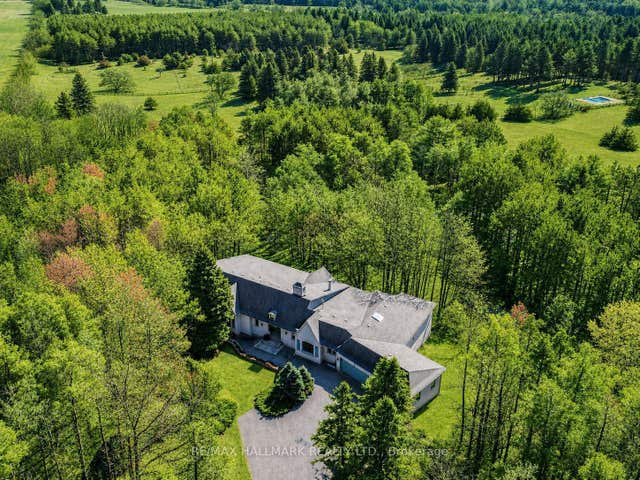
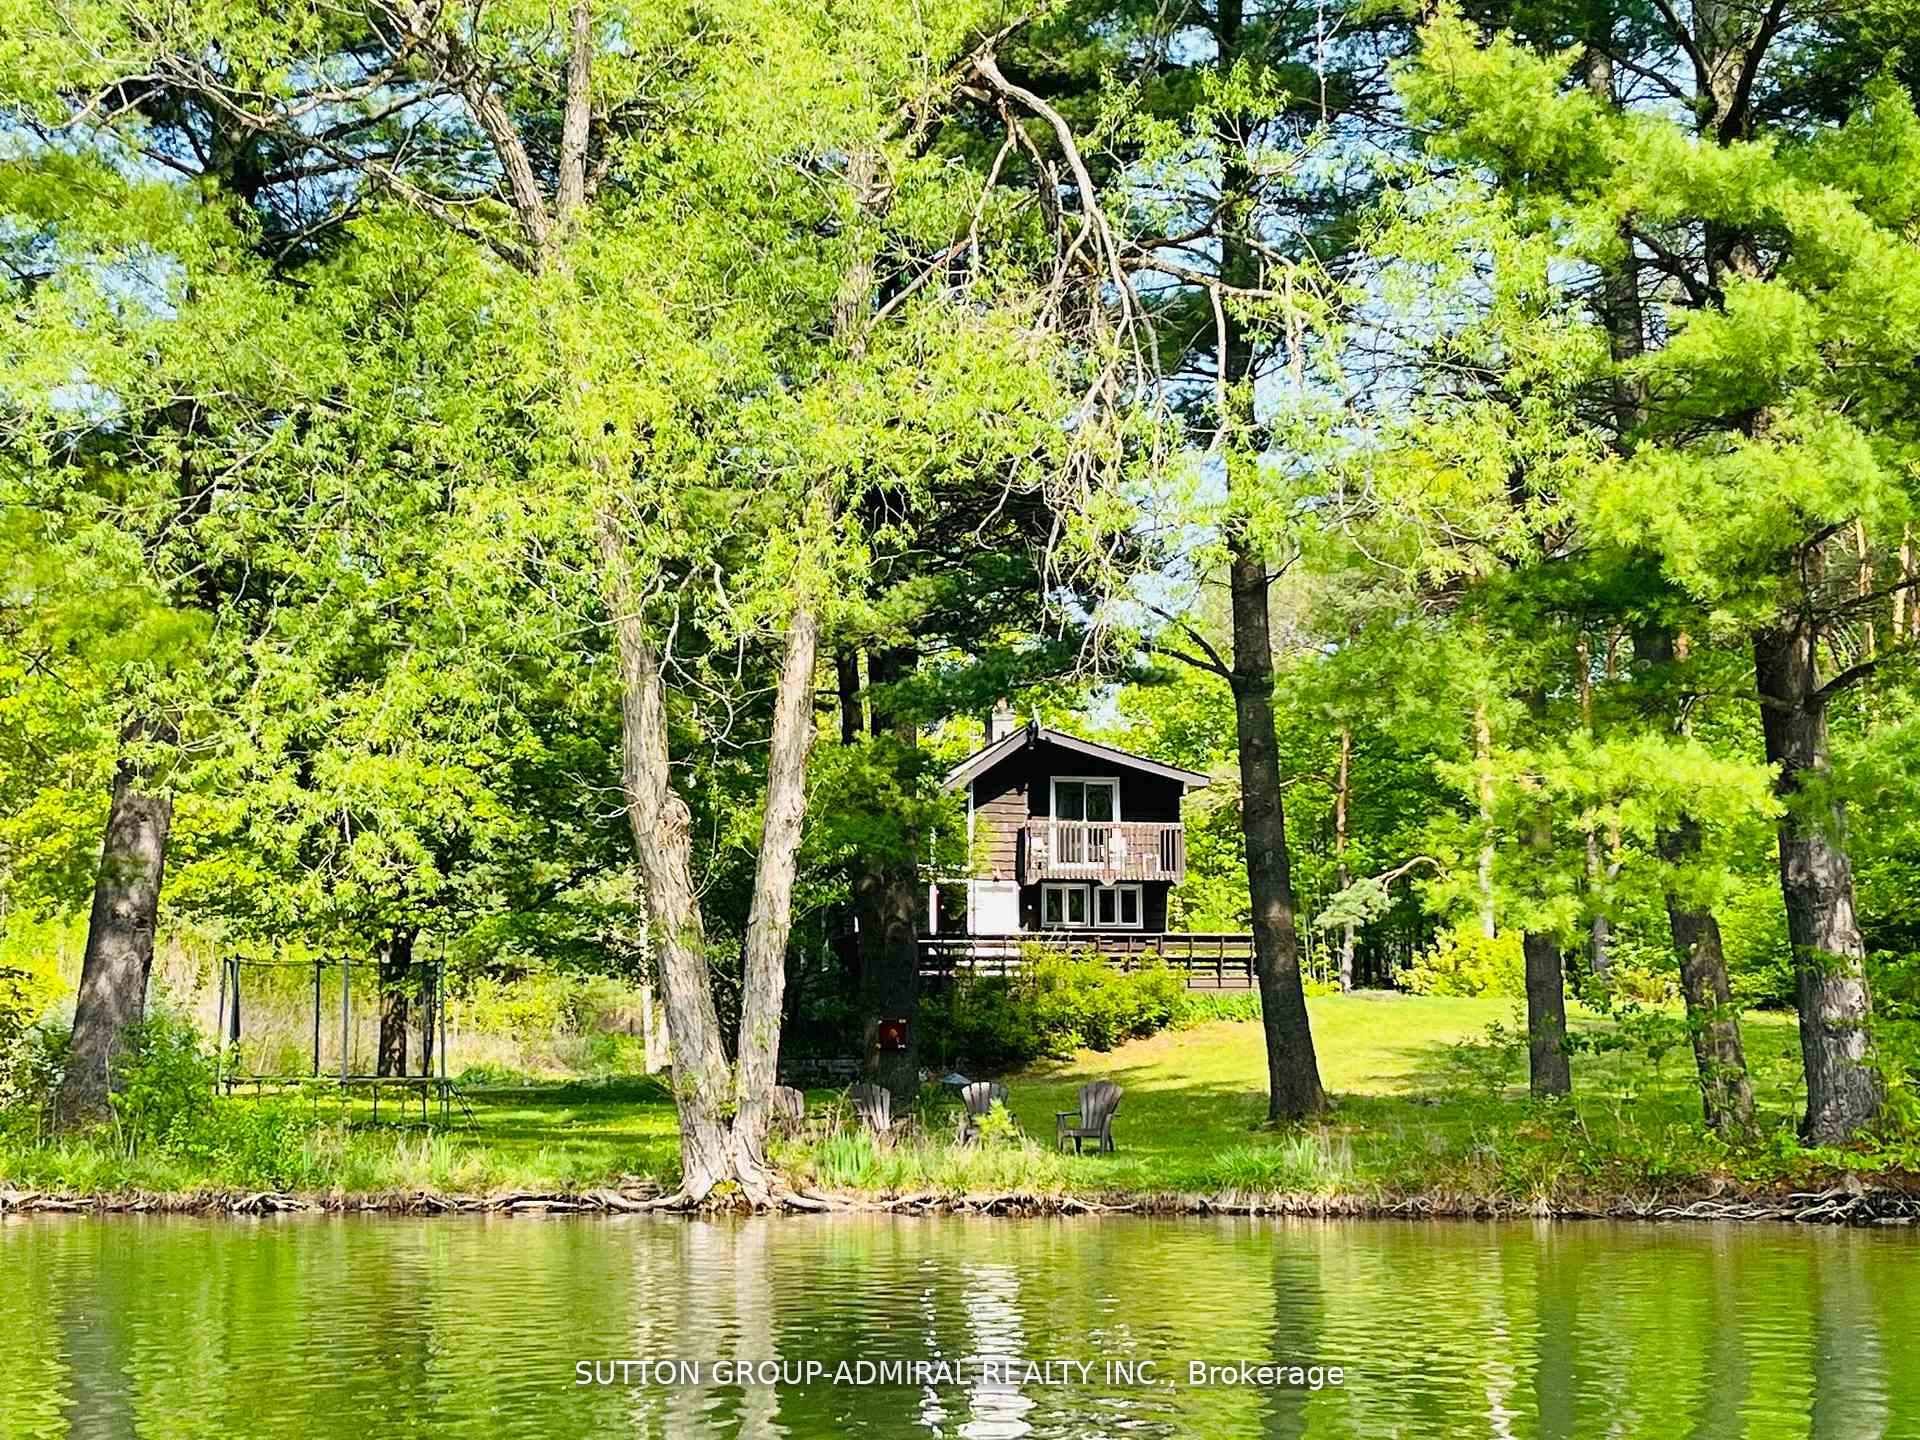
120 acres Prime Estate. Total Privacy and Pristine Forest. Iwo Spring fed Ponds with Year-round Flow. 5+ km Forest Trails with Cedar, Red Pine. Maple, etc. 1 km Private Road leads to lo Separate 4 + 3 bedroom Cottages, Plus 2 Winterized Forest Cabins that can be used for Retreats or as Guest Houses Year-round. Iwo Separate Swimming Docks for Sunbathing and Water Activities in a Resort-like setting. Individual Water Wells & Underground Hydro Service in place. Future Possibility with 2 Separate Access Points from Major Streets. About 8 min to HWY404 and 10 min to Newmarket. Take Advantage of 75% Property Tax Subsidy. A Rare Generational Estate Just 45 min from Downtown Toronto.
Property Information
Property Type
Residential
Sub-Type
Single Family Residence
Style
Bungalow-Raised
Lot Dimensions
122.5x0.0
Parking Spaces
31
MLS® Listing#
N13115986
Property Features
- Interior:
- Central Vacuum, Sauna
- Appliances:
- Water Heater
- Cooling:
- None
- Heating:
- Oil, Forced Air
- Fireplace:
- Wood Burning
- Basement:
- Partial
- Pool:
- None
- Parking:
- Private, Detached
- Patio:
- Patio
- Lot Features:
- Irregular Lot, Greenbelt, Wooded
- Construction:
- Wood Siding
- Roof:
- Asphalt
- Other Structures:
- Barn(s)
- Utilities:
- Cable Available
- Sewer:
- Septic Tank
- Water Source:
- Well, Private
Rooms
- Bedroom4.28 x 3.44Second
- Bedroom3.47 x 3.16Main
- Bedroom3.68 x 3.1Main
- Dining Room3.75 x 3.0
- Dining Room3.63 x 2.58Main
- Kitchen3.2 x 3.15
- Kitchen3.17 x 2.92Main
- Living Room5.4 x 4.88Main
- Living Room4.5 x 3.75
- Master Bedroom7.68 x 3.48Second
- Master Bedroom4.51 x 3.18Second
- Master Bedroom4.51 x 3.18Second
HOA & Tax
- Annual Tax:
- CA$3,401 (2025)
- Parcel #:
- 0
Directions
N/A
Affordability Calculator
$837,800
Estimated monthly payment
$22,296/mo
Principal $3,351,200 · Est. interest $4,675,222 over 30 yrs
Neighborhood Market Statistics
How this home compares to active listings in East Gwillimbury, ON
- CA$736,957
- Median Listing Price
- 45
- Median Days on Market
- 1,300
- Median Sq Ft
- CA$523
- Median Price / Sq Ft
- 4,256
- Active Listings
- This home’s price is 468% above the area median.
Market statistics compiled from active EXIT Realty® and MLS listings in East Gwillimbury, ON.
Location
- 17835 McCowan Road, East Gwillimbury, ON L0G 1E0
Nearby Schools
Mount Albert Public School
School · 4.5 km away
Robert Munsch Public School
Elementary · 5.6 km away
Ballantrae Public School
School · 7.4 km away
La Maison Montessori House
Elementary · 7.6 km away
Trails Youth Initiatives
Secondary · 7.8 km away
Art of Life Montessori School
Elementary · 8.1 km away
Sharon Public School
School · 8.2 km away
Armitage Village Nursery School
School · 8.4 km away
St Elizabeth Seton
School · 8.5 km away
Atscott Pre-School Academy
School · 8.7 km away
Glen Cedar Public School
School · 8.8 km away
Newmarket District Christian Academy
School · 8.9 km away
Community Education Centre- North
School · 9.0 km away
Newmarket Mazo de la Roche YMCA Child Care Centre
School · 9.1 km away
Sacred Heart Catholic High School
Secondary · 9.2 km away
Ais Elementary School
Elementary · 9.4 km away
Huron Heights Secondary School
Secondary · 9.5 km away
Newmarket High School
Secondary · 9.5 km away
Meadowbrook Public School
School · 9.5 km away
Bogart Child Care Centre
School · 9.7 km away