

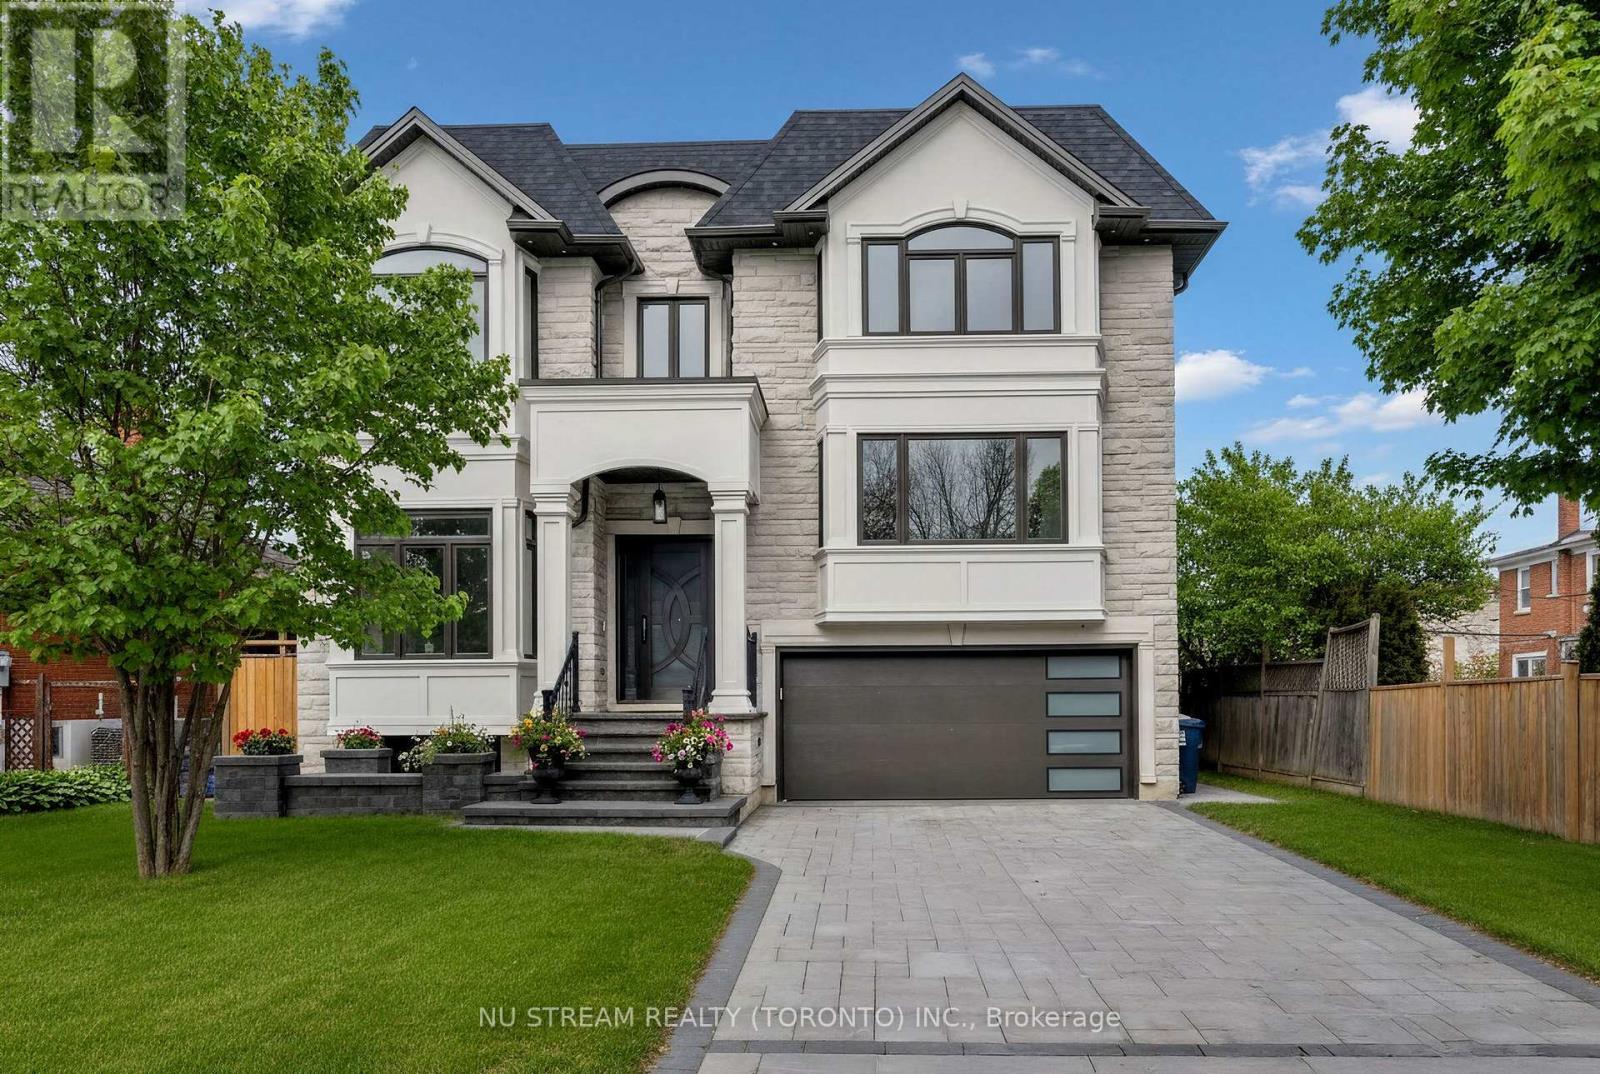
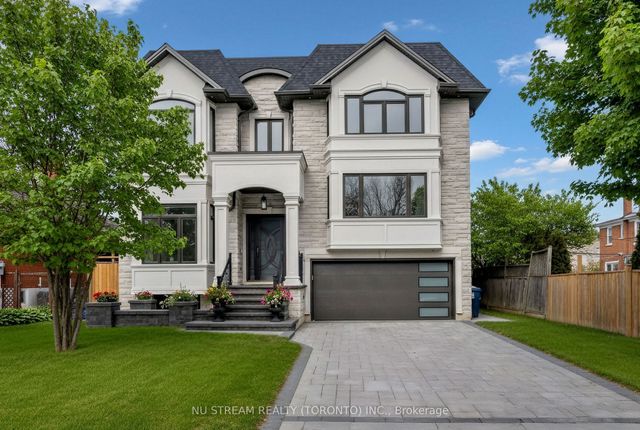
108 ABITIBI AVENUE, Toronto (Newtonbrook East), ON M2M2V6
Newtonbrook East
Key Facts
Description
Welcome to a Masterpiece of Modern Luxury - Never Lived In. Nestled in the heart of the prestigious Newtonbrook East, this brand-new, professionally designed custom estate offers over 6,000 sq. ft. of total living space (4,000+ above grade) on a premium 50x122 ft lot.From the moment you enter the grand foyer, you are captivated by soaring 12-foot ceilings and a dramatic open-concept layout defined by clean lines and floor-to-ceiling windows. The interior is a study in elegance, featuring bespoke waffle ceilings in the family room, designer pot lights throughout, and a stunning luxury glass wine closet that serves as a centerpiece for the formal living area.The gourmet main kitchen is a Chef's Dream, equipped with elite high-end appliances, complemented by a secondary prep kitchen and a third kitchen in the lower level. Bathed in natural light from dual oversized skylights, the home offers five massive bedrooms above grade, each serving as a private sanctuary. The walk-up lower level is an entertainer's paradise or a perfect multi-generational retreat, boasting radiant floor heating, soaring ceilings, and two additional bedrooms ideal for a nanny or in-law suite. Step outside to a quiet, serene neighborhood just moments from the vibrant Yonge & Steeles corridor, top-tier schools, and luxury amenities. Built with the highest-quality materials and unparalleled attention to detail, this brand new home offers the rare opportunity to be the first to experience the ultimate blend of luxury, comfort, and convenience. (id:31684)
Property Information
Property Type
Residential
Sub-Type
Single Family Residence
Parking Spaces
6
Ownership
Freehold
Listing #
C13024186
Property Features
Cooling
Heating
Flooring
Parking
Rooms
- 3.53 m X 3.02 mFirst
- Bathroom 11.88 m X 1.73 mFirst
- Bedroom 23.79 m X 6.18 mSecond
- Bedroom 34.06 m X 5.54 mUpper
- Bedroom 44.85 m X 3.38 mSecond
- Bedroom 44.13 m X 3.38 mBasement
- Bedroom 53.05 m X 3.52 mBasement
- Bedroom 54.06 m X 5.54 m
- Dining Room3.9 m X 3.65 mFirst
- Family Room4.78 m X 4.85 mFirst
- Game Room8.32 m X 4.85 mBasement
- Kitchen6.96 m X 4.85 mFirst
- Kitchen2.34 m X 1.73 mFirst
- Kitchen4.71 m X 3.14 mBasement
- Living Room3.05 m X 3.65 mFirst
- Master Bedroom4.76 m X 4.85 mSecond
Affordability Calculator
$599,800
Estimated monthly payment
$15,962/mo
Principal $2,399,200 · Est. interest $3,347,097 over 30 yrs
Neighborhood Market Statistics
How this home compares to active listings in Toronto, ON
- CA$784,398
- Median Listing Price
- 43
- Median Days on Market
- 950
- Median Sq Ft
- CA$817
- Median Price / Sq Ft
- 20,076
- Active Listings
- This home’s price is 282% above the area median.
Market statistics compiled from active EXIT Realty® and MLS listings in Toronto, ON.
Location

Points of Interest in Toronto (Newtonbrook East), ON
Showing the Toronto (Newtonbrook East) area map.
Nearby Schools
Lillian Public School
Elementary · 0.1 km away
Northwood Academy Montessori Plus
Elementary · 0.5 km away
North Toronto - NT Private High School
Secondary · 0.7 km away
St Agnes
School · 0.7 km away
Henderson Avenue Public School
Elementary · 0.8 km away
Brebeuf College School
Secondary School · 0.8 km away
Tricare Academy
School · 0.8 km away
Montessori School of Thornhill
Elementary · 0.9 km away
Daryk High School (DH School)
Secondary · 0.9 km away
Toronto High School
Secondary · 0.9 km away
Private Schools for Sale
Secondary · 0.9 km away
Alpha High School
Secondary · 0.9 km away
Integral High School
Secondary · 1.2 km away
Alborz Educational Centre
Elementary · 1.2 km away
Newtonbrook Secondary School
Secondary · 1.3 km away
Avondale Alternative Secondary School
Secondary · 1.3 km away
Cummer Valley Middle School
Secondary · 1.4 km away
Thornhill Secondary School
Secondary · 1.4 km away
Drewry Secondary School
Secondary · 1.5 km away
E J Sand Public School
School · 1.5 km away
Commute Calculator
Nearby Homes

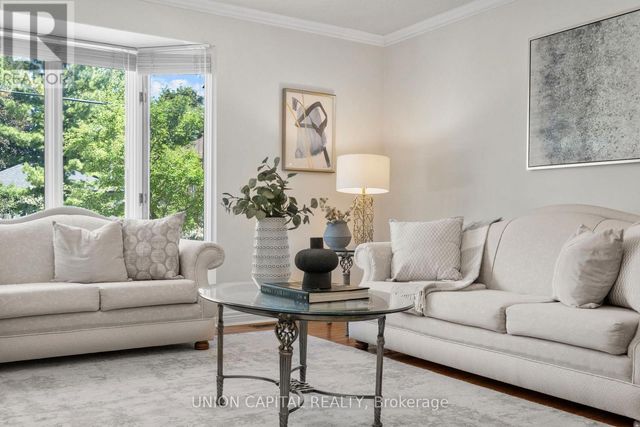


Similar Homes Nearby


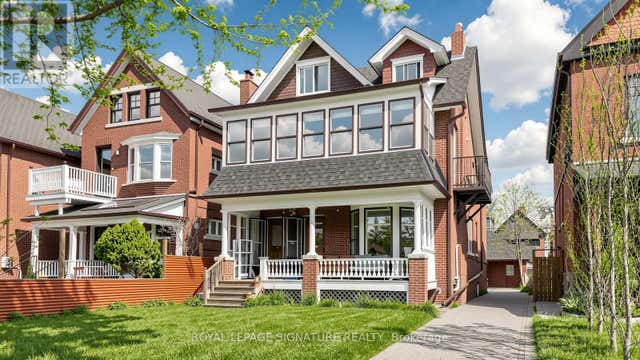


Similar Home Values
Comparable nearby listings and their asking prices.
| Address | Price | Beds | Baths | Sq Ft |
|---|---|---|---|---|
| 132 Marion Street, Toronto, ON | CA$2,099,999 | 7 | 5 | — |
| 6 JEWETTS COURT, Markham (Milliken Mills East), ON | CA$2,099,999 | 6 | 5 | — |
| 132 MARION STREET, Toronto (Roncesvalles), ON | CA$2,099,999 | 7 | 5 | — |
| 2904 St Clair Avenue E, Toronto, ON | CA$2,100,000 | 14 | 8 | — |
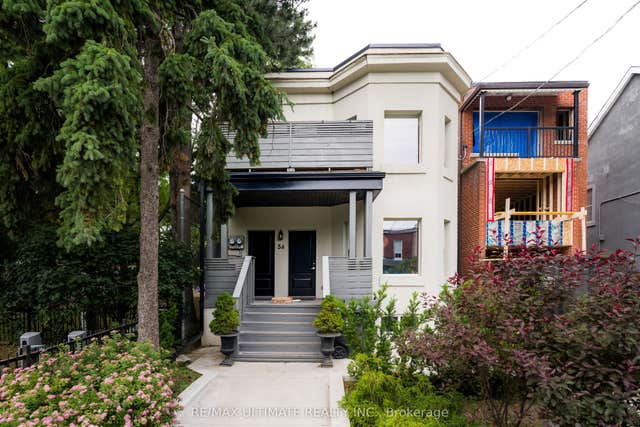
| 56 WRIGHT Avenue, Toronto, ON | CA$2,100,000 | 6 | 5 | — |
| 56 WRIGHT AVENUE, Toronto (Roncesvalles), ON | CA$2,100,000 | 6 | 5 | — |
Moving Cost Estimate
EXIT Agents in Toronto (Newtonbrook East)



Listing Courtesy: NU STREAM REALTY (TORONTO) INC.
Data Terms of Use
This website is operated by NU STREAM REALTY (TORONTO) INC., a brokerage who is a member of The Canadian Real Estate Association (CREA). The content on this website is owned or controlled by CREA. By accessing this website, the user agrees to be bound by these terms of use as amended from time to time, and agrees that these terms of use constitute a binding contract between the user, NU STREAM REALTY (TORONTO) INC., and CREA.
Copyright
The content on this website is protected by copyright and other laws, and is intended solely for the private, non-commercial use by individuals. Any other reproduction, distribution or use of the content, in whole or in part, is specifically prohibited. Prohibited uses include commercial use, “screen scraping”, “database scraping”, and any other activity intended to collect, store, reorganize or manipulate the content of this website.
Trademarks
REALTOR®, REALTORS®, and the REALTOR® logo are certification marks that are owned by REALTOR® Canada Inc. and licensed exclusively to The Canadian Real Estate Association (CREA). These certification marks identify real estate professionals who are members of CREA and who must abide by CREA’s By-Laws, Rules, and the REALTOR® Code. The MLS® trademark and the MLS® logo are owned by CREA and identify the professional real estate services provided by members of CREA.
Liability and Warranty Disclaimer
The information contained on this website is based in whole or in part on information that is provided by members of CREA, who are responsible for its accuracy. CREA reproduces and distributes this information as a service for its members, and assumes no responsibility for its completeness or accuracy.
Amendments
NU STREAM REALTY (TORONTO) INC. may at any time amend these Terms of Use by updating this posting. All users of this site are bound by these amendments should they wish to continue accessing the website, and should therefore periodically visit this page to review any and all such amendments.