

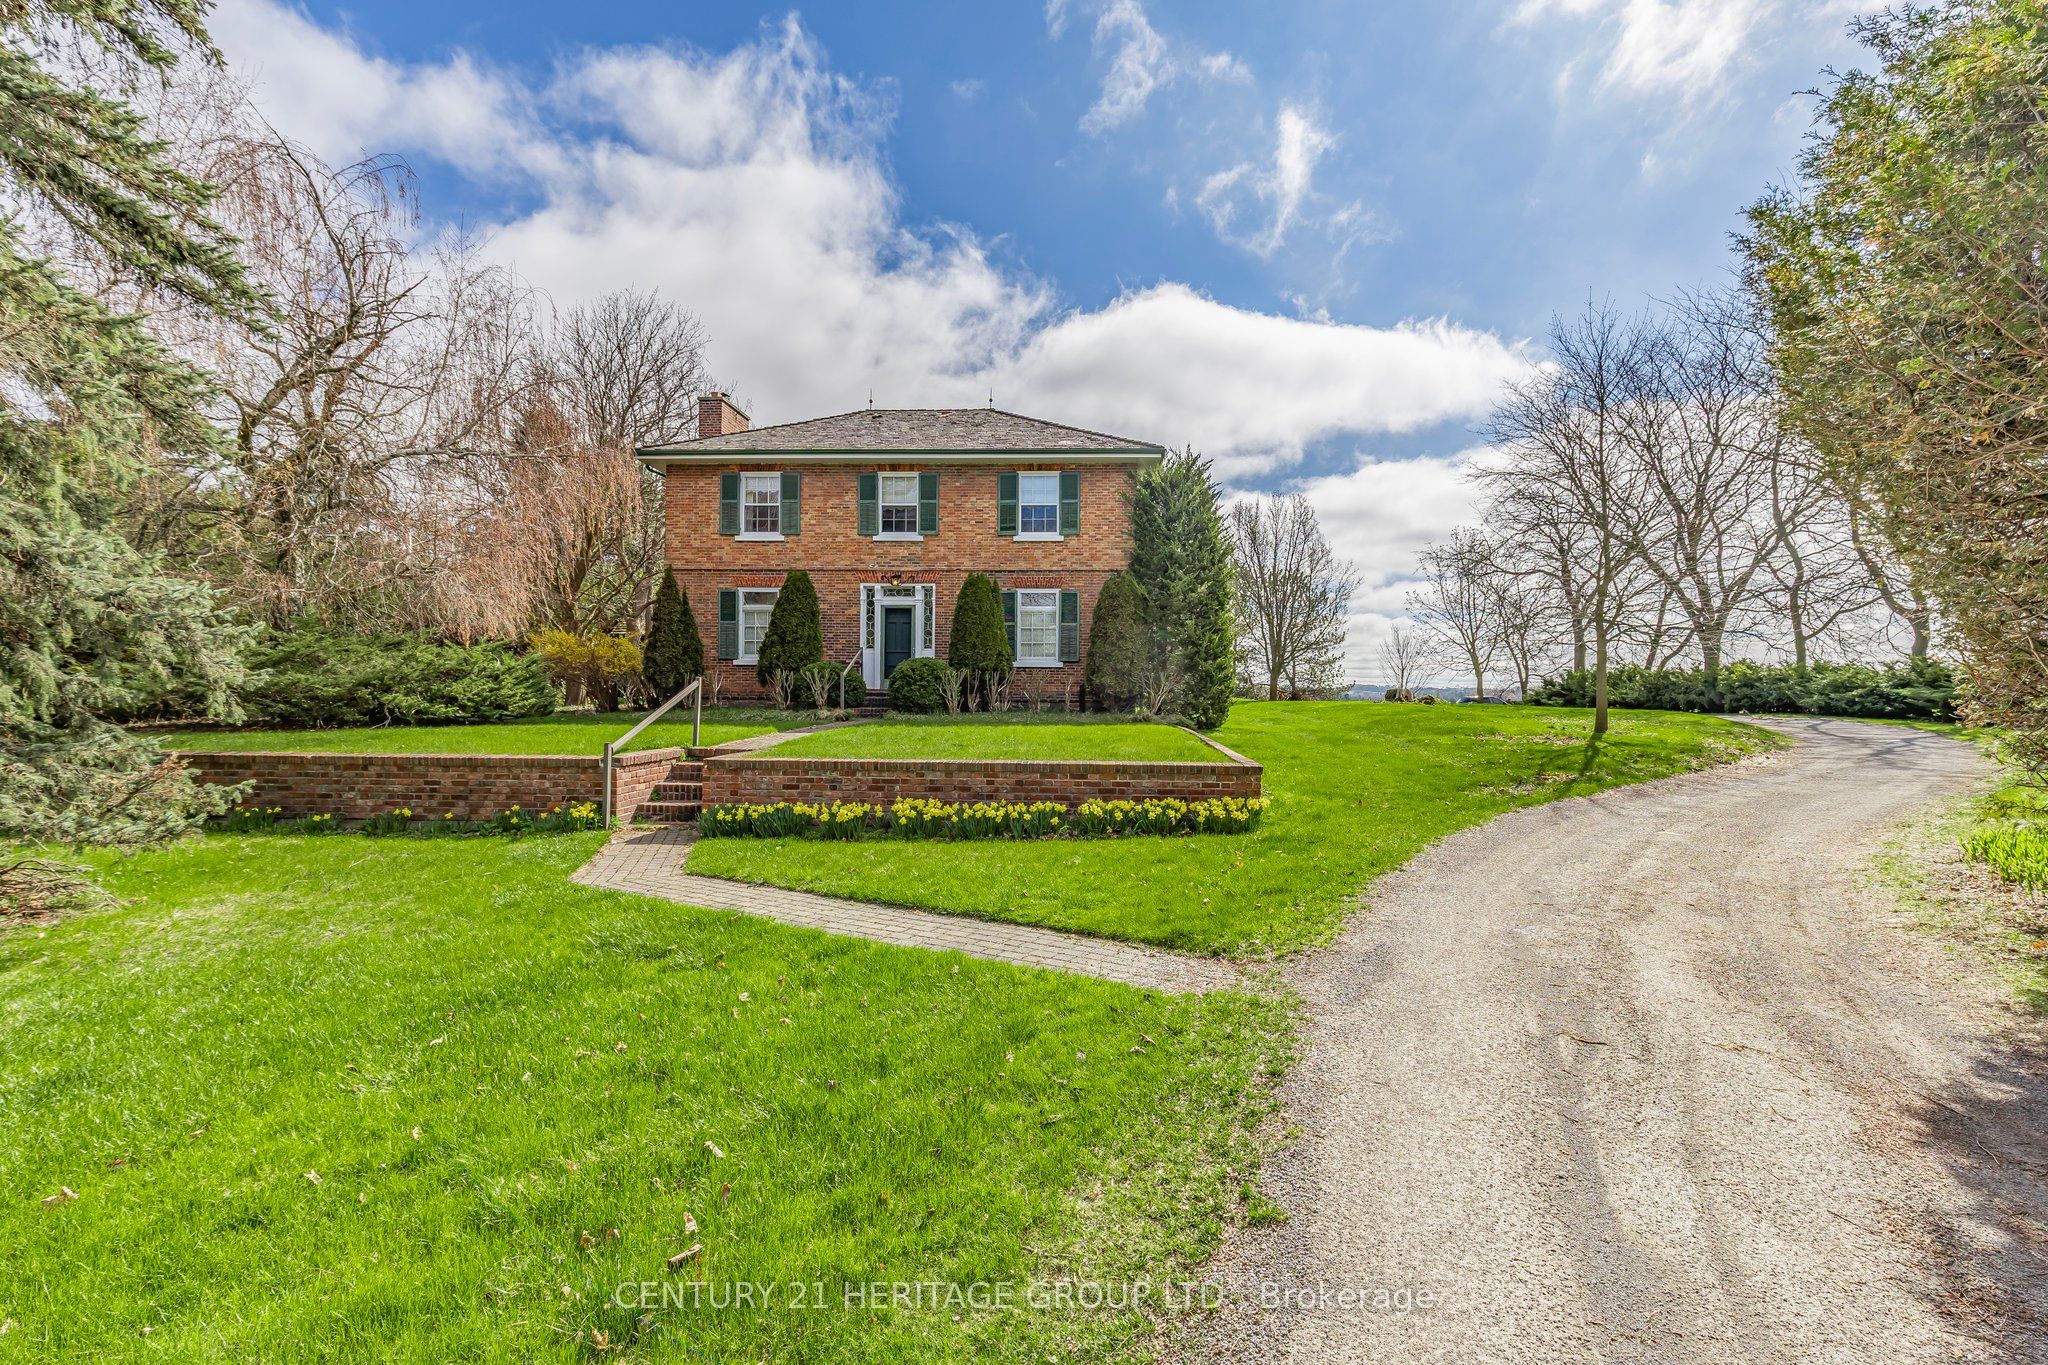
18725 McCowan Road, East Gwillimbury, ON L0G 1M0
York County
Key Facts
Description
216 ACRES ! Spectacular country farm available for sale for the first time in nearly 80 years. This farm is located within the fastest growing community in CANADA and is situated within minutes of the new Southlake Hospital ( being built) and a new proposed 1700 home+ development in Queensville. There are few acreage parcels of this size and quality in the GTA. The TWO Houses on the property allow the accommodation of 3 families. The main house is a large century farmhouse circa 1890 with a Napier Simpson addition, two family home with separate entrances and living space. One half has 4 bedrooms, while the other has three. This original portion of the home was built approx 1890 or earlier with 13 inch baseboards and 10 foot ceilings on the main floor. It is an elegant and stately home. There is also a detached bungalow accessible from Mill Rd. This property may have the possibility to obtain a fill permit from regional and local municipalities, for a 5 cubic acre previously quarried pit if certain conditions are satisfied at the time of application. Rarely does a farm of this size and quality become available with such a premium location. (Bank barn in photos has been removed)
Property Information
Property Type
Residential
Sub-Type
Single Family Residence
Style
2-Storey
Stories
2
Lot Dimensions
2140.0x3232.0
Parking Spaces
30
MLS® Listing#
N12125429
Property Features
Appliances
Cooling
Heating
Basement
Pool
Parking
Patio
Lot Features
Construction
Foundation
Roof
Sewer
Water Source
Rooms
- 7.81 x 2.24Main
- Bedroom4.24 x 3.1Second
- Bedroom4.62 x 4.23Second
- Bedroom5.8 x 5.21Main
- Bedroom 23.48 x 3.46Main
- Bedroom 34.09 x 3.1Main
- Bedroom 43.72 x 3.12Main
- Bedroom 57.09 x 4.65Second
- Dining Room4.77 x 4.24Main
- Family Room7.95 x 5.34Main
- Kitchen4.24 x 2.97Main
- Kitchen5.8 x 3.52Main
- Living Room7.85 x 4.16Main
- Office0.0 x 0.0Basement
Financial Details
Annual Taxes
CA$7,314
Tax year 2024
Parcel Number
034430024
Directions
Between Mt.Albert Rd , north of Davis dr, east side
Affordability Calculator
$1,399,800
Estimated monthly payment
$37,252/mo
Principal $5,599,200 · Est. interest $7,811,382 over 30 yrs
Neighborhood Market Statistics
How this home compares to active listings in East Gwillimbury, ON
- CA$736,957
- Median Listing Price
- 45
- Median Days on Market
- 1,300
- Median Sq Ft
- CA$523
- Median Price / Sq Ft
- 4,256
- Active Listings
- This home’s price is 850% above the area median.
Market statistics compiled from active EXIT Realty® and MLS listings in East Gwillimbury, ON.
Location
- 18725 McCowan Road, East Gwillimbury, ON L0G 1M0
Points of Interest in East Gwillimbury, ON
Showing the East Gwillimbury area map.
Nearby Schools
Mount Albert Public School
School · 2.8 km away
Robert Munsch Public School
Elementary · 3.8 km away
La Maison Montessori House
Elementary · 8.3 km away
Sharon Public School
School · 8.5 km away
Art of Life Montessori School
Elementary · 9.1 km away
St Elizabeth Seton
School · 9.2 km away
Armitage Village Nursery School
School · 9.3 km away
Ballantrae Public School
School · 9.5 km away
Glen Cedar Public School
School · 9.7 km away
Trails Youth Initiatives
Secondary · 10.0 km away
Atscott Pre-School Academy
School · 10.1 km away
Newmarket District Christian Academy
School · 10.1 km away
Community Education Centre- North
School · 10.2 km away
Newmarket Mazo de la Roche YMCA Child Care Centre
School · 10.2 km away
Meadowbrook Public School
School · 10.4 km away
Ecole Elementaire Catholique Jean-Beliveau
Elementary · 10.4 km away
Sacred Heart Catholic High School
Secondary · 10.4 km away
Huron Heights Secondary School
Secondary · 10.4 km away
Good Shepherd Catholic Elementary School
Elementary · 10.6 km away
Ais Elementary School
Elementary · 10.8 km away
Commute Calculator
Nearby Homes


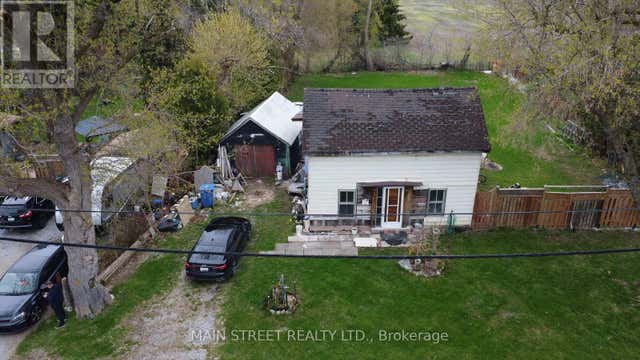
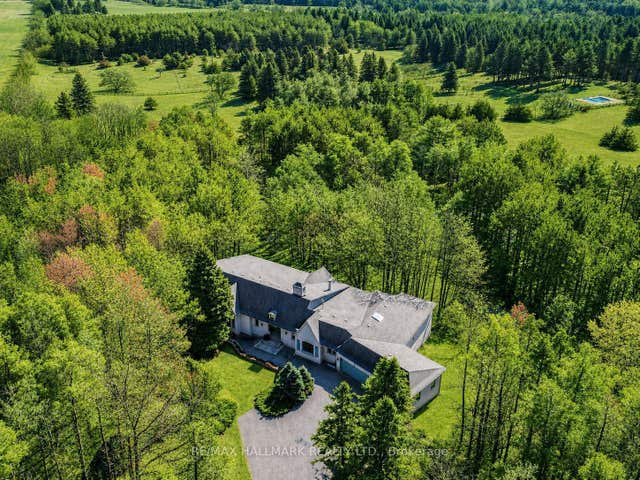
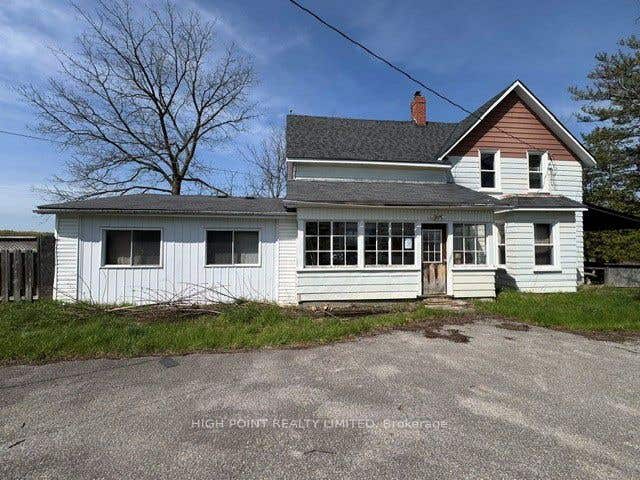
Similar Homes Nearby



Similar Home Values
Comparable nearby listings and their asking prices.
| Address | Price | Beds | Baths | Sq Ft |
|---|---|---|---|---|
| 376 RICHMOND STREET, London East (East K), ON | CA$6,600,000 | 23 | 23 | — |
| 376 Richmond Street, London East, ON | CA$6,600,000 | 23 | 23 | — |
| 118 COWAN DRIVE, Vaughan (East Woodbridge), ON | CA$6,998,000 | 6 | 6 | — |
| 18725 MCCOWAN ROAD, East Gwillimbury, ON | CA$6,999,000 | 7 | 4 | — |
| 82 SHERWOOD AVENUE, Toronto (Mount Pleasant East), ON | CA$7,788,000 | 6 | 5 | — |
| 43 COWAN DRIVE, Vaughan (East Woodbridge), ON | CA$7,899,000 | 7 | 7 | — |
Moving Cost Estimate
EXIT Agents in East Gwillimbury


Listing Courtesy: CENTURY 21 HERITAGE GROUP LTD. - 9058951822
Presented by: NANCY G. PAYNE