

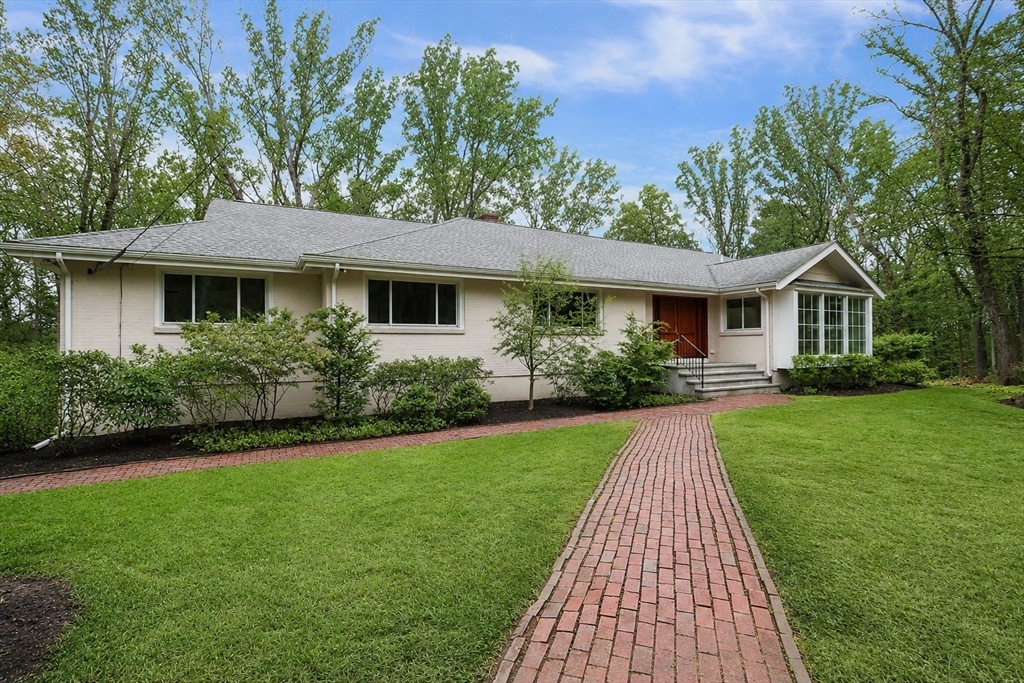
80 Doublet Hill Road, Weston, MA 02493
Middlesex County
Key Facts
Description
Sophisticated extensively renovated ranch-style estate residence in Weston’s coveted South Side Golf Club neighborhood. Privately sited on approximately 2 landscaped acres along a picturesque tree-lined street with direct access to conservation land and walking trails. Designed for luxury living and entertaining, the main level features a grand foyer, raised ceilings, oversized windows, and open-concept living spaces filled with natural light. Chef’s kitchen with Wolf and Sub-Zero appliances, quartz countertops, and custom cabinetry opens to expansive living, dining, and family rooms. Luxurious primary suite with vaulted ceilings, walk-in closet, and spa-inspired bath. Two additional bedrooms and full bath complete the main level. Finished walkout lower level offers guest or au pair suite, kitchenette, media/family room, and oversized garage. Prime location near Wellesley, Newton, commuter routes, shopping, dining, and top Weston schools.
Property Information
Property Type
Residential
Sub-Type
Single Family Residence
Year Built
1958
Living Area
6,442 sq ft
Lot Size
2.01 acres
Garage Spaces
2
Parking Spaces
8
Zoning
A
Days on Market
4
MLS® Listing#
73525717
Property Features
Interior
Appliances
Cooling
Heating
Flooring
Fireplace
Basement
Parking
Laundry
Patio
Lot Features
Construction
Foundation
Roof
Windows
Security
Community
Sewer
Water Source
Rooms
- Bathroom 112.583333333x9.333333333Second
- Bathroom 28.083333333x10.25Second
- Bathroom 37.75x12.25First
- Bedroom 214.75x13.083333333Second
- Bedroom 314.75x14.666666666Second
- Bedroom 413.833333333x19.666666666First
- Dining Room18.083333333x17.166666666Main
- Family Room15.833333333x21.5Second
- Kitchen14.916666666x16.75Main
- Living Room30.666666666x17.166666666Main
- Master Bedroom18.583333333x20.916666666Main
Schools
- Elementary:
- Weston
- Middle:
- Weston Ms
- High:
- Weston Hs
Financial Details
HOA
None
Annual Taxes
$23,558
Tax year 2026
Assessed Value
$2,165,300
Parcel Number
M:0040 B:0038 L:0000,868480
Directions
Newton Street to Doublett Hill
Affordability Calculator
$970,000
Estimated monthly payment
$25,814/mo
Principal $3,880,000 · Est. interest $5,412,945 over 30 yrs
Neighborhood Market Statistics
How this home compares to active listings in Weston, MA
- $1,000,000
- Median Listing Price
- 75
- Median Days on Market
- 6,705
- Median Sq Ft
- $593
- Median Price / Sq Ft
- 46
- Active Listings
- This home’s price is 385% above the area median.
- Its price per sq ft is 27% above the area median.
Market statistics compiled from active EXIT Realty® and MLS listings in Weston, MA.
Location

Points of Interest in Weston, MA
Showing the Weston area map.
Nearby Schools
Meadowbrook School
School · 0.3 mi away
Multicultural Teaching Institute
School · 0.3 mi away
Weston Public Schools-Ma
School · 1.2 mi away
Gifford School
Secondary · 1.2 mi away
Field Elementary School
Elementary · 1.2 mi away
The Melrose School
School · 1.4 mi away
Auburndale Community Nursery
School · 1.4 mi away
Williams Elementary School
Elementary · 1.4 mi away
Country
Elementary · 1.4 mi away
Woodland Elementary School
Elementary · 1.5 mi away
Weston Middle School
Secondary · 1.6 mi away
William F. Stanley Elementary School
Elementary · 1.6 mi away
Weston High School
Secondary · 1.7 mi away
C C Burr
Elementary · 1.7 mi away
The Pixels and Polygons School
School · 1.9 mi away
Hills & Falls Nursery School
Elementary · 1.9 mi away
Saint John School
Secondary · 1.9 mi away
Goddard School
School · 1.9 mi away
Learning Prep School
School · 2.2 mi away
Peirce Elementary School
Elementary · 2.3 mi away
Commute Calculator
Nearby Homes

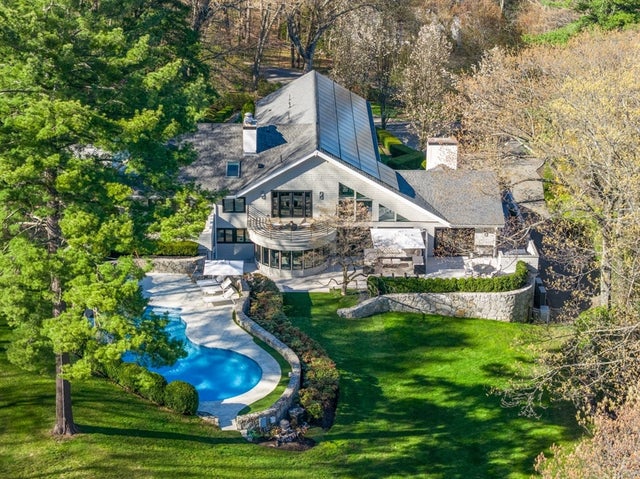


Similar Homes Nearby

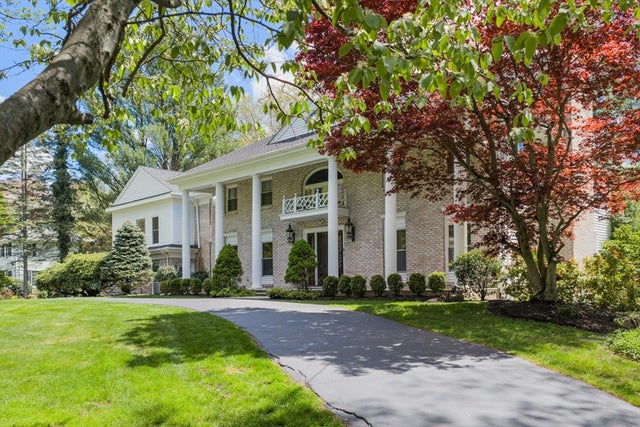

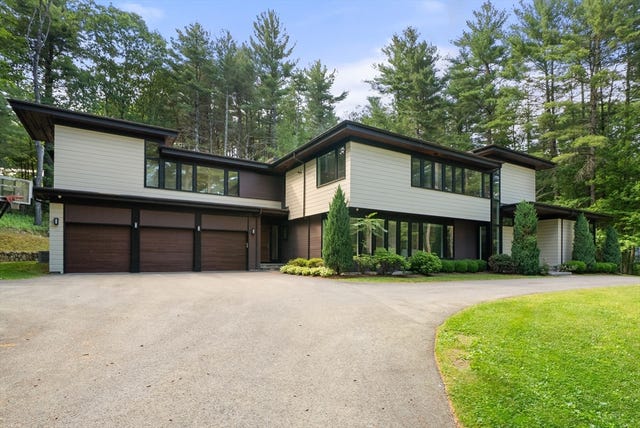


Similar Home Values
Comparable nearby listings and their asking prices.
| Address | Price | Beds | Baths | Sq Ft |
|---|---|---|---|---|
| 32 Perry Lane, Weston, MA | $3,695,000 | 5 | 8 | 7,250 |
| 64 Country, Weston, MA | $3,750,000 | 7 | 7 | 6,710 |
| 21 Bemis Street, Weston, MA | $3,850,000 | 5 | 6 | 6,700 |
| 11 Winthrop Circle, Weston, MA | $3,995,000 | 5 | 7 | 8,500 |
| 568 Wellesley St, Weston, MA | $4,388,000 | 5 | 7 | 8,844 |
| 21 Westerly Road, Weston, MA | $4,595,000 | 6 | 7 | 7,000 |
Moving Cost Estimate
EXIT Agents in Weston


Listing Courtesy: Hammond Residential Real Estate - 6177314644
Presented by: Marjorie Gold