

59-69 Msgr Patrick J Lydon Way 201, Boston, MA 02124
Suffolk County
Key Facts
Description
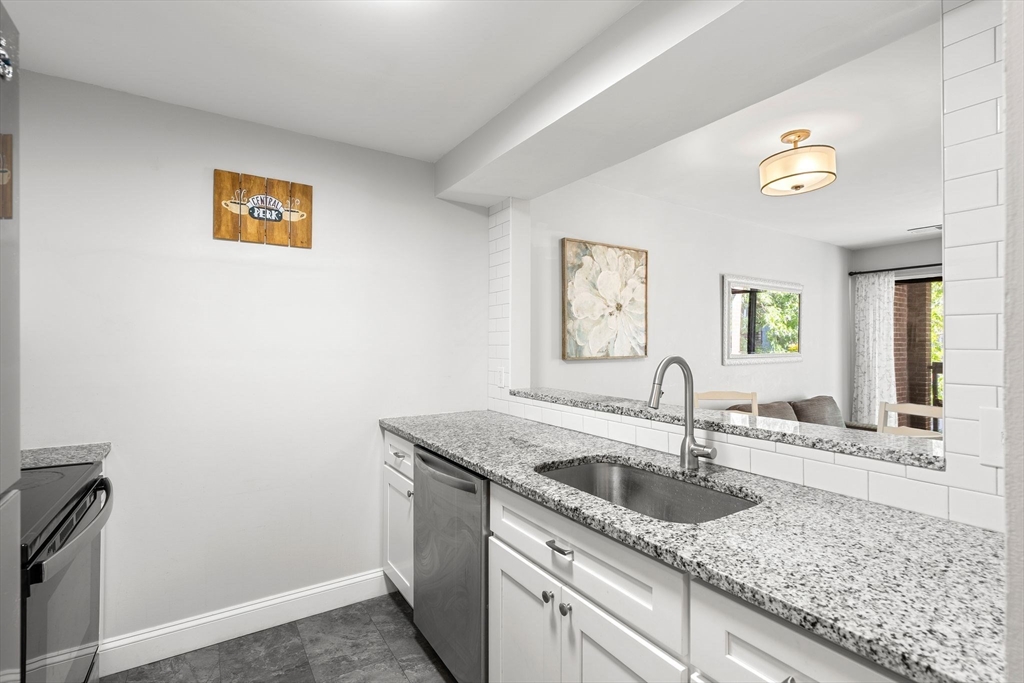
Beautifully updated Dorchester condo featuring a spacious open-concept living and dining area with updated flooring and a glass slider leading to a private balcony — perfect for enjoying your morning coffee or tea. The renovated kitchen offers updated cabinetry, ample counter space, and a functional layout ideal for everyday living and entertaining. This well-maintained unit features 2 bedrooms, 1.5 updated bathrooms, updated ceilings throughout, a walk-in closet, in-unit laundry, off-street deeded parking, additional storage, and a bike storage closet conveniently located on the same floor. Ideally situated just minutes from Adam's Village, Ashmont Station, area restaurants, shopping, parks, and major highways, this home offers both comfort and convenience. A fantastic opportunity for first-time homebuyers or anyone seeking low-maintenance city living in one of Dorchester’s most desirable neighborhoods!
Property Information
Property Type
Residential
Sub-Type
Condominium
Year Built
1986
Stories
1
Living Area
907 sq ft
Lot Size
0.02 acres
Parking Spaces
1
Zoning
CD
Days on Market
32
MLS® Listing#
73532781
Property Features
- Cooling:
- Window Unit(s), Zoned
- Heating:
- Electric, Zoned
- Parking:
- Off Street
- Laundry:
- In Unit, Electric Dryer Hookup
- Patio:
- Porch
- Construction:
- Brick
- Community:
- Park
- Sewer:
- Public Sewer
- Water Source:
- Public
HOA & Tax
- HOA:
- $546/Monthly
- Annual Tax:
- $3,323 (2025)
- Assessed Value:
- $287,000
- Parcel #:
- W:16 P:02997 S:020,1295439
Directions
Use GPS
Affordability Calculator
$85,800
Estimated monthly payment
$2,283/mo
Principal $343,200 · Est. interest $478,795 over 30 yrs
Neighborhood Market Statistics
How this home compares to active listings in Boston, MA
- $958,868
- Median Listing Price
- 50
- Median Days on Market
- 1,279
- Median Sq Ft
- $827
- Median Price / Sq Ft
- 1,983
- Active Listings
- This home’s price is 55% below the area median.
- Its price per sq ft is 43% below the area median.
Market statistics compiled from active EXIT Realty® and MLS listings in Boston, MA.
Location
- 59-69 Msgr Patrick J Lydon Way 201, Boston, MA 02124
Nearby Schools
Thomas J. Kenny Elementary School
Elementary · 0.3 mi away
Neighborhood House Charter School
Secondary · 0.4 mi away
Henderson K-12 Inclusion School Lower
Elementary · 0.4 mi away
Epiphany School
Secondary · 0.5 mi away
Richard J Murphy School
Elementary · 0.6 mi away
St Brendan School
School · 0.6 mi away
Small Wonders Nursery School
School · 0.7 mi away
Codman Academy Charter Public School
School · 0.7 mi away
Ashmont Nursery School
Elementary · 0.7 mi away
Lee Academy Pilot School
School · 0.8 mi away
Stone Lucy Elementary School
Elementary · 0.8 mi away
Woodrow Wilson Middle School
School · 0.8 mi away
Dr William Henderson Upper
School · 0.8 mi away
Community Academy of Science and Health
School · 0.8 mi away
Harbor School
School · 0.8 mi away
Helen Y. Davis Leadership Academy
School · 0.8 mi away
Conservatory Lab Charter School
School · 0.9 mi away
Up Academy Dorchester
Elementary · 1.0 mi away
Holmes Innovation School
Elementary · 1.0 mi away
St Gregory's School
School · 1.1 mi away
Commute Calculator
Nearby Homes




Similar Homes Nearby




Moving Cost Estimate
EXIT Agents in Boston


Listing Courtesy: Capitol Square Realty, Inc. - 6173933444
Presented by: Tania Boris