

48 Preston Lane, Salisbury, CT 06068
Litchfield County
Key Facts
Description
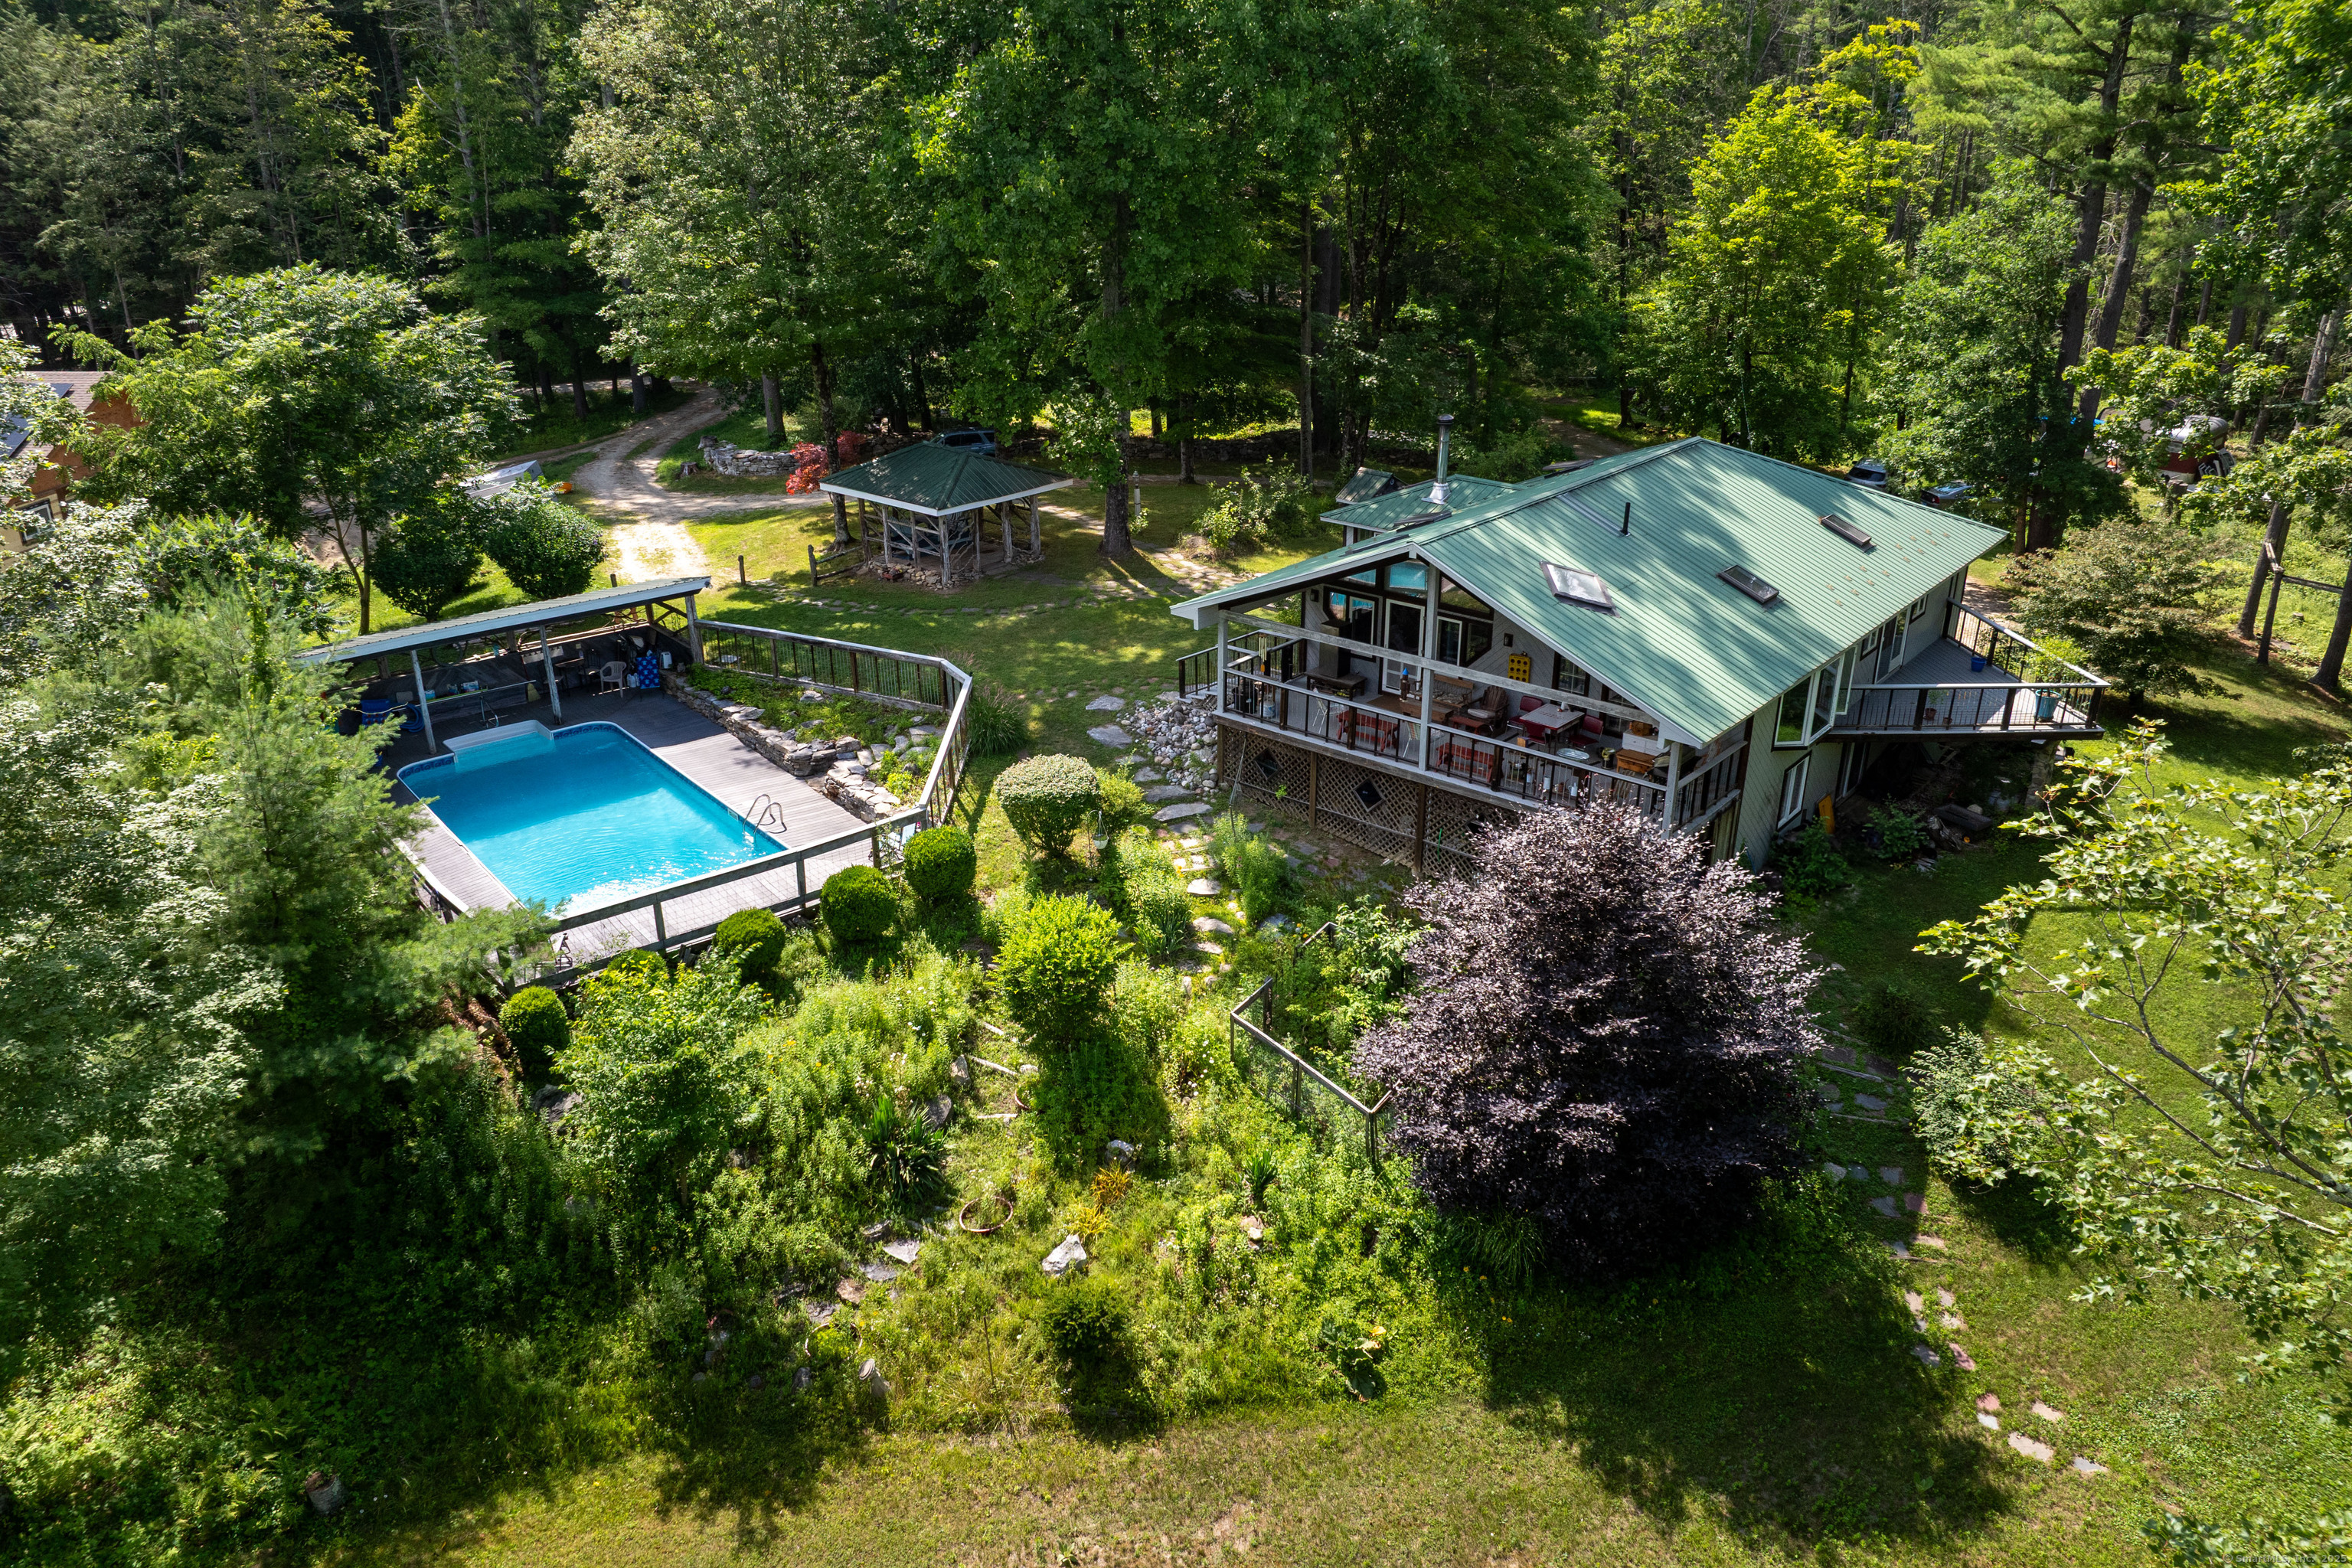
Summer rental with lake Access, 3+ acres, and Inground Pool. Tucked away on a private road with shared lake access to the serene waters of Lake Washinee, this custom home, offers the perfect blend of natural beauty, thoughtful design, and modern comfort. Set on just over three wooded acres with a tranquil stream, the property offers privacy and peaceful surroundings in every direction. Step inside to discover vaulted ceilings, hardwood floors, and skylights that flood the home with natural light. The spacious primary suite is a true retreat, featuring a large bedroom with a distinctive triangular balcony, large bathroom and walk-in shower, a walk-in closet, and a convenient laundry room-all on the main level. Designed with indoor-outdoor living in mind, the home boasts a large covered deck perfect for entertaining or relaxing in any season. Just steps away, an inground pool with its own covered lounge area invites summer enjoyment.
Property Information
Property Type
Residential Lease
Sub-Type
Single Family Residence
Style
Ranch
Year Built
1950
Living Area
1,508 sq ft
Lot Size
3.12 acres
Garage Spaces
1
Parking Spaces
6
Zoning
RR1
Days on Market
26
MLS® Listing#
24180332
Property Features
Exterior
Appliances
Cooling
Heating
Basement
Pool
Parking
Laundry
Patio
Lot Features
Construction
Community
Sewer
Water Source
Rooms
- KitchenMain
Schools
- Elementary:
- Salisbury
- High:
- Housatonic
Financial Details
HOA
None
Parcel Number
870930
Directions
Preston Lane - house is on left.
Affordability Calculator
$1,000
Estimated monthly payment
$27/mo
Principal $4,000 · Est. interest $5,580 over 30 yrs
Neighborhood Market Statistics
How this home compares to active listings in Salisbury, CT
- $1,000,000
- Median Listing Price
- 72
- Median Days on Market
- 2,332
- Median Sq Ft
- $507
- Median Price / Sq Ft
- 24
- Active Listings
- This home’s price is 100% below the area median.
- Its price per sq ft is 99% below the area median.
Market statistics compiled from active EXIT Realty® and MLS listings in Salisbury, CT.
Location
Map is currently unavailable for this location.
Points of Interest in Salisbury, CT
Showing the Salisbury area map.
Commute Calculator
Nearby Homes

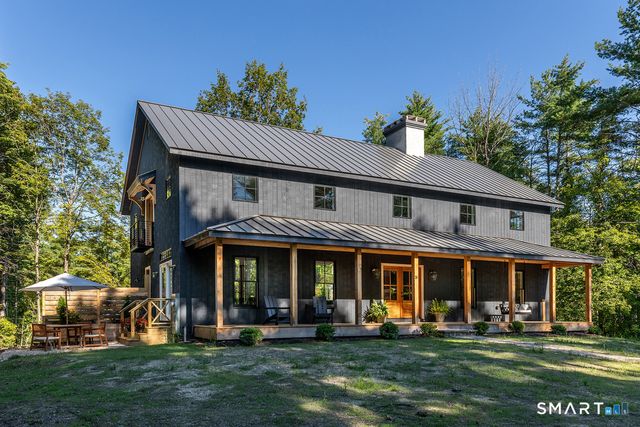


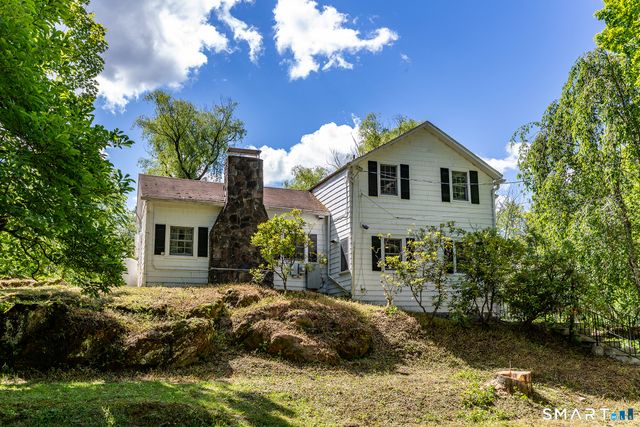
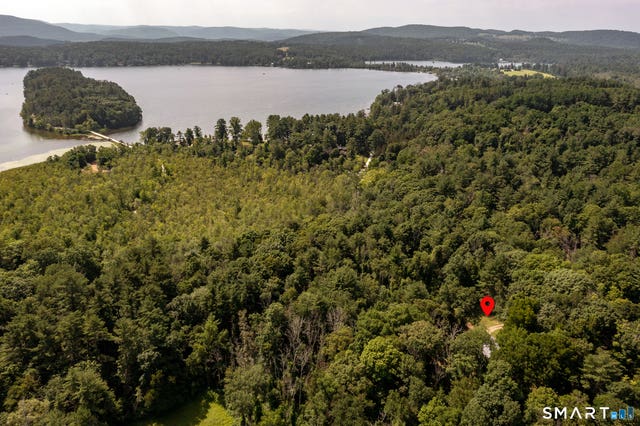
Similar Homes Nearby

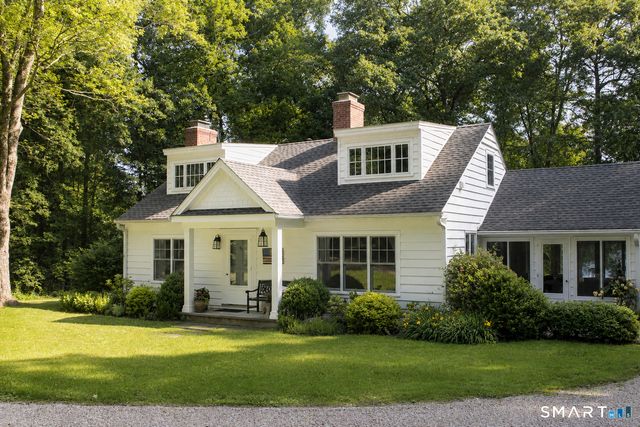


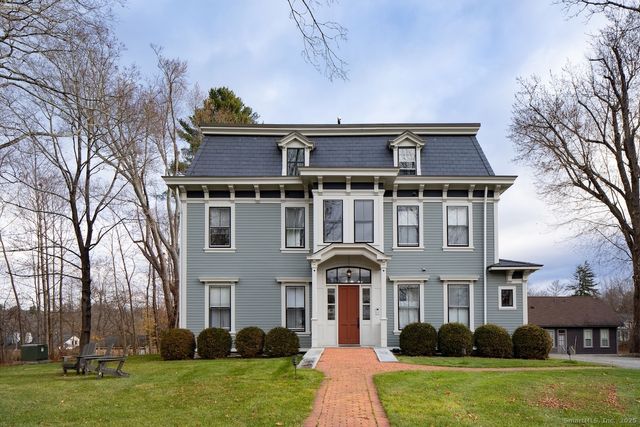

Similar Home Values
Comparable nearby listings and their asking prices.
| Address | Price | Beds | Baths | Sq Ft |
|---|---|---|---|---|
| 21 Wells Hill Road, Salisbury, CT | $3,700/mo | 4 | 2 | 1,661 |
| 123 Interlaken Road, Salisbury, CT | $3,800/mo | 3 | 2 | 1,944 |
| 31 Sharon Road 4, Salisbury, CT | $3,850/mo | 2 | 2 | 9,181 |
| 31 Sharon Road 3, Salisbury, CT | $3,850/mo | 2 | 2 | 9,181 |
| 31 Sharon Road 2, Salisbury, CT | $3,850/mo | 2 | 3 | 925 |
| 275 Interlaken Road, Salisbury, CT | $4,000/mo | 1 | 2 | 1,800 |
Moving Cost Estimate
EXIT Agents in Salisbury


Listing Courtesy: Raynard & Peirce Realty,LLC - (860) 671-0627
Presented by: Wendy Eichman