

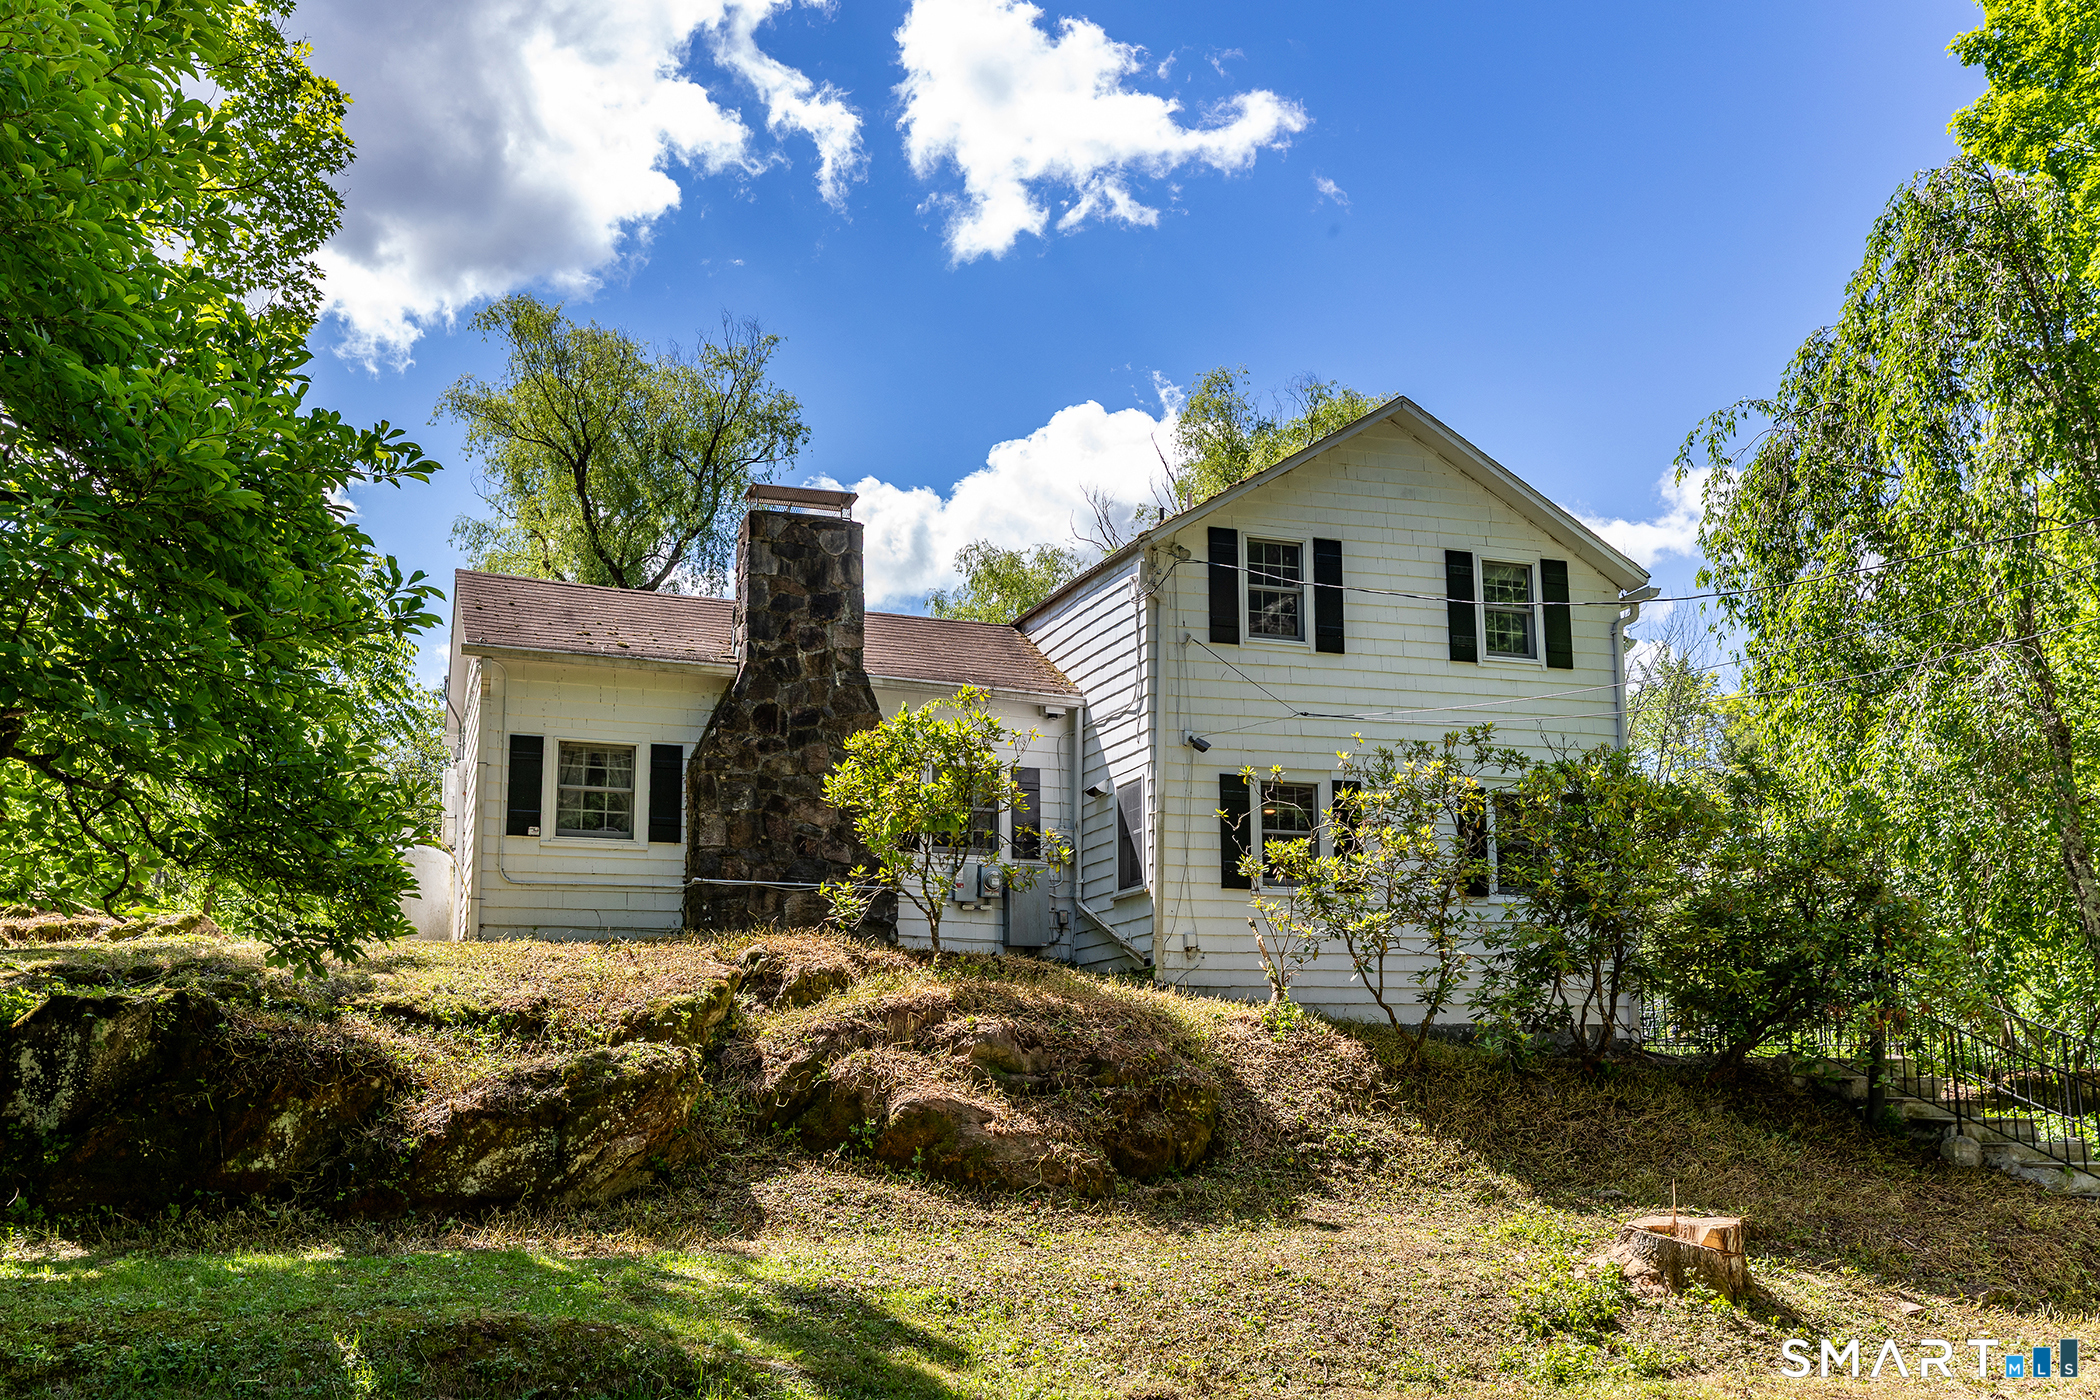
311 Taconic Road, Salisbury, CT 06068
Litchfield County
Key Facts
Description
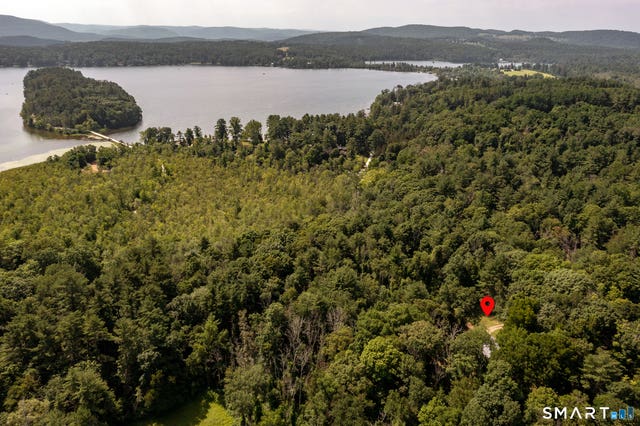
This antique home, originally built in the 1700s, has been thoughtfully expanded into a home where antique bones meet mid-century ambition. The original structure anchors the property with a country kitchen open to a casual dining area, with wide board floors, a hand-hewn beam overhead, and blue-and-white tile that gives the space real personality. The kitchen flows into a living room with fireplace; up a level, a bedroom (currently used as a closet) and a full bath.The mid-century addition shifts the mood entirely: a dramatic great room with vaulted ceiling, exposed redwood paneling and beams, stone fireplace, and a sense of scale you don't expect until you're standing in it. A sunroom and two additional bedrooms sharing a bath round out the wing. Outside, the in-ground pool sits tucked behind a white picket fence with mature trees all around. A detached two-car garage and backup generator complete the package. Set on 6+ private acres in the Taconic section of Salisbury, this is the perfect country retreat with genuine character.
Property Information
Property Type
Residential
Sub-Type
Single Family Residence
Style
Antique
Year Built
1735
Living Area
1,790 sq ft
Lot Size
6.20 acres
Garage Spaces
2
Zoning
RR1
Days on Market
6
MLS® Listing#
24185287
Property Features
Appliances
Cooling
Heating
Basement
Pool
Patio
Lot Features
Construction
Roof
Sewer
Water Source
Rooms
- BedroomUpper
Schools
- Elementary:
- Salisbury
- High:
- Housatonic
Financial Details
HOA
None
Annual Taxes
$4,068
Parcel Number
871036
Directions
0.2 miles north from intersection with Twin Lakes Rd
Affordability Calculator
$119,000
Estimated monthly payment
$3,167/mo
Principal $476,000 · Est. interest $664,062 over 30 yrs
Neighborhood Market Statistics
How this home compares to active listings in Salisbury, CT
- $1,000,000
- Median Listing Price
- 71
- Median Days on Market
- 2,366
- Median Sq Ft
- $507
- Median Price / Sq Ft
- 24
- Active Listings
- This home’s price is 41% below the area median.
- Its price per sq ft is 34% below the area median.
Market statistics compiled from active EXIT Realty® and MLS listings in Salisbury, CT.
Location

Getting Around
Points of Interest in Salisbury, CT
Showing the Salisbury area map.
Nearby Schools
Salisbury School
Secondary · 2.9 mi away
North Canaan Elementary School
Elementary · 3.9 mi away
Salisbury Central School
Elementary · 4.9 mi away
Southern Berkshire Regional School District
Elementary · 5.0 mi away
New Marlborough Central
Elementary · 5.0 mi away
Mt Everett Regional
Secondary · 5.0 mi away
Undermountain
Elementary · 5.0 mi away
Berkshire School
Secondary · 5.5 mi away
Lee H. Kellogg School
Elementary · 6.2 mi away
The Hotchkiss School
School · 6.6 mi away
Housatonic Valley
Secondary · 7.3 mi away
Region One School District
School · 7.3 mi away
The Indian Mountain School
Secondary · 7.7 mi away
Berkshire Waldorf School
School · 10.4 mi away
Searles Middle School
School · 11.0 mi away
Great Barrington Co-Operative Nursery School
Elementary · 11.1 mi away
Sharon Center School
Elementary · 11.3 mi away
Eagleton School
School · 11.6 mi away
Cornwall Consolidated School
Elementary · 11.6 mi away
Botelle Elementary School
Elementary · 11.7 mi away
Commute Calculator
Nearby Homes
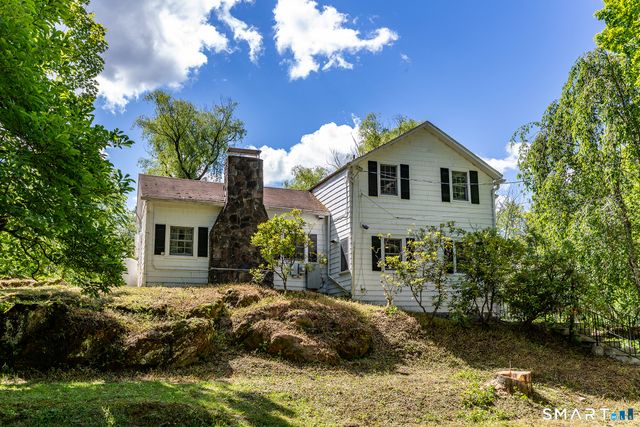


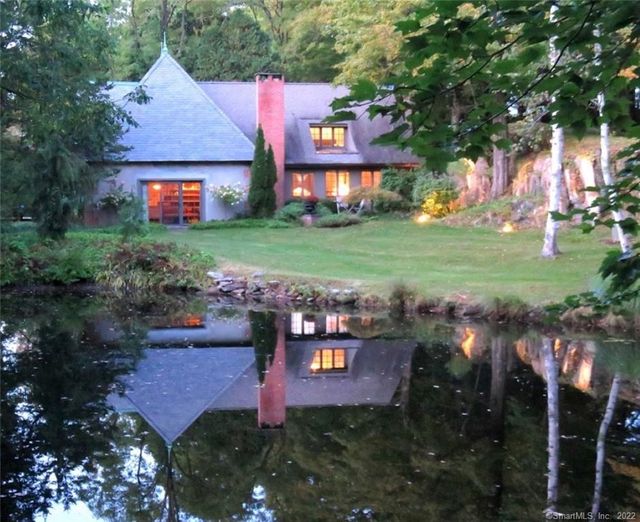

Similar Homes Nearby

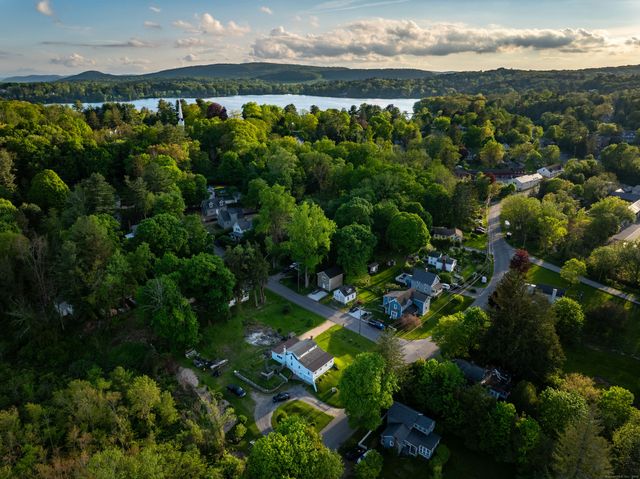



Similar Home Values
Comparable nearby listings and their asking prices.
| Address | Price | Beds | Baths | Sq Ft |
|---|---|---|---|---|
| 465 Lime Rock Road, Salisbury, CT | $485,000 | 2 | 3 | 3,341 |
| 2 Perry Street, Salisbury, CT | $550,000 | 4 | 2 | 1,980 |
| 87 Canaan Road 3F, Salisbury, CT | $550,000 | 2 | 3 | 1,344 |
| 149 Rocky Lane, Salisbury, CT | $595,000 | 2 | 2 | 1,362 |
| 96 Bunker Hill Road, Salisbury, CT | $669,000 | 3 | 2 | 1,742 |
| 203 Belgo Road, Salisbury, CT | $675,000 | 2 | 2 | 1,118 |
Moving Cost Estimate
EXIT Agents in Salisbury


Listing Courtesy: William Pitt Sotheby's Int'l - (203) 470-0393
Presented by: Stephen Pener