

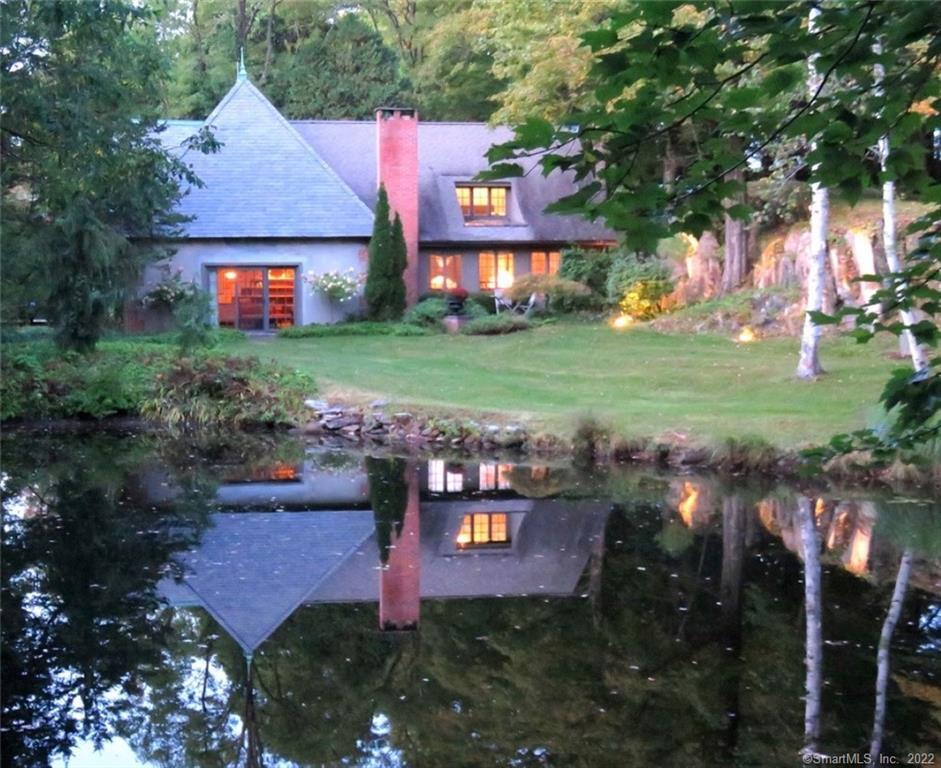
261 Taconic Road, Salisbury, CT 06068
Litchfield County
Key Facts
Description
***Available May 23, 2026 through July 30, 2026, summer term*** Taconic Waterfront Carriage House. Step through the Living Room French doors to the terrace and gardens overlooking the Channel from Twin Lakes, or enjoy serene, landscaped rock vistas from any room in this turn-of-the-century Carriage House. Master Bedroom suite, plus two Bedrooms with Bath on the first floor; fourth Bedroom and Bath on the second floor. The elegant lofted-ceiling Living Room includes a fireplace, Steinway piano, built-in bookshelves, and a dining area. Also, enjoy the Gourmet kitchen; study or office; extensive walks and gardens; screened-in gazebo, and canoe for outdoor enjoyment. Paddle into the larger lake, or drive to nearby Lakeville Lake for supervised swimming. Minutes from Salisbury CT, Great Barrington MA, Millerton NY, and only 2hrs to NYC. Nearby Butternut Ski Area, Catamount Ski Area, Mohawk Ski Area.
Property Information
Property Type
Residential Lease
Sub-Type
Single Family Residence
Style
Antique
Year Built
1900
Living Area
2,499 sq ft
Lot Size
5.46 acres
Garage Spaces
1
Zoning
RR1
Days on Market
105
MLS® Listing#
24148741
Property Features
Exterior
Appliances
Cooling
Heating
Basement
Laundry
Lot Features
Other Structures
Community
Sewer
Water Source
Rooms
- KitchenMain
Schools
- Elementary:
- Per Board of Ed
- High:
- Per Board of Ed
Financial Details
HOA
None
Parcel Number
871001
Directions
From the center of Salisbury traveling East on Route 44 turn left on Taconic Road, house is on right.
Affordability Calculator
$5,000
Estimated monthly payment
$133/mo
Principal $20,000 · Est. interest $27,902 over 30 yrs
Neighborhood Market Statistics
How this home compares to active listings in Salisbury, CT
- $1,000,000
- Median Listing Price
- 70
- Median Days on Market
- 2,346
- Median Sq Ft
- $516
- Median Price / Sq Ft
- 23
- Active Listings
- This home’s price is 98% below the area median.
- Its price per sq ft is 98% below the area median.
Market statistics compiled from active EXIT Realty® and MLS listings in Salisbury, CT.
Location

Points of Interest in Salisbury, CT
Showing the Salisbury area map.
Nearby Schools
Salisbury School
Secondary · 2.5 mi away
North Canaan Elementary School
Elementary · 4.0 mi away
Salisbury Central School
Elementary · 4.4 mi away
Southern Berkshire Regional School District
Elementary · 5.4 mi away
New Marlborough Central
Elementary · 5.4 mi away
Mt Everett Regional
Secondary · 5.4 mi away
Undermountain
Elementary · 5.4 mi away
Lee H. Kellogg School
Elementary · 5.9 mi away
Berkshire School
Secondary · 5.9 mi away
The Hotchkiss School
School · 6.2 mi away
Housatonic Valley
Secondary · 7.0 mi away
Region One School District
School · 7.0 mi away
The Indian Mountain School
Secondary · 7.2 mi away
Sharon Center School
Elementary · 10.8 mi away
Berkshire Waldorf School
School · 10.9 mi away
Cornwall Consolidated School
Elementary · 11.3 mi away
Searles Middle School
School · 11.4 mi away
Great Barrington Co-Operative Nursery School
Elementary · 11.6 mi away
Botelle Elementary School
Elementary · 11.8 mi away
Webutuck Elementary School
Elementary · 11.9 mi away
Commute Calculator
Nearby Homes




Moving Cost Estimate
EXIT Agents in Salisbury


Listing Courtesy: Elyse Harney Real Estate - (860) 480-8033
Presented by: Colleen Vigeant