

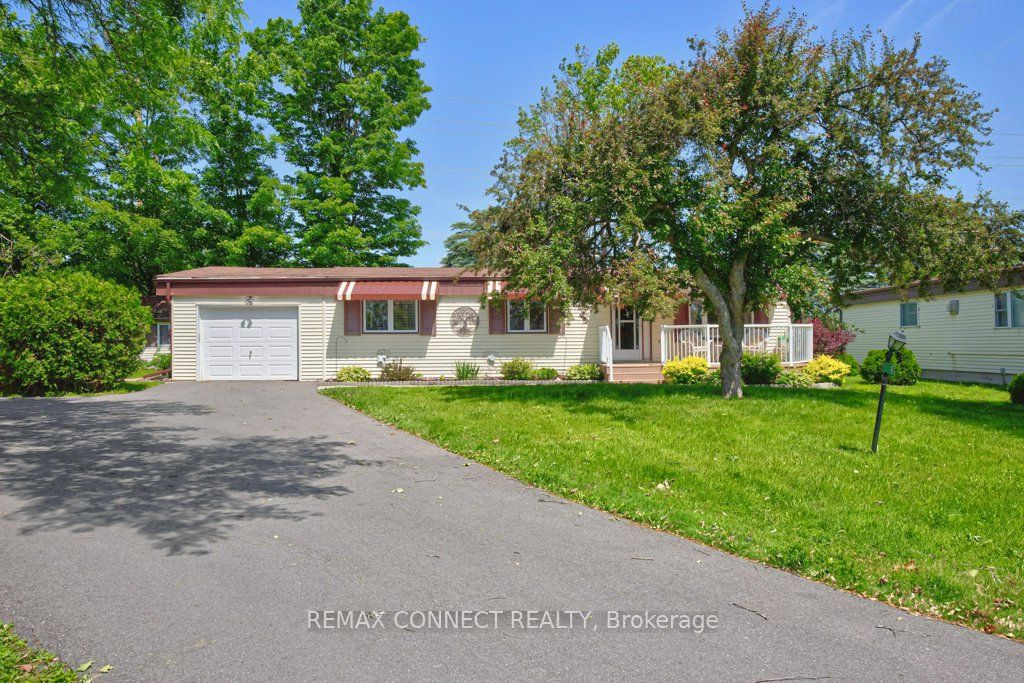
8 Circle Drive, Kawartha Lakes, ON K9V 0H7
Kawartha Lakes County
Key Facts
Description
Welcome home to the peaceful lifestyle you've been looking for in the welcoming community of Joy Vista Estates! This charming 3-bedroom modular home offers comfortable living with bright, inviting spaces designed for everyday enjoyment. The spacious family-sized kitchen is the heart of the home, perfect for preparing meals and gathering with family and friends. Sunlight pours through the large picture window in the combined living and dining room, creating a warm and cheerful atmosphere. At the rear of the home, the cozy family room features a propane stove and tranquil views of the beautifully landscaped gardens, making it the perfect place to unwind in every season. A breezeway stretching across the back of the home provides additional living space and convenient walk-out access to the patio and private backyard, where you can relax, entertain, or simply enjoy the beauty of the gardens.Park Vista Estates offers a wonderful sense of community with exceptional amenities, including a clubhouse and outdoor pool, while being just a short drive from the shops, restaurants, waterfront, and recreational opportunities of Fenelon Falls and the conveniences of Lindsay. The monthly land lease of $768.92 includes land rent, property taxes, and water testing, offering exceptional value and easy, low-maintenance living. Whether you're looking to simplify your lifestyle or enjoy a peaceful place to call home, this delightful property is ready to welcome you.
Property Information
Property Type
Residential
Style
Bungalow
Lot Dimensions
0.0x0.0
Parking Spaces
3
MLS® Listing#
X13526740
Property Features
- Exterior:
- Awning(s)
- Appliances:
- Water Heater
- Cooling:
- Central Air
- Heating:
- Propane, Forced Air
- Fireplace:
- Gas, Family Room, Propane
- Basement:
- None
- Pool:
- Community
- Parking:
- Garage Door Opener, Private, Attached
- Patio:
- Deck, Patio
- Lot Features:
- Level
- Construction:
- Vinyl Siding
- Roof:
- Asphalt
- Other Structures:
- Shed(s)
- Sewer:
- Septic Tank
- Water Source:
- Shared Well
Rooms
- 2.01 x 7.75
- Bedroom 23.45 x 2.76Main
- Bedroom 32.44 x 2.72Main
- Dining Room3.44 x 5.42Main
- Family Room3.43 x 4.35Main
- Kitchen3.4 x 5.38Main
- Laundry2.45 x 2.67Main
- Living Room3.44 x 5.42Main
- Master Bedroom3.45 x 3.28Main
Directions
HWY 35N. Turn left on Cambray Rd. Left at JOY VISTA ESTATES (Circle Dr)
Affordability Calculator
$63,800
Estimated monthly payment
$1,698/mo
Principal $255,200 · Est. interest $356,027 over 30 yrs
Neighborhood Market Statistics
How this home compares to active listings in Kawartha Lakes, ON
- CA$721,320
- Median Listing Price
- 46
- Median Days on Market
- 1,300
- Median Sq Ft
- CA$526
- Median Price / Sq Ft
- 2,780
- Active Listings
- This home’s price is 56% below the area median.
Market statistics compiled from active EXIT Realty® and MLS listings in Kawartha Lakes, ON.
Location
- 8 Circle Drive, Kawartha Lakes, ON K9V 0H7
Nearby Schools
Fenelon Township Public School
School · 4.0 km away
Pope John Paul II Elementary School
Elementary · 6.9 km away
Parkview Public School
School · 7.3 km away
Heritage Christian School
School · 7.7 km away
Alexandra Public School
Elementary · 8.0 km away
Lindsay Collegiate Vocational Institute
Secondary · 8.5 km away
Sesco
School · 8.5 km away
Queen Victoria Public School
Elementary · 8.7 km away
Leslie Frost Public School
Elementary · 8.9 km away
King Albert Public School
Elementary · 9.0 km away
St Mary's Elementary School
Elementary · 9.2 km away
St. Dominic Catholic Elementary School
Elementary · 9.3 km away
I E Weldon Secondary School
Secondary · 9.7 km away
Lindsay Adult Education training Ctr
Secondary · 10.1 km away
Sta Lindsay
School · 10.2 km away
St Thomas Aquinas Secondary School
Secondary · 10.3 km away
Mariposa Elementary School
Elementary · 12.3 km away
Jack Callaghan Elementary School
Elementary · 12.7 km away
Dunsford District Elementary School
Elementary · 13.3 km away
Langton Public School
School · 14.0 km away
Commute Calculator
Nearby Homes




Similar Homes Nearby

Moving Cost Estimate
EXIT Agents in Kawartha Lakes


Listing Courtesy: REMAX CONNECT REALTY - 9054276522
Presented by: VICKIE GLENDA CAMARA