

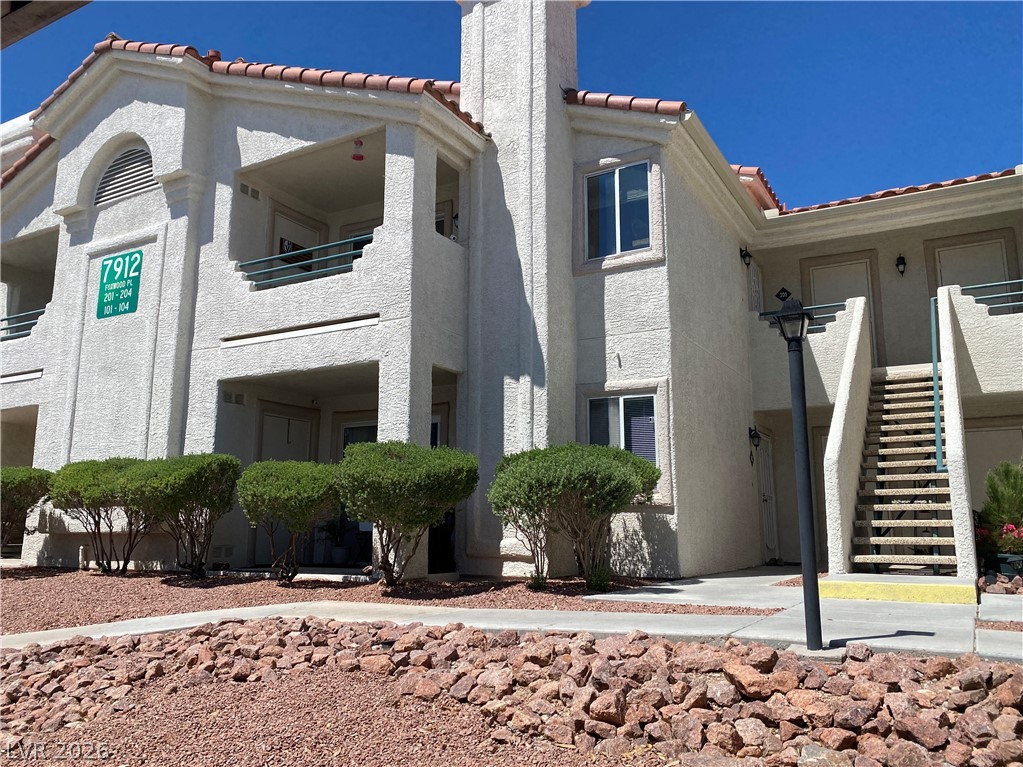
7912 Foxwood Place 102, Las Vegas, NV 89145
Brava Condo · Clark County
Key Facts
Description
Discover unparalleled comfort in this inviting 2-bedroom, 2-bathroom condominium, a true sanctuary boasting 1168 square feet of living space. This first-floor residence offers a covered patio retreat within a vibrant neighborhood. The interior presents a welcoming atmosphere, featuring ceiling fans, a fireplace, and comprehensive window coverings that enhance both comfort and aesthetic appeal. The thoughtfully appointed kitchen includes a stainless steel refrigerator, stove, microwave oven, and a wine fridge, ready for diverse culinary endeavors. The primary bedroom is a private haven, equipped with a ceiling fan, a walk-in closet, and an attached bath. The primary bath elevates the experience with double sinks and separate tub and shower facilities. The private covered patio provides an ideal setting for morning refreshments or evening relaxation. Looking for additional storage? There is additional storage closet out on the patio and another exterior closet near the entry door. The well-maintained multi-story building features attractive tiled roofing and convenient covered parking. This gated community further distinguishes itself with exceptional amenities, including multiple sparkling community pools and spas, perfectly catering to an active and engaging lifestyle. Lush, mature landscaping and meandering pathways contribute to an inviting environment, fostering a sense of tranquility and community. This condominium represents an ideal opportunity for discerning buyers seeking a harmonious blend of refined indoor comfort and engaging outdoor features, all within a desirable Las Vegas location.
Property Information
Property Type
Residential
Sub-Type
Condominium
Style
OneStory
Year Built
1992
Living Area
1,168 sq ft
Days on Market
2
MLS® Listing#
2799726
Property Features
- Interior:
- Master Downstairs
- Appliances:
- Dryer, Gas Range, Microwave, Refrigerator, Washer
- Cooling:
- Central Air, Electric
- Heating:
- Natural Gas, Central
- Flooring:
- Carpet
- Fireplace:
- Family Room, Gas
- Pool:
- Community
- Parking:
- Assigned, Covered, Detached Carport
- Laundry:
- Electric Dryer Hookup, Gas Dryer Hookup, Laundry Closet
- Patio:
- Patio, Covered
- Fencing:
- None
- Lot Features:
- Landscaped
- Construction:
- Frame, Stucco
- Roof:
- Tile
- Windows:
- Window Coverings, Blinds
- Security:
- Gated Community
- Community:
- Pool, Gated
- Utilities:
- Cable Available
- Sewer:
- Public Sewer
- Water Source:
- Public
Rooms
- 12x14
- Bedroom 212x13
- Family Room17x13
- Kitchen
Schools
- Elementary:
- Jacobson, Walter E.,Jacobson, Walter E.
- Middle:
- Johnson Walter
- High:
- Bonanza
HOA & Tax
- HOA:
- Brava Condo — $240/Monthly
- Annual Tax:
- $764
- Parcel #:
- 138-33-716-052
Directions
West on Alta from Buffalo to Starbridge- Tru gate and turn right to Foxwood Place unit 102- Building is on the right
Affordability Calculator
$46,780
Estimated monthly payment
$1,245/mo
Principal $187,120 · Est. interest $261,049 over 30 yrs
Neighborhood Market Statistics
How this home compares to active listings in Las Vegas, NV
- $477,316
- Median Listing Price
- 84
- Median Days on Market
- 1,686
- Median Sq Ft
- $260
- Median Price / Sq Ft
- 8,379
- Active Listings
- This home’s price is 51% below the area median.
- Its price per sq ft is 23% below the area median.
Market statistics compiled from active EXIT Realty® and MLS listings in Las Vegas, NV.
Location
- 7912 Foxwood Place 102, Las Vegas, NV 89145
Nearby Schools
Walter Johnson Junior High School
Secondary · 0.3 mi away
Walter Jacobson Elementary School
Elementary · 0.5 mi away
Nevada State High School
Secondary · 0.7 mi away
International Christian Academy
School · 0.7 mi away
Helen Marie Smith Elementary School
Elementary · 0.8 mi away
Intermediate Bulk Containers
School · 0.8 mi away
Brilliantmont
Elementary · 0.9 mi away
Crossroads Academy
School · 1.1 mi away
Herbert A Derfelt Elementary School
Elementary · 1.2 mi away
New Horizons Center for Learning
School · 1.6 mi away
Local Bartending School
School · 1.8 mi away
Bonanza High School
Secondary · 1.8 mi away
Rose Warren Elementary School
Elementary · 1.8 mi away
Frank F Garside Junior High School
Secondary · 1.8 mi away
O K Adcock Elementary School
Elementary · 1.9 mi away
St. Elizabeth Ann Seton Catholic School
School · 1.9 mi away
Christ Lutheran Church
Elementary · 1.9 mi away
Richard H Bryan Elementary School
Elementary · 2.0 mi away
Edythe & Lloyd Katz Elementary School
Elementary · 2.1 mi away
Nevada State High School
Secondary · 2.1 mi away
Commute Calculator
Nearby Homes


Moving Cost Estimate
EXIT Agents in Las Vegas


Listing Courtesy: Vegas Realty Experts - 702-444-0806
Presented by: Karen Coleman