

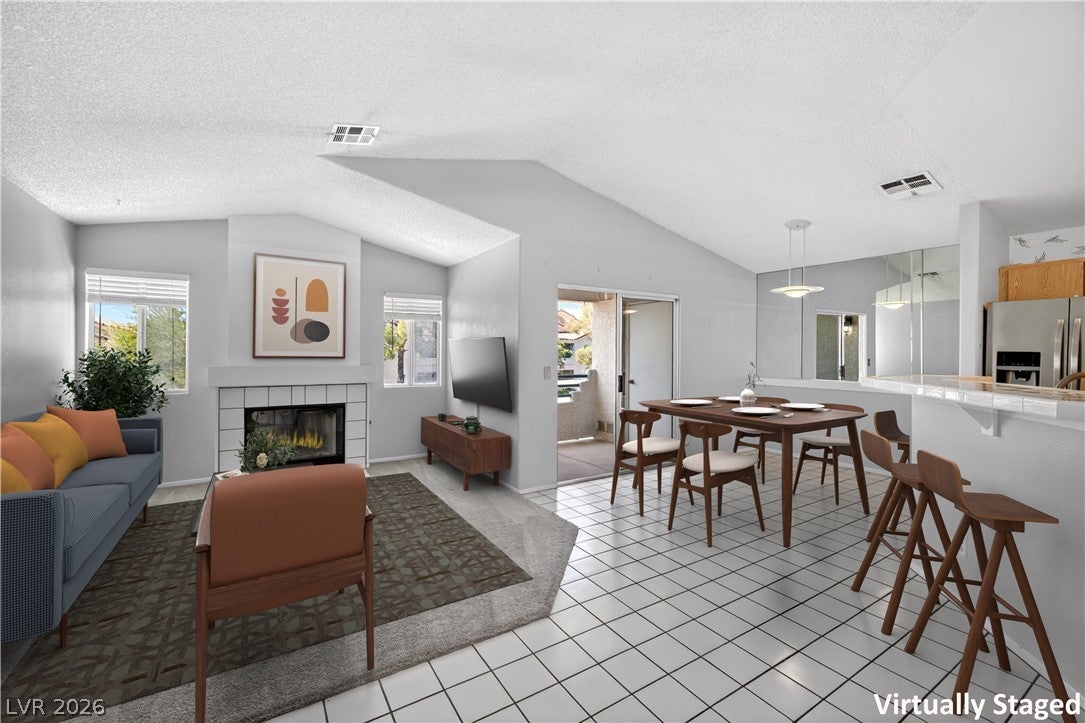
7904 Ryandale Circle 204, Las Vegas, NV 89145
Brava Condo · Clark County
Key Facts
Description
Welcome to this beautifully situated upstairs end-unit offering comfort, convenience, and exceptional value in one of Las Vegas’ most central locations. This 3-bedroom, 2-bath residence features vaulted ceilings that create an airy, open feel, while the living room fireplace adds warmth and character for cozy evenings at home. Step outside to your private balcony, the perfect spot to enjoy morning coffee or unwind at the end of the day. The desirable end-unit location provides added privacy and natural light, while the gated community offers peace of mind along with access to a community pool. Just moments from the shopping, dining, and entertainment destinations of Boca Park and Tivoli Village, everyday conveniences and vibrant nightlife are right around the corner. With easy access to major roadways, this home is ideal for those seeking low-maintenance living without sacrificing location or lifestyle.
Property Information
Property Type
Residential
Sub-Type
Condominium
Style
TwoStory
Year Built
1992
Living Area
1,266 sq ft
Days on Market
28
MLS® Listing#
2785932
Property Features
Interior
Exterior
Appliances
Cooling
Heating
Flooring
Fireplace
Pool
Parking
Laundry
Fencing
Lot Features
Roof
Windows
Security
Community
Utilities
Sewer
Water Source
Rooms
- 15x12
- Bedroom 215x12
- Dining Room9x7
- Great Room15x14
- Kitchen
Schools
- Elementary:
- Jacobson, Walter E.,Jacobson, Walter E.
- Middle:
- Johnson Walter
- High:
- Bonanza
Financial Details
HOA
$240 / Monthly
Elan
Annual Taxes
$783
Parcel Number
138-33-716-116
Directions
From Durango & Alta, east on Alta, right on Starbridge (Elan), right on Foxwood, left on Yacht Harbor, left of Ryandale. Unit is on the left, far back corner of the building.
Affordability Calculator
$51,000
Estimated monthly payment
$1,357/mo
Principal $204,000 · Est. interest $284,598 over 30 yrs
Neighborhood Market Statistics
How this home compares to active listings in Las Vegas, NV
- $477,316
- Median Listing Price
- 84
- Median Days on Market
- 1,686
- Median Sq Ft
- $260
- Median Price / Sq Ft
- 8,379
- Active Listings
- This home’s price is 47% below the area median.
- Its price per sq ft is 23% below the area median.
Market statistics compiled from active EXIT Realty® and MLS listings in Las Vegas, NV.
Location
- 7904 Ryandale Circle 204, Las Vegas, NV 89145
Points of Interest in Las Vegas, NV
Showing the Las Vegas area map.
Nearby Schools
Walter Johnson Junior High School
Secondary · 0.4 mi away
Walter Jacobson Elementary School
Elementary · 0.5 mi away
Nevada State High School
Secondary · 0.6 mi away
Intermediate Bulk Containers
School · 0.8 mi away
International Christian Academy
School · 0.8 mi away
Helen Marie Smith Elementary School
Elementary · 0.8 mi away
Brilliantmont
Elementary · 0.9 mi away
Herbert A Derfelt Elementary School
Elementary · 1.1 mi away
Crossroads Academy
School · 1.2 mi away
New Horizons Center for Learning
School · 1.6 mi away
Bonanza High School
Secondary · 1.7 mi away
Local Bartending School
School · 1.8 mi away
Rose Warren Elementary School
Elementary · 1.8 mi away
Frank F Garside Junior High School
Secondary · 1.8 mi away
O K Adcock Elementary School
Elementary · 1.9 mi away
Christ Lutheran Church
Elementary · 2.0 mi away
St. Elizabeth Ann Seton Catholic School
School · 2.0 mi away
Richard H Bryan Elementary School
Elementary · 2.1 mi away
Nevada State High School
Secondary · 2.1 mi away
Edythe & Lloyd Katz Elementary School
Elementary · 2.1 mi away
Commute Calculator
Moving Cost Estimate
EXIT Agents in Las Vegas


Listing Courtesy: Las Vegas Sotheby's Int'l - (702) 379-6654
Presented by: Brian Burns