

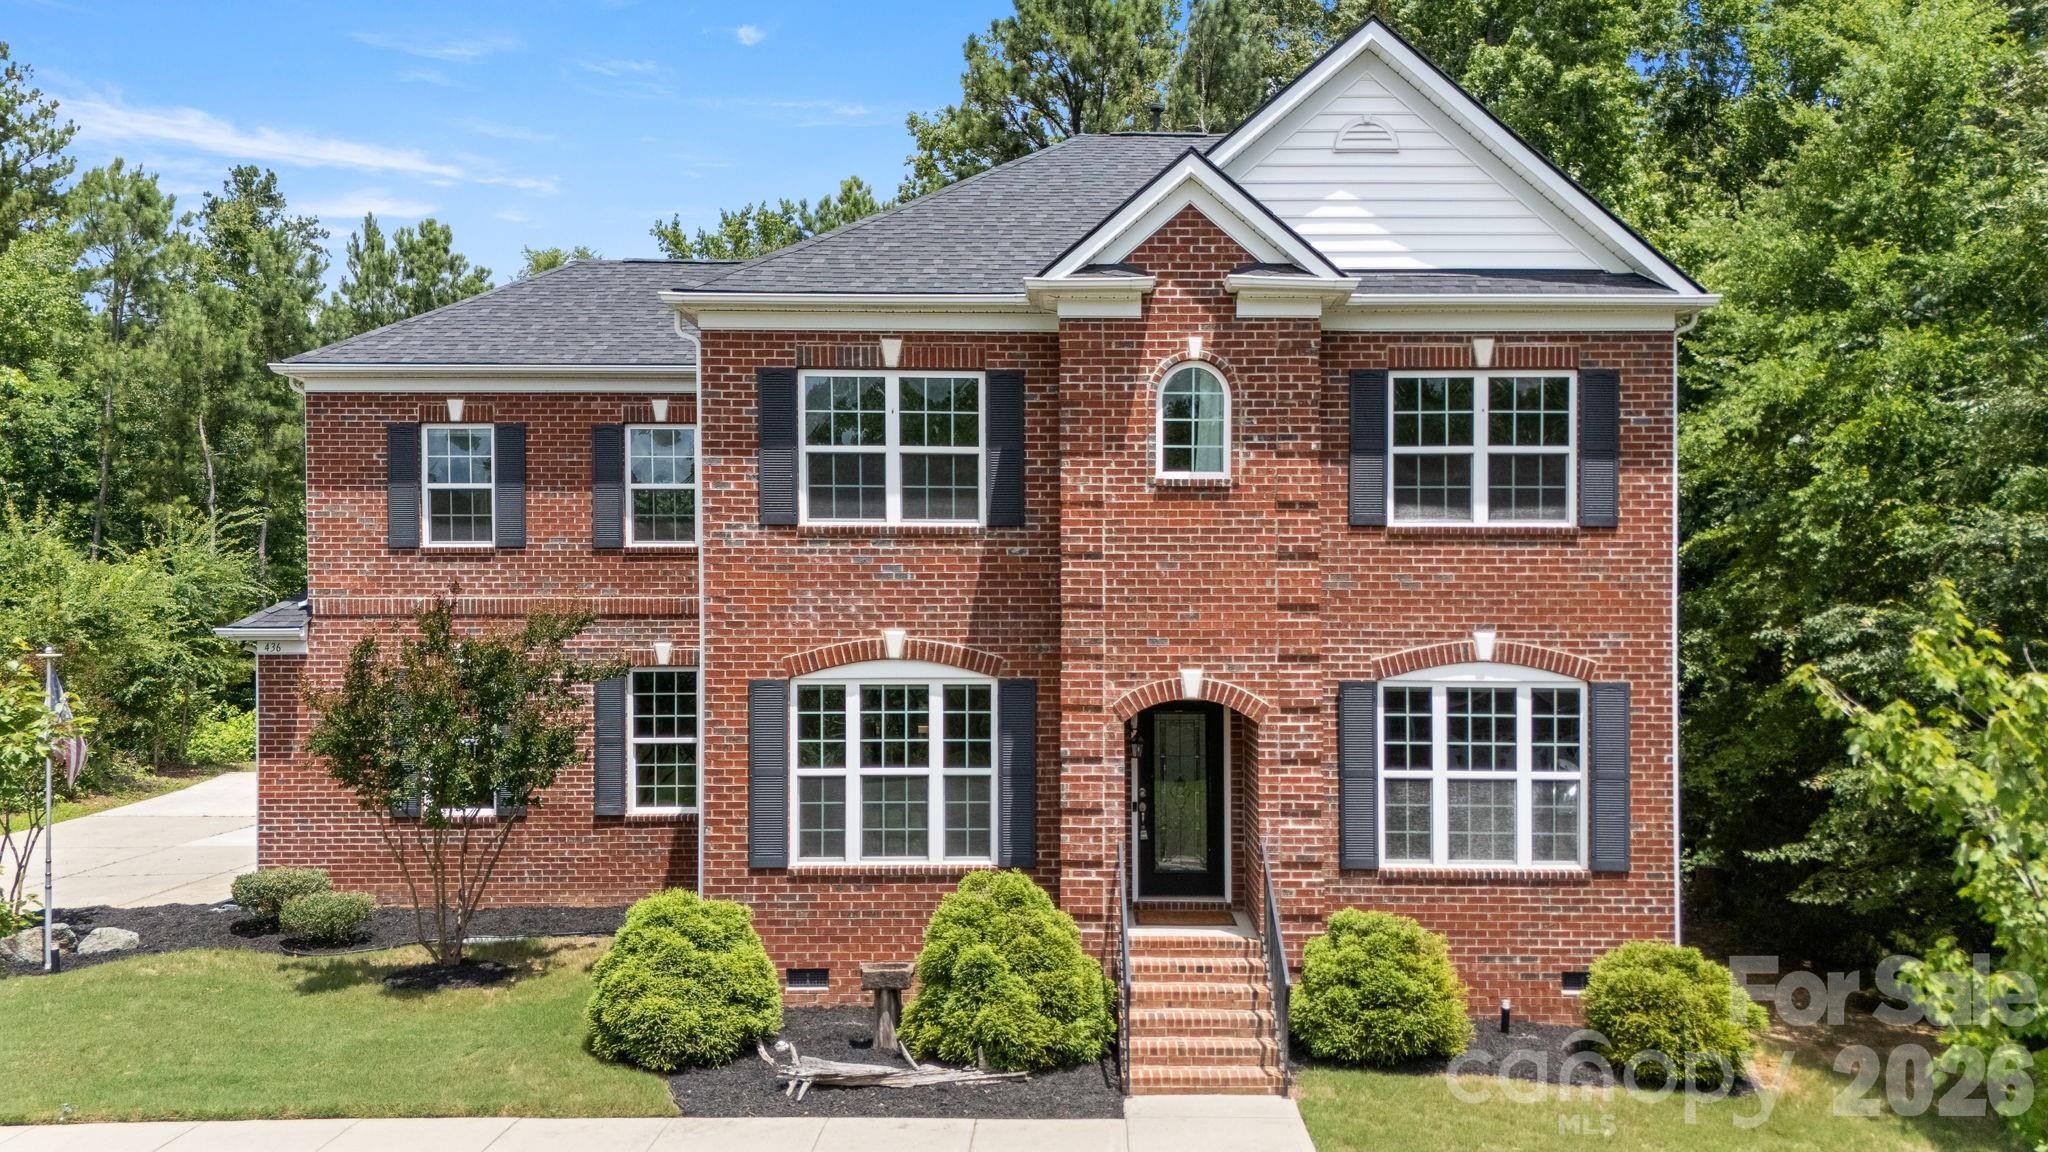
436 Longhorn Drive, Rock Hill, SC 29732
Miller Pond · York County
Key Facts
Description
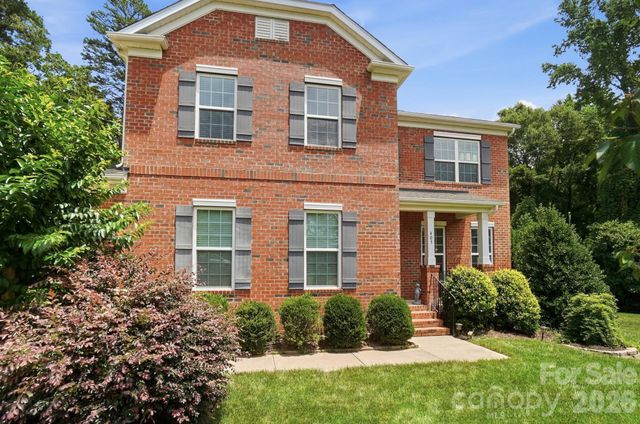
Looking for a beautiful all-brick home with no HOA, a fenced back yard and a pretty wooded setting? Welcome home! Nestled on a half acre, this well maintained 3-bedroom, 2.5-bath home offers the perfect blend of comfort, space and functionality. This home also has a 2 car side load garage. Inside, you will find a spacious floor plan featuring a large loft, a formal dining room, dedicated home office, great room with gas fireplace, and new upstairs carpeting. This fabulous kitchen is designed for both everyday living and entertaining, offering abundant cabinet space, granite countertops, a breakfast bar, and space for a breakfast table overlooking the backyard. The gas range is a chef's bonus. The open layout between the kitchen and great room creates an inviting space for gathering and every day living. The spacious primary suite features a large walk-in closet. Primary bathroom offers a garden tub, and a separate shower. There is also a large loft upstairs. The secondary bedrooms are spacious! Convenient upstairs laundry room. Step outside and enjoy your own backyard oasis. Relax on the deck(15x17), unwind on the gazebo(13x9), and take in the peaceful wooded backdrop. There is a large shed/workshop that measures (8x24). It has electric. The shed/workshop provides endless possibilities for storage hobbies or projects. Major updates include a newer HVAC system that is 4 years old. A new roof was installed in 2024. This well maintained home has been regularly serviced, recently inspected, and includes a transferable termite bond for added peace of mind. Conveniently located near shopping, dining, I-77 and every day conveniences while still offering a secluded feel, this move-in-ready home is a rare find. Upstairs has brand new carpet. The loft is huge and could easily be made into a 4th bedroom!
Property Information
Property Type
Residential
Sub-Type
Single Family Residence
Style
Colonial / Traditional
Year Built
2015
Living Area
2,544 sq ft
Lot Dimensions
100x224x100x224
Garage Spaces
2
Zoning
SF-4
Days on Market
19
MLS® Listing#
4383587
Property Features
- Interior:
- Pantry
- Appliances:
- Dishwasher, Disposal, Gas Range, Gas Water Heater, Refrigerator
- Cooling:
- Ceiling Fan(s), Central Air, Electric
- Heating:
- Electric, Forced Air
- Flooring:
- Carpet, Laminate, Tile
- Fireplace:
- Gas, Great Room
- Basement:
- Crawl Space
- Parking:
- Driveway, Garage Faces Side
- Laundry:
- Electric Dryer Hookup, Laundry Room, Upper Level, Washer Hookup
- Patio:
- Deck
- Fencing:
- Back Yard, Partial
- Lot Features:
- Sloped, Wooded
- Construction:
- Brick
- Roof:
- Shingle
- Security:
- Carbon Monoxide Detector(s), Smoke Detector(s)
- Other Structures:
- Gazebo, Shed(s)
- Community:
- None
- Sewer:
- Public Sewer
- Water Source:
- Public
Schools
- Elementary:
- York Road
- Middle:
- Dutchman Creek
- High:
- Northwestern
HOA & Tax
- HOA:
- None
- Assessed Value:
- $481,000
- Parcel #:
- 542-07-01-099
Directions
Take Hwy 161 to York. Turn left on Miller Pond. Turn right on Creekbridge. Turn right onto Hearthstone. Turn left onto Grand Oak. Turn left onto Longhorn.
Affordability Calculator
$99,980
Estimated monthly payment
$2,661/mo
Principal $399,920 · Est. interest $557,924 over 30 yrs
Neighborhood Market Statistics
How this home compares to active listings in Rock Hill, SC
- $351,456
- Median Listing Price
- 51
- Median Days on Market
- 1,775
- Median Sq Ft
- $201
- Median Price / Sq Ft
- 574
- Active Listings
- This home’s price is 42% above the area median.
- Its price per sq ft is 2% below the area median.
Market statistics compiled from active EXIT Realty® and MLS listings in Rock Hill, SC.
Location
- 436 Longhorn Drive, Rock Hill, SC 29732
Nearby Schools
Old Pointe Elementary School
Elementary · 1.4 mi away
Rawlinson Road Middle School
Secondary · 2.2 mi away
Northwestern High School
Secondary · 2.4 mi away
Applied Technology Center
School · 2.6 mi away
York Road Elementary School
Elementary · 2.8 mi away
Dutchman Creek Middle School
Secondary · 2.8 mi away
York Preparatory Academy
School · 3.1 mi away
CDC Herlong
School · 3.1 mi away
Beacons Child Development Center
School · 3.1 mi away
Mount Gallant Elementary
Elementary · 3.1 mi away
Goddard School
School · 3.6 mi away
Ebinport Elementary School
Elementary · 4.2 mi away
Westminster Catawba Christian School
Elementary · 4.5 mi away
Westminster Catawba Christian School
School · 4.5 mi away
Oakland Day School
School · 4.6 mi away
India Hook Elementary School
Elementary · 4.8 mi away
Richmond Drive Elementary School
Elementary · 4.8 mi away
Sunset Park Elementary School
Elementary · 5.2 mi away
Sunset Park Center for Accelerated Studies
Elementary · 5.2 mi away
Ebenezer Avenue Elementary School
Elementary · 5.4 mi away
Commute Calculator
Nearby Homes

Similar Homes Nearby


Moving Cost Estimate
EXIT Agents in Rock Hill


Listing Courtesy: Austin-Barnett Realty LLC - rondasoldit@gmail.com
Last Updated: 2026-06-26
1