

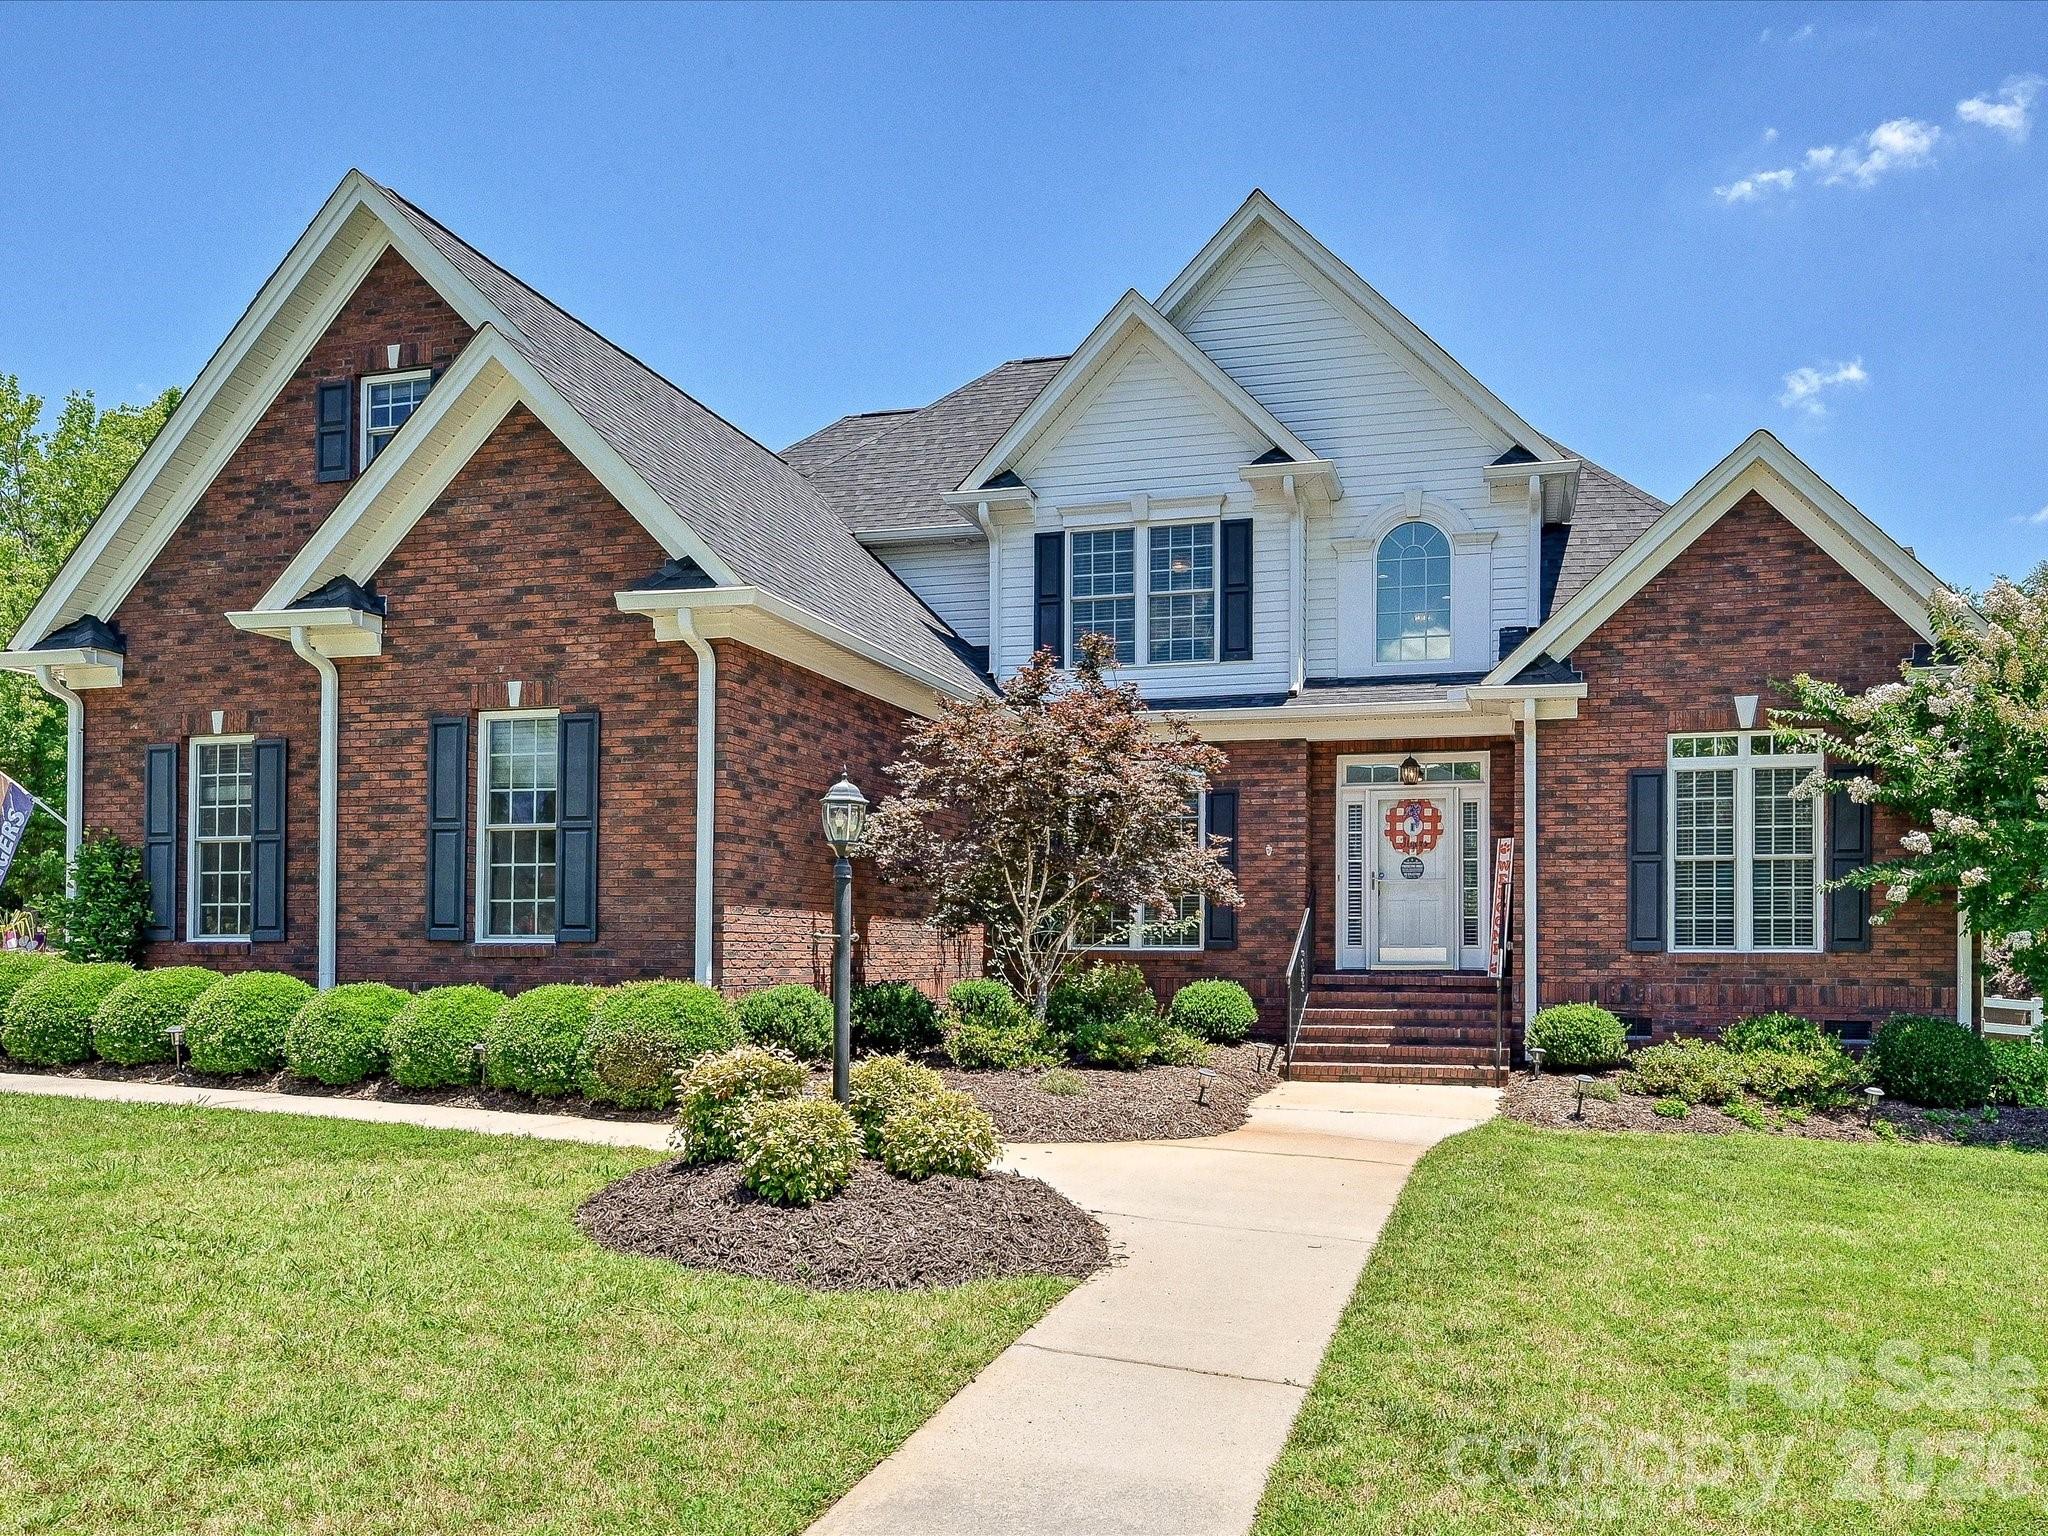
305 Spurs Court, Rock Hill, SC 29732
Miller Pond · York County
Key Facts
Description
Welcome to this beautifully crafted custom home, built in 2013 by Sonny Collins and nestled in the established Miller Pond community of Rock Hill! This home has been recently updated with new LVP floors in 2025, new carpet in 2024, new roof & gutters in 2024, partially encapsulated crawl space with a new dehumidifier in 2025, new HVAC system (upstairs and downstairs) in 2025, new gas tankless hot water heater in 2025, all new toilets in 2025, new tile in downstairs guest bath & laundry room in 2026, freshly painted interior in 2024, new dishwasher in 2024 & new epoxy in garage in 2026. Offering 4 bedrooms, 3 full baths plus an additional 5th bedroom/bonus room, this thoughtfully designed home combines quality construction, comfortable living spaces, and timeless appeal. Enjoy the open layout on the main level that features a vaulted ceiling great room with a beautiful stone gas fireplace, that is open to a sunny breakfast area & beautiful kitchen. The vaulted ceilings on the main level bring in great natural light! A spacious primary bedroom suite is located on the main level and features a beautiful primary bath and walk-in closet. Another guest bedroom and updated full bath is on the main level. Two additional bedrooms plus a third bedroom/bonus room & third full bathroom are upstairs. Situated on a generous corner flat lot located on a small cul-de-sac street, you'll enjoy the privacy and freedom that come with a neighborhood known for its large homesites and no HOA. The backyard is fully fenced and has beautiful landscaping, a spacious deck and travertine patio/firepit area. There is a gas line in the backyard for a grill and there is front and backyard in-ground irrigation. Miller Pond is a sought-after community that offers the perfect balance of peaceful suburban living and convenient access to everyday amenities. Residents appreciate the mature setting, larger lots, and established character that are increasingly difficult to find. The neighborhood is also positioned to benefit from the future Newport Commons retail development, a planned 180,000-square-foot shopping destination expected to bring new dining, retail, and daily conveniences to the area. Conveniently located near shopping, dining, schools, and major commuting routes, this exceptional property presents a rare opportunity to enjoy custom-built quality in one of Rock Hill's most desirable no-HOA communities.**SELLERS WILL GIVE A $10K CREDIT THAT CAN BE APPLIED TOWARDS A RATE BUY DOWN AT CLOSING WITH AN ACCEPTABLE OFFER!**
Property Information
Property Type
Residential
Sub-Type
Single Family Residence
Style
Traditional
Year Built
2013
Living Area
2,751 sq ft
Garage Spaces
2
Zoning
SF-4
Days on Market
13
MLS® Listing#
4396418
Property Features
- Interior:
- Open Floorplan, Pantry, Walk-In Closet(s)
- Exterior:
- Fire Pit
- Appliances:
- Dishwasher, Disposal, Electric Oven, Electric Range, Exhaust Fan, Microwave, Tankless Water Heater
- Cooling:
- Central Air, Zoned
- Heating:
- Forced Air, Natural Gas, Zoned
- Flooring:
- Carpet, Tile, Vinyl
- Fireplace:
- Den, Gas
- Basement:
- Crawl Space
- Parking:
- Driveway, Garage Faces Side
- Laundry:
- Electric Dryer Hookup, Laundry Room, Main Level, Washer Hookup
- Patio:
- Deck, Patio
- Fencing:
- Back Yard, Fenced
- Lot Features:
- Corner Lot, Cul-De-Sac, Level
- Utilities:
- Natural Gas Available, Cable Available
- Sewer:
- Public Sewer
- Water Source:
- Public
Schools
- Elementary:
- Old Pointe
- Middle:
- Dutchman Creek
- High:
- Northwestern
HOA & Tax
- HOA:
- None
- Assessed Value:
- $475,300
- Parcel #:
- 542-07-01-124
Affordability Calculator
$135,000
Estimated monthly payment
$3,593/mo
Principal $540,000 · Est. interest $753,348 over 30 yrs
Neighborhood Market Statistics
How this home compares to active listings in Rock Hill, SC
- $351,456
- Median Listing Price
- 51
- Median Days on Market
- 1,775
- Median Sq Ft
- $201
- Median Price / Sq Ft
- 574
- Active Listings
- This home’s price is 92% above the area median.
- Its price per sq ft is 22% above the area median.
Market statistics compiled from active EXIT Realty® and MLS listings in Rock Hill, SC.
Location
- 305 Spurs Court, Rock Hill, SC 29732
Walk Score
Nearby Schools
Old Pointe Elementary School
Elementary · 1.4 mi away
Rawlinson Road Middle School
Secondary · 2.2 mi away
Northwestern High School
Secondary · 2.3 mi away
Applied Technology Center
School · 2.6 mi away
York Road Elementary School
Elementary · 2.7 mi away
Dutchman Creek Middle School
Secondary · 2.9 mi away
York Preparatory Academy
School · 3.0 mi away
CDC Herlong
School · 3.1 mi away
Beacons Child Development Center
School · 3.1 mi away
Mount Gallant Elementary
Elementary · 3.2 mi away
Goddard School
School · 3.6 mi away
Ebinport Elementary School
Elementary · 4.2 mi away
Westminster Catawba Christian School
Elementary · 4.5 mi away
Westminster Catawba Christian School
School · 4.5 mi away
Oakland Day School
School · 4.6 mi away
India Hook Elementary School
Elementary · 4.8 mi away
Richmond Drive Elementary School
Elementary · 4.8 mi away
Sunset Park Elementary School
Elementary · 5.2 mi away
Sunset Park Center for Accelerated Studies
Elementary · 5.2 mi away
Ebenezer Avenue Elementary School
Elementary · 5.4 mi away
Commute Calculator
Nearby Homes
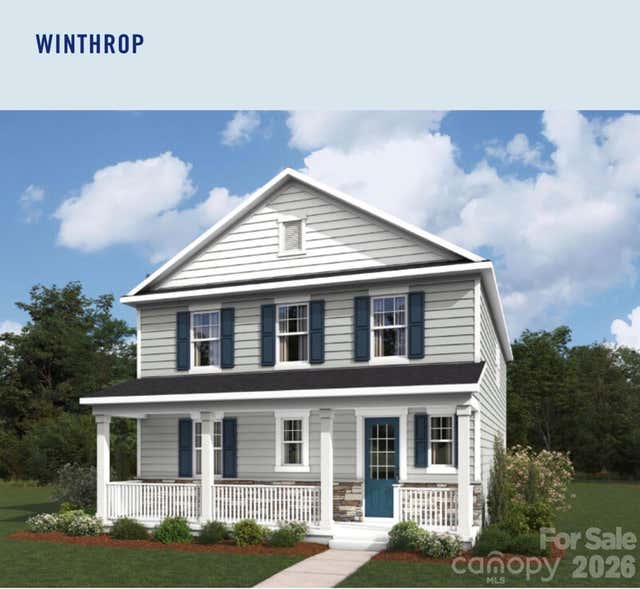

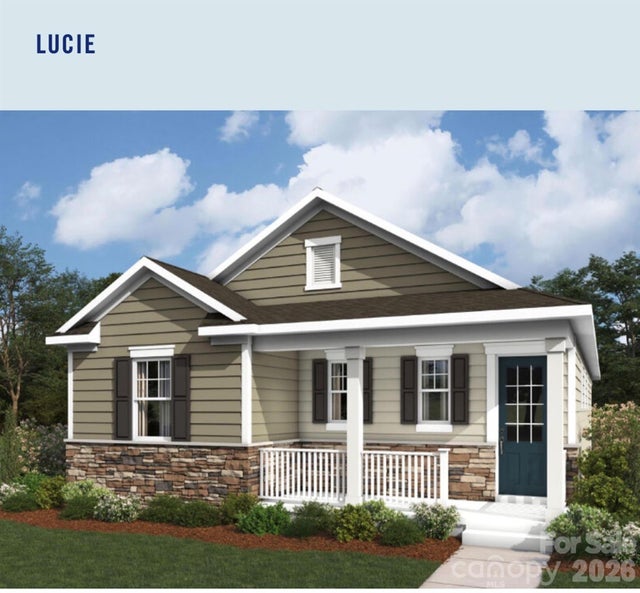
Similar Homes Nearby




Moving Cost Estimate
EXIT Agents in Rock Hill


Listing Courtesy: Helen Adams Realty - mcollins@helenadamsrealty.com
Last Updated: 2026-06-26
1