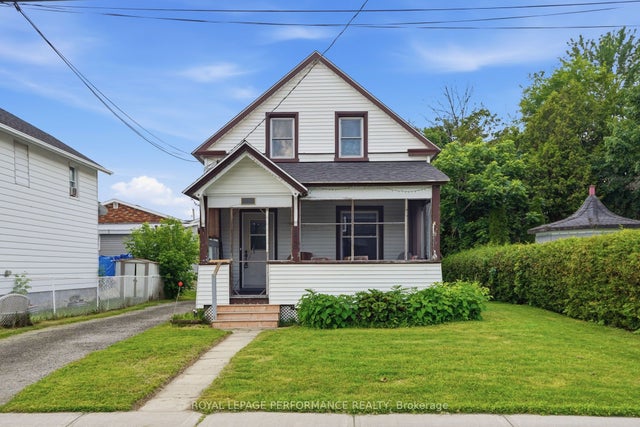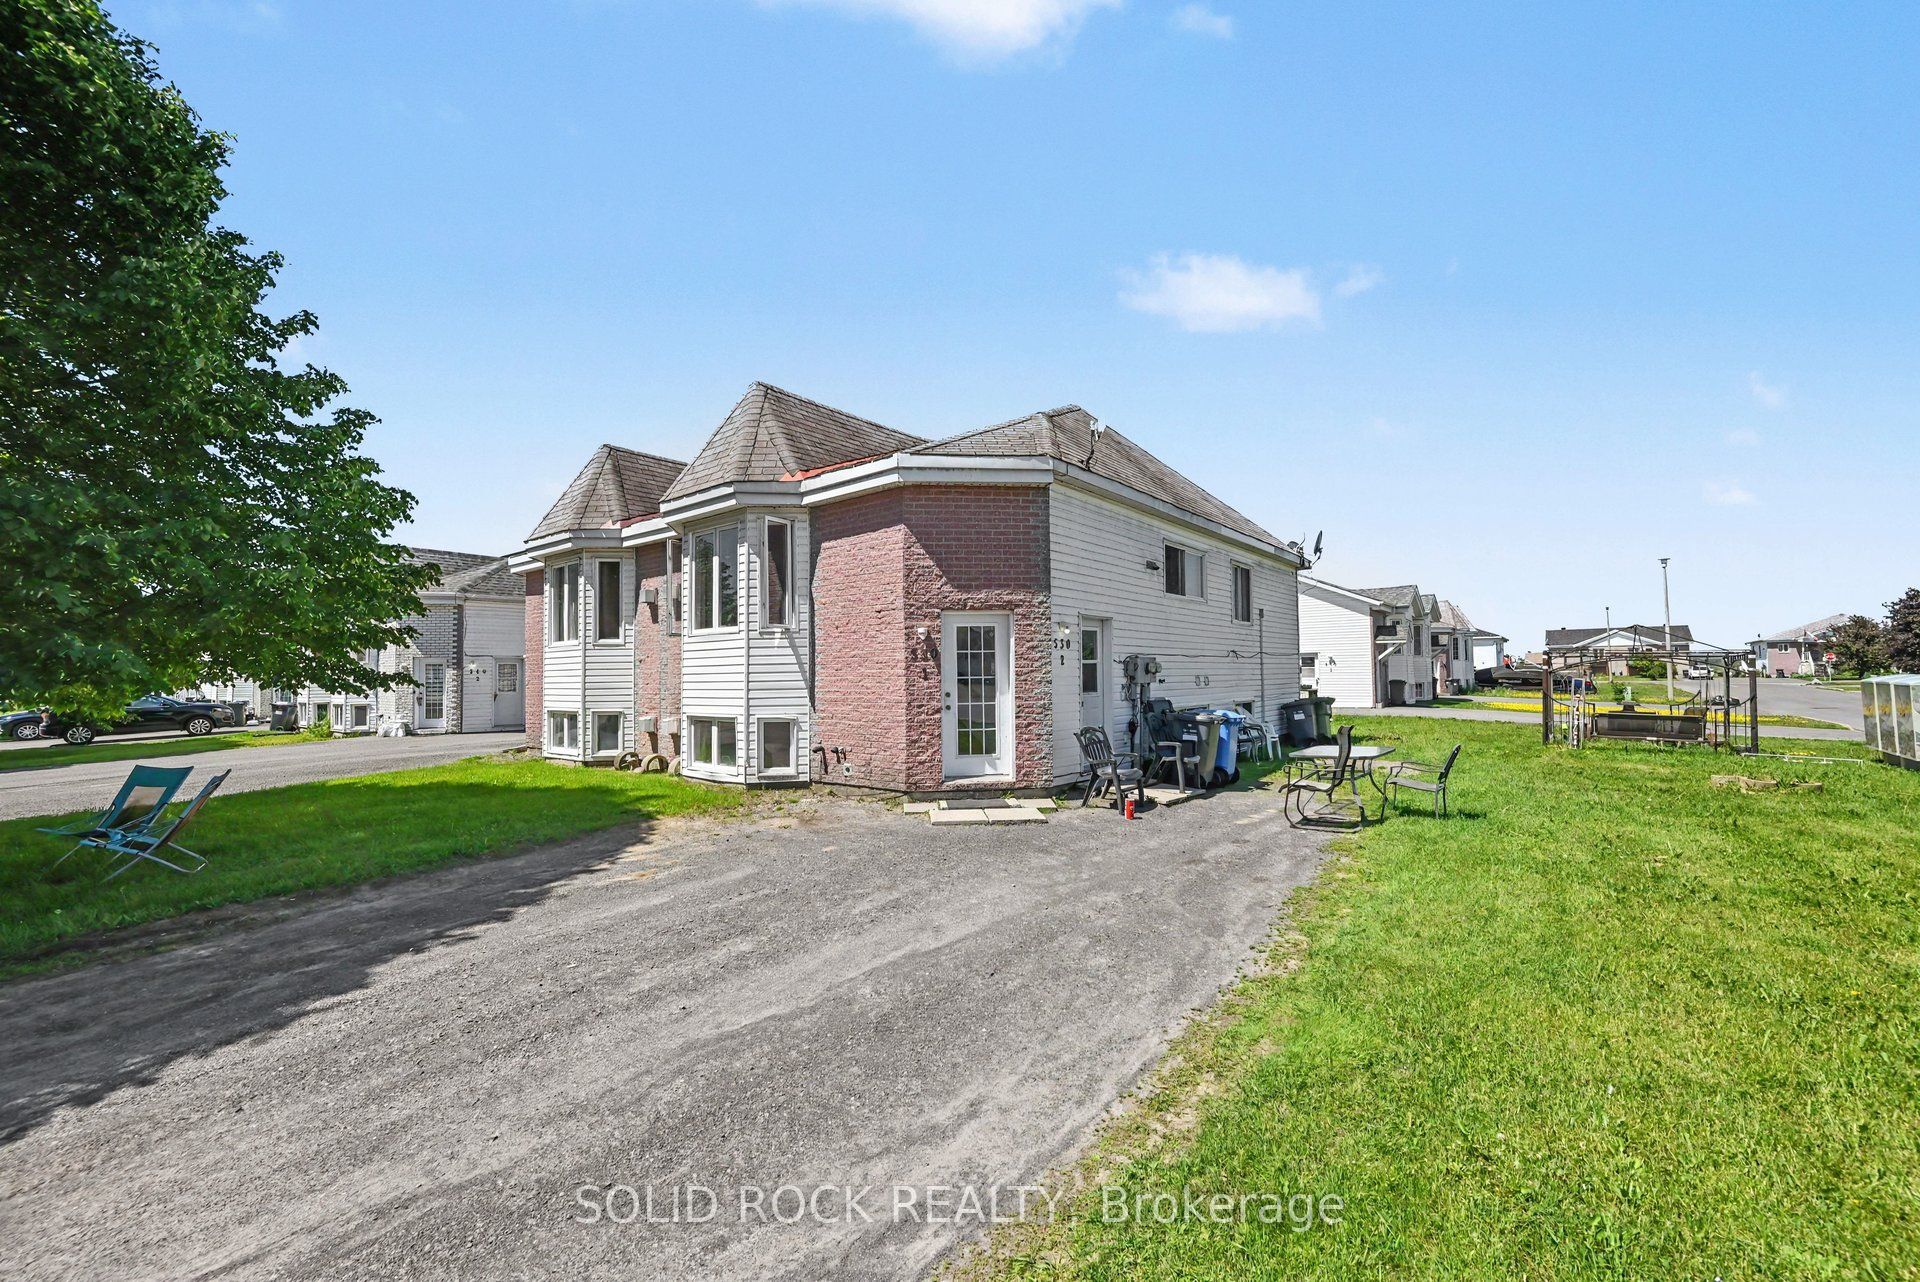
530 Mario Street, Hawkesbury, ON K6A 3V4
Prescott and Russell County
Key Facts
Description
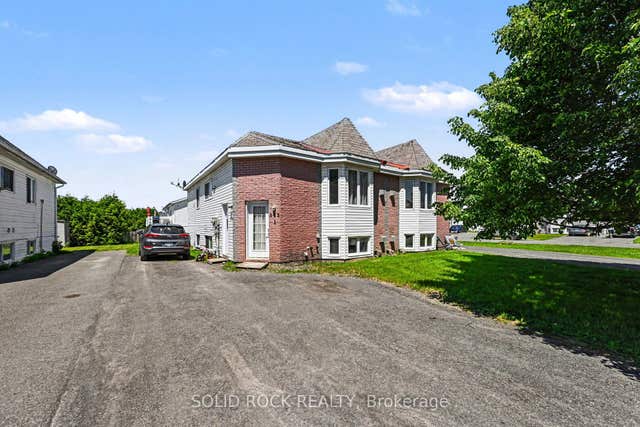
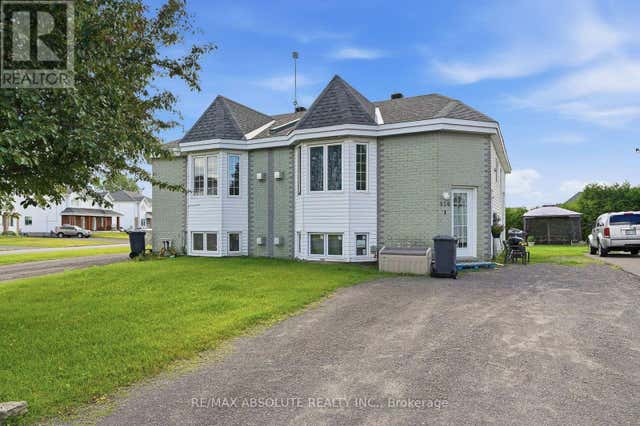
Investment Opportunity with this Purpose Built Duplex. 2- Two Bedroom units, each with their own floor, eadch with their own laundry! Each unit is open concept and bright with large windows. Baseboard heat, but also each unit has a Gas fireplace which helps keep heating costs down. This duplex is on a corner lot so there's outdoor space too! Property is currently leased with month-to-month tenants, and is in a highly rentable location. Check out this one before it's gone! Taxes per Geowarehouse. Sold under power of sale. Sold As-Is, Where Is. Seller does not warranty any aspects of property, including but not limited to: sizes, taxes or condition.
Property Information
Property Type
Residential Income
Sub-Type
Duplex
Style
2-Storey
Stories
2
Lot Dimensions
42.5x95.01
Parking Spaces
2
MLS® Listing#
X13427138
Property Features
- Cooling:
- None
- Heating:
- Electric, Baseboard
- Fireplace:
- Living Room
- Basement:
- Finished, Apartment
- Pool:
- None
- Parking:
- Tandem
- Lot Features:
- On Golf Course
- Construction:
- Brick, Vinyl Siding
- Roof:
- Asphalt
Rooms
- Bathroom2.47 x 3.03Lower
- Bathroom2.43 x 2.74Main
- Bedroom 22.59 x 3.14Main
- Bedroom 22.68 x 2.68Lower
- Kitchen3.71 x 5.41Lower
- Kitchen3.54 x 5.38Main
- Living Room6.0 x 4.06Lower
- Living Room6.0 x 4.58Main
- Master Bedroom3.37 x 2.74Main
- Master Bedroom4.05 x 3.72Lower
HOA & Tax
- Annual Tax:
- CA$3,526 (2025)
- Parcel #:
- 541671176
Directions
From Main Street, turn on West, right on Nelson, left on Chartrand (turns into Roch) up to Jacynthe and turn on Mario
Affordability Calculator
$75,180
Estimated monthly payment
$2,001/mo
Principal $300,720 · Est. interest $419,531 over 30 yrs
Neighborhood Market Statistics
How this home compares to active listings in Hawkesbury, ON
- CA$440,000
- Median Listing Price
- 46
- Median Days on Market
- 1,300
- Median Sq Ft
- CA$332
- Median Price / Sq Ft
- 132
- Active Listings
- This home’s price is 15% below the area median.
Market statistics compiled from active EXIT Realty® and MLS listings in Hawkesbury, ON.
Location
- 530 Mario Street, Hawkesbury, ON K6A 3V4
Nearby Schools
Escrh
School · 0.7 km away
Ecole Secondaire de Hawkesbury
Secondary · 0.7 km away
Ecole Elementaire Publique Nouvel Horizon
Elementary · 2.2 km away
Paul VI
School · 2.3 km away
Ecole Secondaire Publique le Sommet
Secondary · 2.7 km away
Ecole Centre D'Education aux Adultes de Prescott-Rus
Elementary · 2.7 km away
Grenville Elementary School
Elementary · 3.7 km away
Conseil Scolaire de District Catholique de L'Est Ontarien
School · 4.1 km away
Ecole Elementary St-Jean-Baptiste
Elementary · 4.7 km away
Pleasant Corners Public School
School · 6.7 km away
St Jude Catholic School
School · 8.8 km away
Vankleek Hill Collegiate high school
Secondary · 9.8 km away
Ecole Catholique St-Gregoire
School · 9.8 km away
École Élémentaire Catholique Saint-Victor
Elementary · 20.1 km away
Laurentian Régional High School Student Info
Secondary · 22.5 km away
Laurentian Elementary School
Elementary · 23.6 km away
Laggan Public School - Ucdsb
School · 25.0 km away
Saint-Paul
School · 29.5 km away
Ecole Secondaire Catholique de Plantagenet
Secondary · 29.7 km away
École Secondaire Catholique le Relais
Secondary · 32.7 km away