

1041 JACYNTHE STREET, Hawkesbury, ON K6A3V9
612 - Hawkesbury
Key Facts
Description
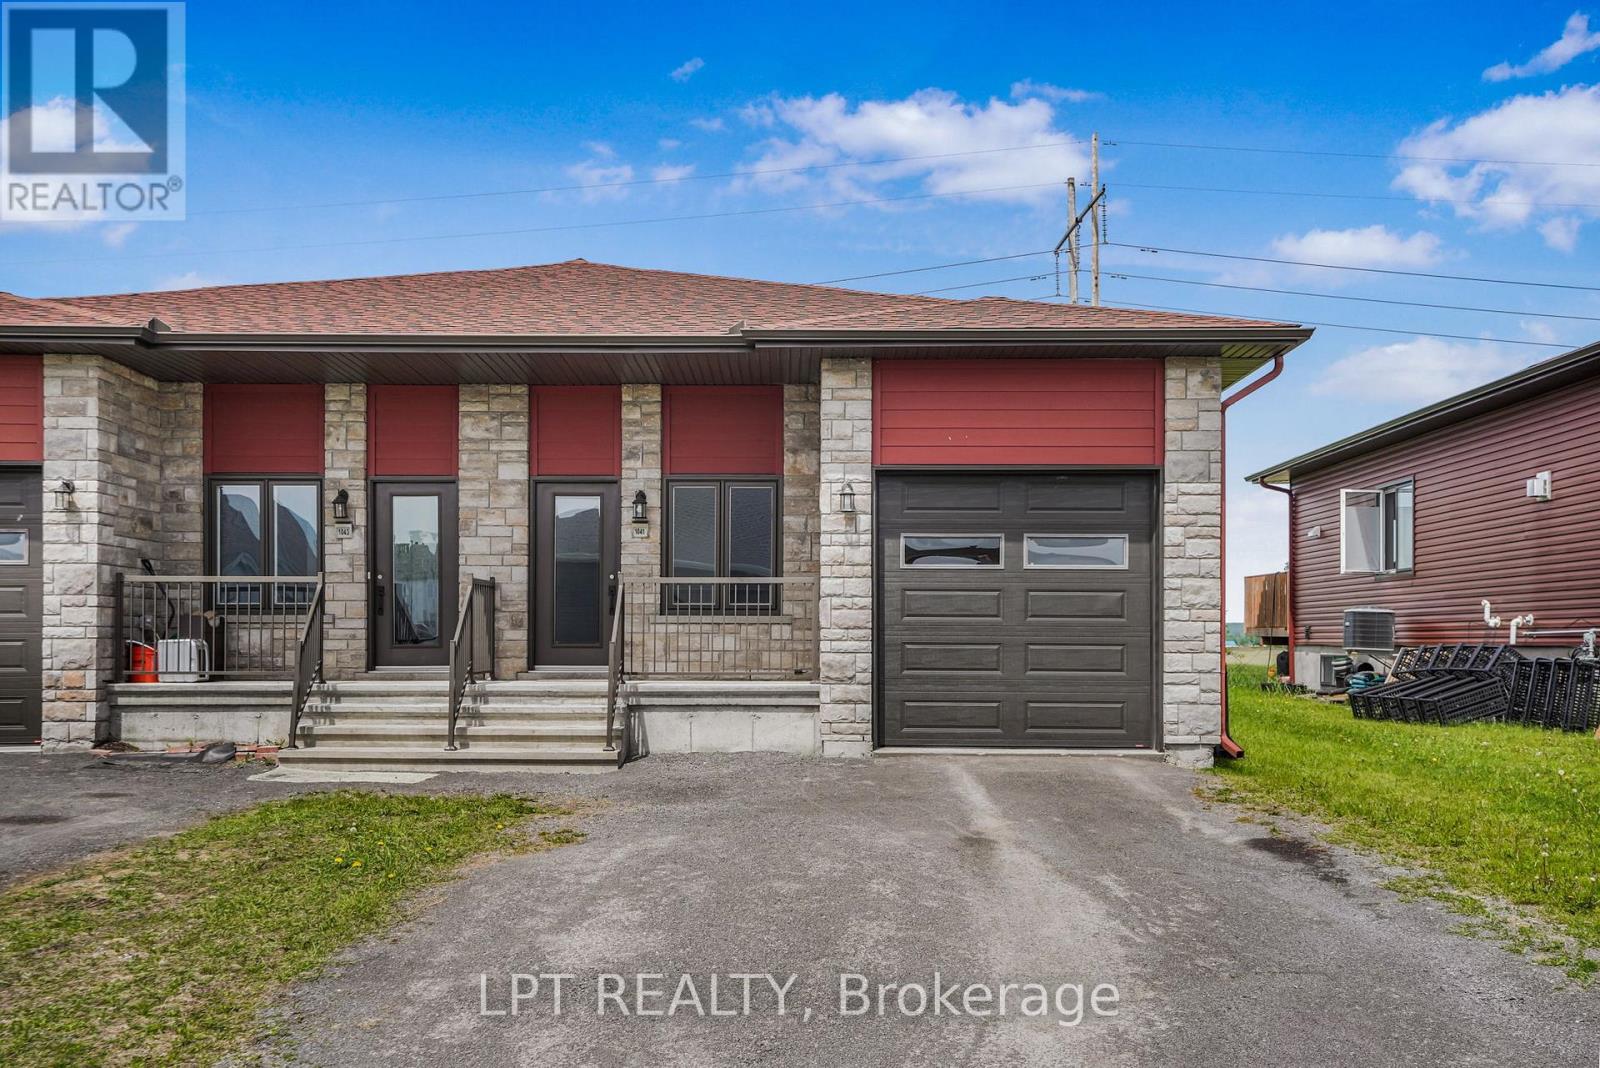
Backing onto sweeping open farmland with no rear neighbours and unobstructed views stretching to the horizon - this fantastic 3 bed, 2 bath bungalow semi in Hawkesbury offers exceptional privacy and a spacious, convenient layout designed for everyday comfort. Step inside to a welcoming foyer with a mirrored closet, then into a bright and inviting main level featuring gleaming engineered hardwood floors and an open-concept living and dining area anchored by a beautiful stone-surround gas fireplace. The kitchen is a standout - granite countertops, rich dark cabinetry, a herringbone tile backsplash, and a sliding patio door that opens directly onto the deck with those open field views right in front of you. The primary bedroom on this level is a standout convenience - whether you're a young family, empty nester, or anyone who values single-level living - and a full 4-piece bathroom and inside garage access round out the floor. Downstairs, the finished lower level adds two additional bedrooms, a second 4-piece bathroom, a spacious rec room, and dedicated storage - room enough for the kids, the guests, the home office, or all three. Out back, a generous yard leads to a deck perfect for summer evenings, while open fields and quiet stretch as far as the eye can see - a backdrop that's increasingly hard to find at this price point. Conveniently located close to Hawkesbury's shops, schools, parks, and everyday amenities - and built in 2020, so you get all the peace of mind of newer construction with modern systems and move-in ready condition. Come see it in person - the setting is one of those things that photos don't fully do justice. (id:31684)
Property Information
Property Type
Residential
Sub-Type
Single Family Residence
Style
Bungalow
Parking Spaces
3
Ownership
Freehold
Listing #
X13411148
Property Features
- Cooling:
- Central Air
- Heating:
- Forced Air, Natural Gas
- Parking:
- Attached
Rooms
- 1.06 m X 5.59 mMain
- Bathroom 12.24 m X 2.49 mBasement
- Bathroom 21.92 m X 2.52 mMain
- Bedroom 23.17 m X 2.98 mBasement
- Bedroom 33.41 m X 2.98 mBasement
- Dining Room3.16 m X 2.99 mMain
- Game Room3.27 m X 6.23 mBasement
- Kitchen3.5 m X 2.98 mMain
- Living Room3.16 m X 5.09 mMain
- Master Bedroom3.41 m X 4.06 mMain
- Utility Room3.08 m X 2.65 mBasement
- Utility Room3.5 m X 1.55 mBasement
Affordability Calculator
$75,000
Estimated monthly payment
$1,996/mo
Principal $300,000 · Est. interest $418,527 over 30 yrs
Neighborhood Market Statistics
How this home compares to active listings in Hawkesbury, ON
- CA$440,000
- Median Listing Price
- 46
- Median Days on Market
- 1,300
- Median Sq Ft
- CA$332
- Median Price / Sq Ft
- 132
- Active Listings
- This home’s price is 15% below the area median.
Market statistics compiled from active EXIT Realty® and MLS listings in Hawkesbury, ON.
Location
- 1041 JACYNTHE STREET, Hawkesbury, ON K6A3V9
Nearby Schools
Escrh
School · 0.8 km away
Ecole Secondaire de Hawkesbury
Secondary · 0.8 km away
Ecole Elementaire Publique Nouvel Horizon
Elementary · 2.3 km away
Paul VI
School · 2.4 km away
Ecole Secondaire Publique le Sommet
Secondary · 2.8 km away
Ecole Centre D'Education aux Adultes de Prescott-Rus
Elementary · 2.9 km away
Grenville Elementary School
Elementary · 3.8 km away
Conseil Scolaire de District Catholique de L'Est Ontarien
School · 4.0 km away
Ecole Elementary St-Jean-Baptiste
Elementary · 4.6 km away
Pleasant Corners Public School
School · 6.7 km away
St Jude Catholic School
School · 8.8 km away
Vankleek Hill Collegiate high school
Secondary · 9.8 km away
Ecole Catholique St-Gregoire
School · 9.8 km away
École Élémentaire Catholique Saint-Victor
Elementary · 20.0 km away
Laurentian Régional High School Student Info
Secondary · 22.6 km away
Laurentian Elementary School
Elementary · 23.8 km away
Laggan Public School - Ucdsb
School · 25.0 km away
Saint-Paul
School · 29.4 km away
Ecole Secondaire Catholique de Plantagenet
Secondary · 29.6 km away
École Secondaire Catholique le Relais
Secondary · 32.7 km away
Commute Calculator
Nearby Homes


Similar Homes Nearby




Moving Cost Estimate
EXIT Agents in Hawkesbury



Listing Courtesy: LPT REALTY
Data Terms of Use
This website is operated by LPT REALTY, a brokerage who is a member of The Canadian Real Estate Association (CREA). The content on this website is owned or controlled by CREA. By accessing this website, the user agrees to be bound by these terms of use as amended from time to time, and agrees that these terms of use constitute a binding contract between the user, LPT REALTY, and CREA.
Copyright
The content on this website is protected by copyright and other laws, and is intended solely for the private, non-commercial use by individuals. Any other reproduction, distribution or use of the content, in whole or in part, is specifically prohibited. Prohibited uses include commercial use, “screen scraping”, “database scraping”, and any other activity intended to collect, store, reorganize or manipulate the content of this website.
Trademarks
REALTOR®, REALTORS®, and the REALTOR® logo are certification marks that are owned by REALTOR® Canada Inc. and licensed exclusively to The Canadian Real Estate Association (CREA). These certification marks identify real estate professionals who are members of CREA and who must abide by CREA’s By-Laws, Rules, and the REALTOR® Code. The MLS® trademark and the MLS® logo are owned by CREA and identify the professional real estate services provided by members of CREA.
Liability and Warranty Disclaimer
The information contained on this website is based in whole or in part on information that is provided by members of CREA, who are responsible for its accuracy. CREA reproduces and distributes this information as a service for its members, and assumes no responsibility for its completeness or accuracy.
Amendments
LPT REALTY may at any time amend these Terms of Use by updating this posting. All users of this site are bound by these amendments should they wish to continue accessing the website, and should therefore periodically visit this page to review any and all such amendments.