

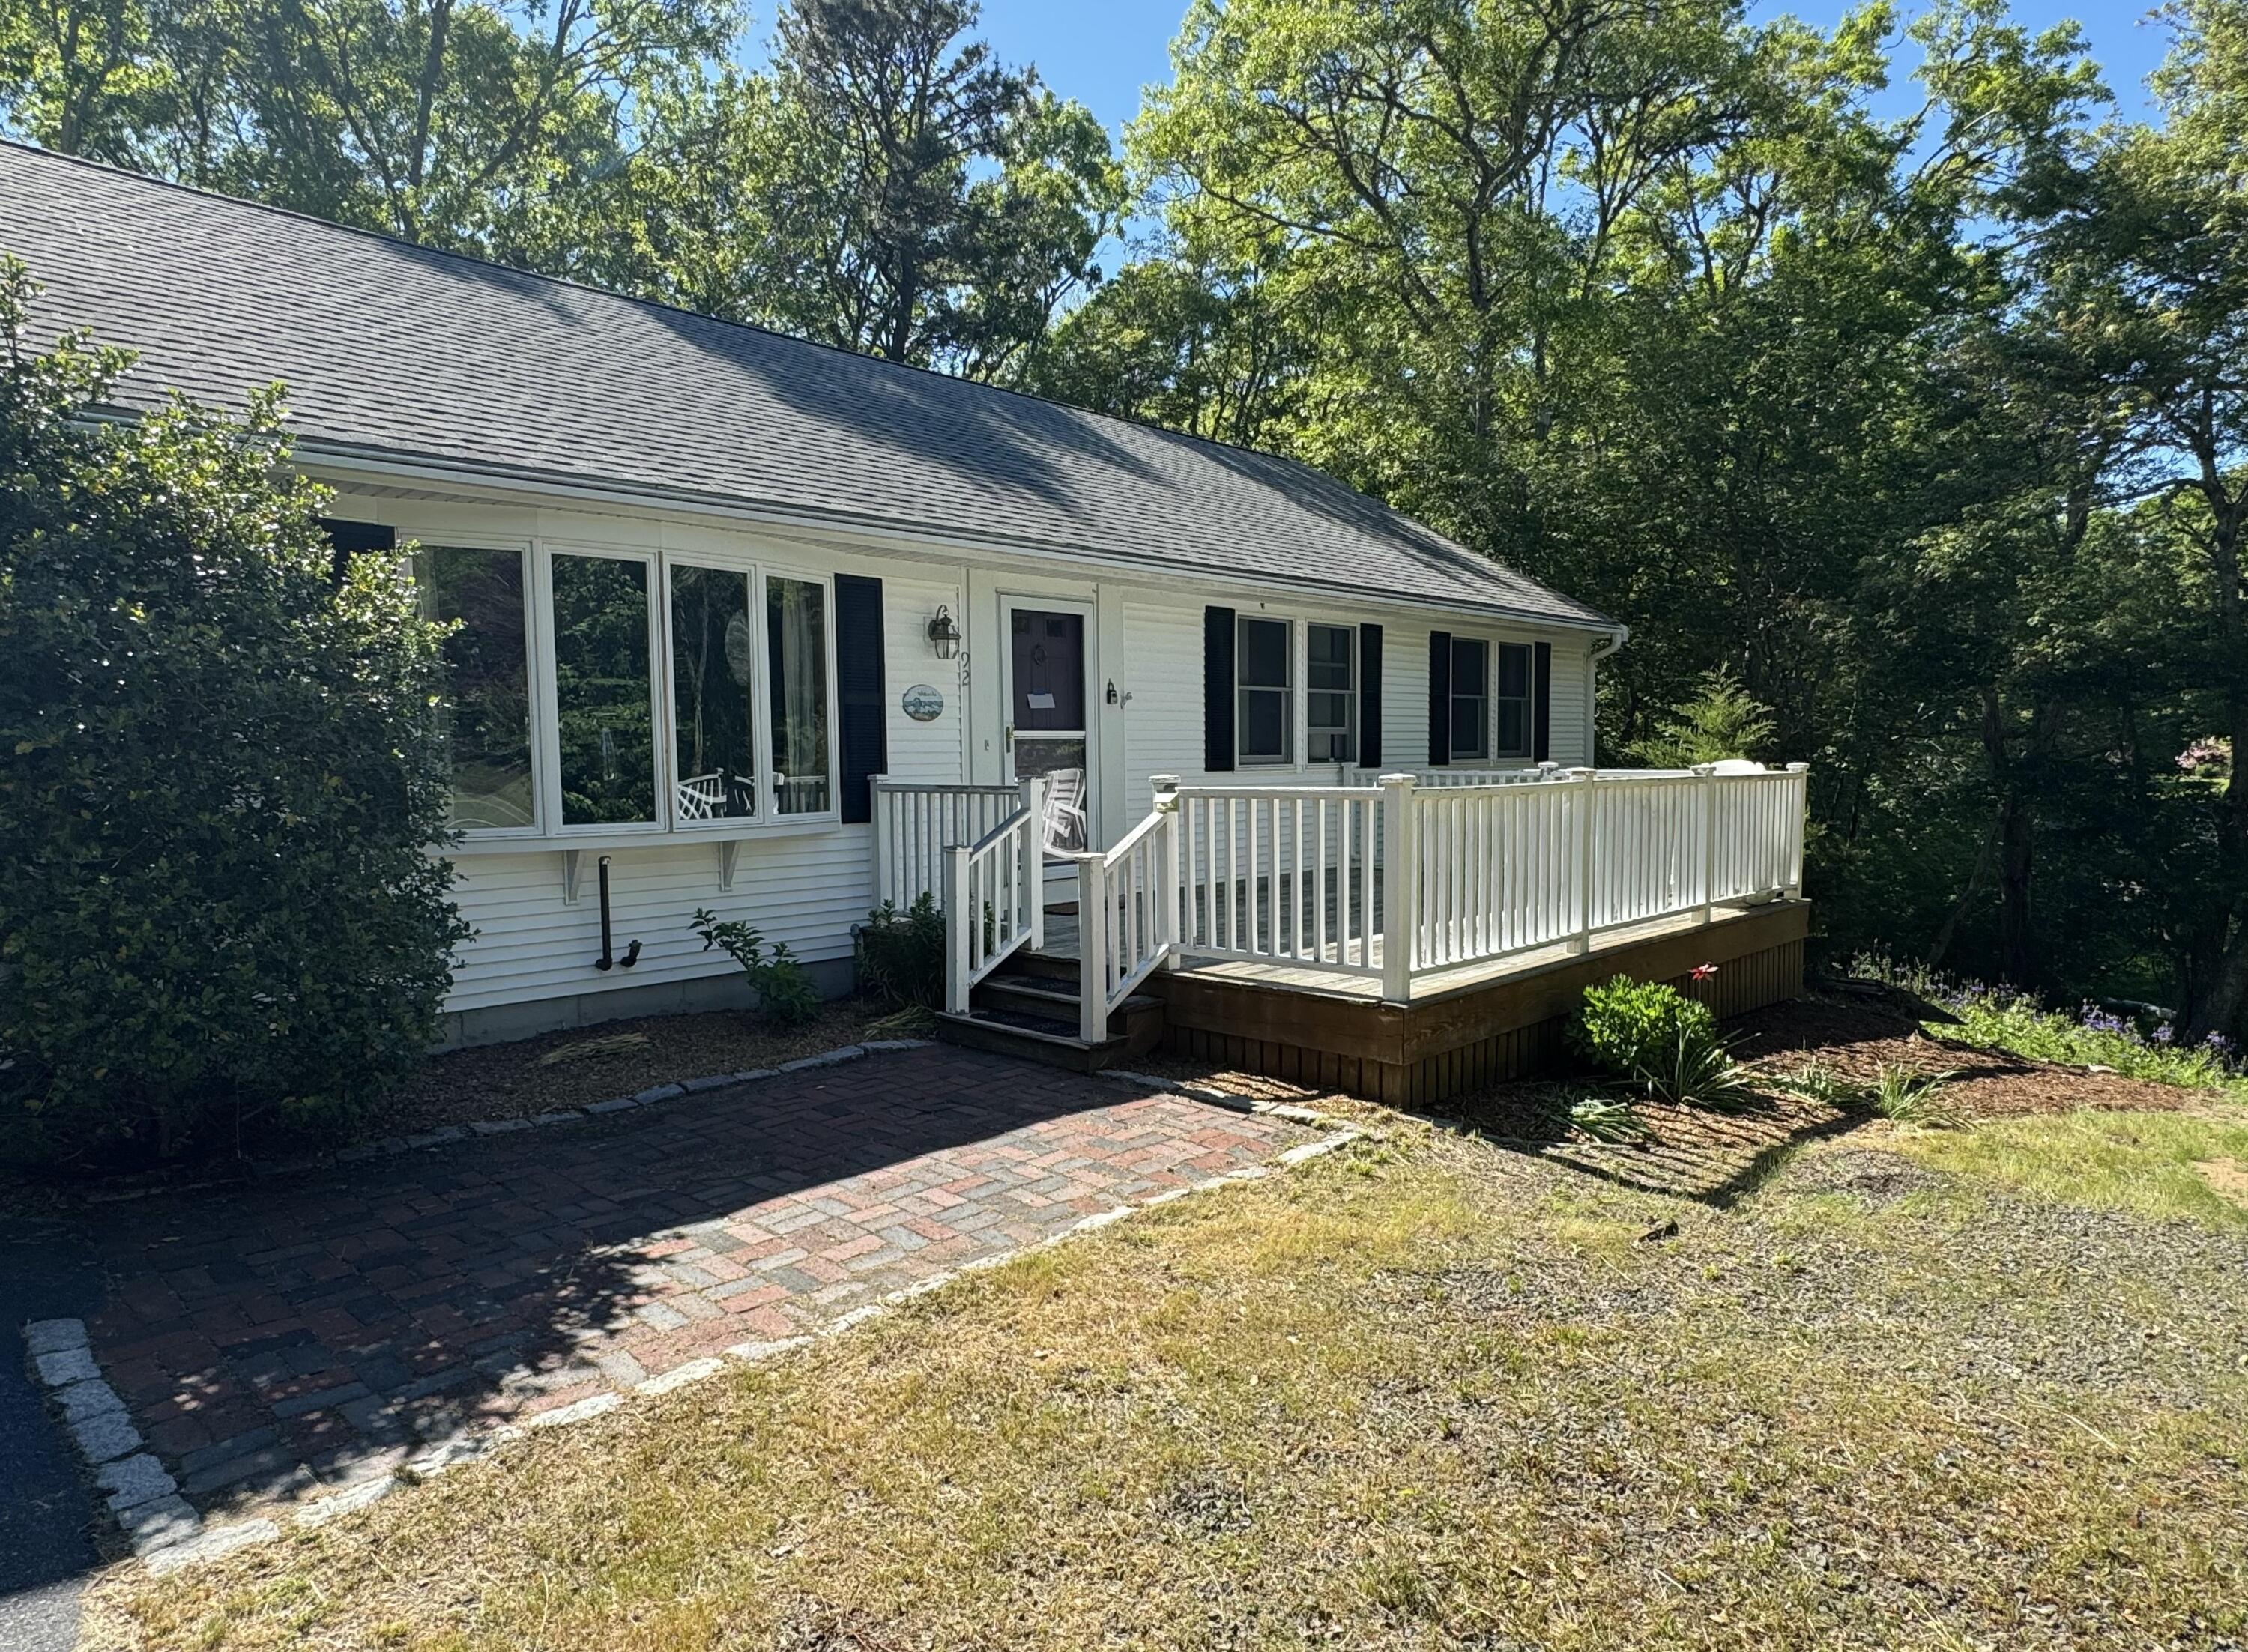
92 Azalea Drive, Harwich, MA 02645
Headwaters · Barnstable County
Key Facts
Description
Imagine sitting on your private deck overlooking the Herring River, nestled in the beautiful Headwaters neighborhood of Harwich. This flexible spacious ranch offers exciting potential for multigenerational living or, with town approval, a possible ADU--buyers to verify. You will enjoy comfortable living with three generous sized bedrooms, hardwood floors throughout, a wood-burning fireplace, oversized garage, large kitchen, sunporch, and mature plantings that enhance the home's private, natural setting. Built as a custom builder's home, the quality craftsmanship and thoughtful details are evident throughout. Downstairs, an additional 800 square feet of finished basement space provides exceptional flexibility, featuring a large family room or man cave, a full bath, and a private entrance. Passing title V septic for a three bedroom home.With easy access to the Cape Cod Rail Trail, this is a rare opportunity to enjoy privacy, nature, and versatile living in a serene Cape Cod setting.
Property Information
Property Type
Residential
Sub-Type
Single Family Residence
Style
Ranch
Year Built
1995
Living Area
2,144 sq ft
Lot Size
0.35 acres
Garage Spaces
2
Parking Spaces
6
Zoning
R
Days on Market
121
MLS® Listing#
22600500
Property Features
Interior
Exterior
Appliances
Cooling
Heating
Flooring
Fireplace
Basement
Parking
Patio
Fencing
Lot Features
Construction
Foundation
Roof
Windows
Sewer
Rooms
- Bedroom 2First
- Bedroom 3First
- Dining RoomFirst
- KitchenFirst
- Living RoomFirst
- Master BedroomFirst
Financial Details
HOA
None
Annual Taxes
$4,019
Tax year 2024
Assessed Value
$666,500
Parcel Number
HARW M:80 P:D117
Directions
Pleasant Lake Drive to Headwaters then right onto Azalea, home is on the left see sign.
Affordability Calculator
$149,800
Estimated monthly payment
$3,986/mo
Principal $599,200 · Est. interest $835,937 over 30 yrs
Neighborhood Market Statistics
How this home compares to active listings in Harwich, MA
- $845,455
- Median Listing Price
- 68
- Median Days on Market
- 1,630
- Median Sq Ft
- $594
- Median Price / Sq Ft
- 79
- Active Listings
- This home’s price is 11% below the area median.
- Its price per sq ft is 41% below the area median.
Market statistics compiled from active EXIT Realty® and MLS listings in Harwich, MA.
Location

Points of Interest in Harwich, MA
Showing the Harwich area map.
Nearby Schools
Cape Cod Region Vocational Technical
Secondary · 1.1 mi away
Harwich Elementary School
Elementary · 2.0 mi away
Harwich Middle School
Elementary · 2.0 mi away
Monomoy Regional High School
Secondary · 2.0 mi away
Penny Lane Day School
School · 2.2 mi away
Holy Trinity School
School · 2.8 mi away
The Laurel School
Elementary · 3.0 mi away
N H Wixon Innovation School
Elementary · 3.1 mi away
Harwichport Tennis Association
School · 3.1 mi away
Stony Brook Elementary School
Elementary · 3.4 mi away
Cape Cod Lighthouse Charter School
Secondary · 3.8 mi away
Eddy Elementary
Elementary · 3.9 mi away
Ezra H Baker Innovation School
Elementary · 4.0 mi away
A Child's Wonderland
School · 4.1 mi away
Windmill Childrens Center
School · 5.2 mi away
St Pius X School
Elementary · 5.3 mi away
Sunshine & Rainbows Learning
School · 5.3 mi away
Sunflower School
School · 5.4 mi away
Rocking Unicorn
Elementary · 5.4 mi away
Dennis-Yarmouth Regional High School
Secondary · 5.5 mi away
Commute Calculator
Nearby Homes


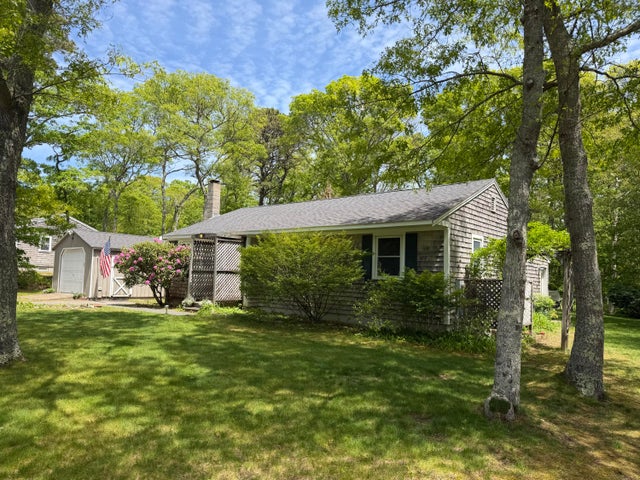


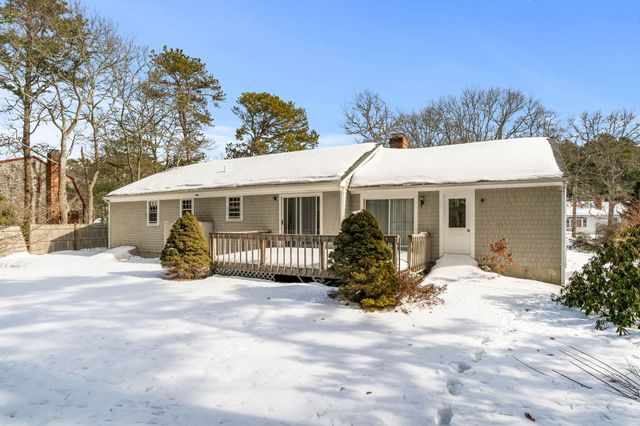
Similar Homes Nearby

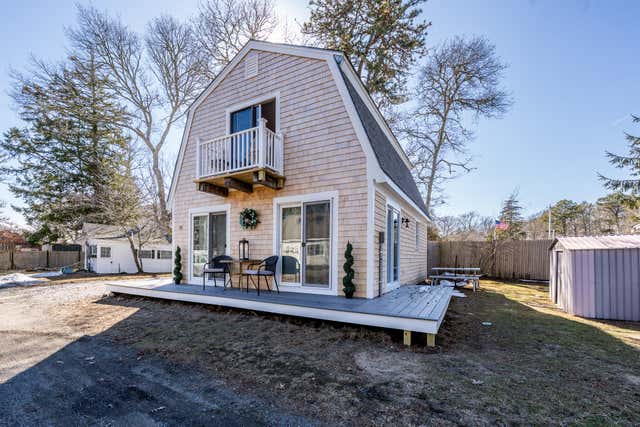


Similar Home Values
Comparable nearby listings and their asking prices.
| Address | Price | Beds | Baths | Sq Ft |
|---|---|---|---|---|
| 9 Bells Neck Rd 10, Harwich, MA | $525,000 | 2 | 1 | 1,064 |
| 9 Bells Neck Road Unit 10, Harwich, MA | $525,000 | 2 | 1 | 1,064 |
| 1 Belmont Road 235, West Harwich, MA | $539,000 | 2 | 2 | 1,209 |
| 5 Rogers Way, Harwich, MA | $559,000 | 2 | 1 | 1,208 |
| 5 Rogers Way, Harwich, MA | $559,000 | 2 | 1 | 1,208 |
| 13 Rogers Rd, Harwich, MA | $560,000 | 2 | 1 | 884 |
Moving Cost Estimate
EXIT Agents in Harwich



Listing Courtesy: Fathom Realty, LLC - 8884556040
Presented by: Terri Gordon
Last Updated: 2026-02-18