

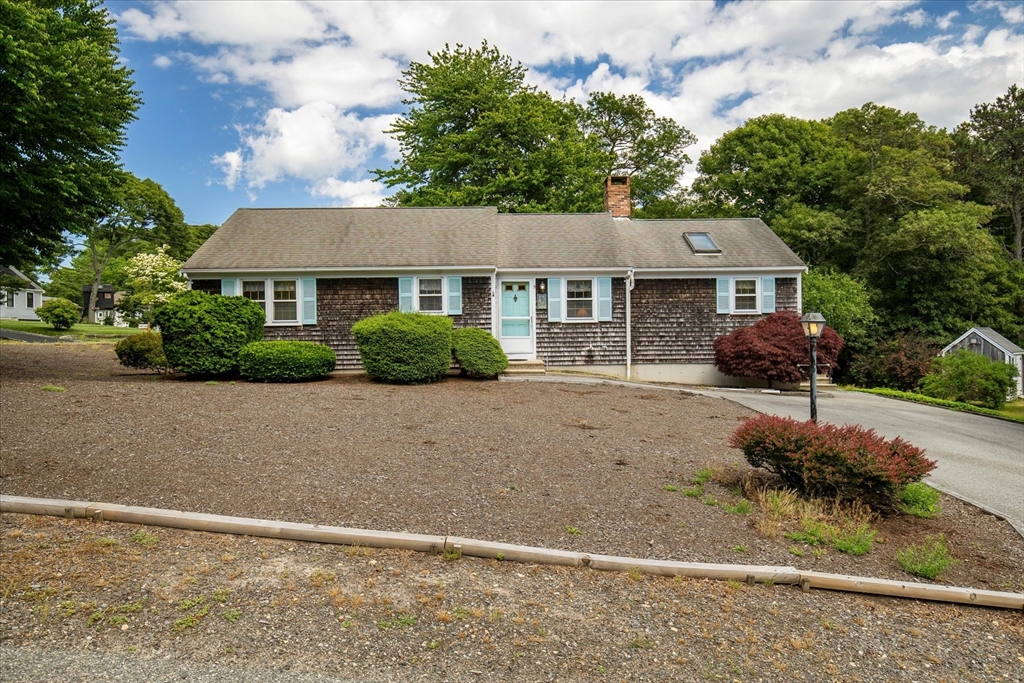
5 Rogers Way, Harwich, MA 02645
Barnstable County
Key Facts
Description
Opportunity awaits in one of Harwich Center's most sought after neighborhoods! This well maintained 2 bedroom, 1 bath home offers 1,208 sq. ft. of comfortable living space. The spacious open living room flows into a bright kitchen with cathedral ceilings, creating an inviting area for gathering and everyday living. Lovingly cared for over the years, this solid home is move in ready and offers the perfect opportunity for cosmetic updates to make it your own. Ideally located just minutes from restaurants, shopping, Brooks Park, the Cape Cod Rail Trail, highway access, and all that Harwich has to offer. Whether you're looking for a year round residence, Cape escape, or investment opportunity, this home offers exceptional potential in an outstanding location.
Property Information
Property Type
Residential
Sub-Type
Single Family Residence
Style
Ranch
Year Built
1985
Living Area
1,208 sq ft
Lot Size
0.24 acres
Parking Spaces
2
Zoning
R
Days on Market
4
MLS® Listing#
73548966
Property Features
Exterior
Appliances
Cooling
Heating
Flooring
Basement
Parking
Patio
Lot Features
Foundation
Roof
Other Structures
Community
Sewer
Water Source
Financial Details
HOA
None
Annual Taxes
$3,025
Tax year 2026
Assessed Value
$520,600
Parcel Number
2335776
Directions
Pleasant Lake Ave, to Robins Way, to Wendys Way, on the corner of Rogers / Wendys.
Affordability Calculator
$111,800
Estimated monthly payment
$2,975/mo
Principal $447,200 · Est. interest $623,884 over 30 yrs
Neighborhood Market Statistics
How this home compares to active listings in Harwich, MA
- $863,636
- Median Listing Price
- 67
- Median Days on Market
- 1,832
- Median Sq Ft
- $619
- Median Price / Sq Ft
- 81
- Active Listings
- This home’s price is 35% below the area median.
- Its price per sq ft is 25% below the area median.
Market statistics compiled from active EXIT Realty® and MLS listings in Harwich, MA.
Location

Getting Around
Points of Interest in Harwich, MA
Showing the Harwich area map.
Nearby Schools
Monomoy Regional High School
Secondary · 0.7 mi away
Cape Cod Region Vocational Technical
Secondary · 0.8 mi away
Harwich Elementary School
Elementary · 1.1 mi away
Harwich Middle School
Elementary · 1.1 mi away
Penny Lane Day School
School · 1.5 mi away
Harwichport Tennis Association
School · 2.0 mi away
Holy Trinity School
School · 2.4 mi away
Cape Cod Lighthouse Charter School
Secondary · 2.8 mi away
The Laurel School
Elementary · 2.8 mi away
A Child's Wonderland
School · 3.0 mi away
Stony Brook Elementary School
Elementary · 3.8 mi away
Rocking Unicorn
Elementary · 4.1 mi away
N H Wixon Innovation School
Elementary · 4.3 mi away
Eddy Elementary
Elementary · 4.4 mi away
Ezra H Baker Innovation School
Elementary · 4.5 mi away
Chatham High School
Secondary · 5.4 mi away
Windmill Childrens Center
School · 5.8 mi away
Chatham Elementary School
Elementary · 5.9 mi away
St Pius X School
Elementary · 6.0 mi away
Dennis-Yarmouth Regional High School
Secondary · 6.3 mi away
Commute Calculator
Nearby Homes



Similar Homes Nearby

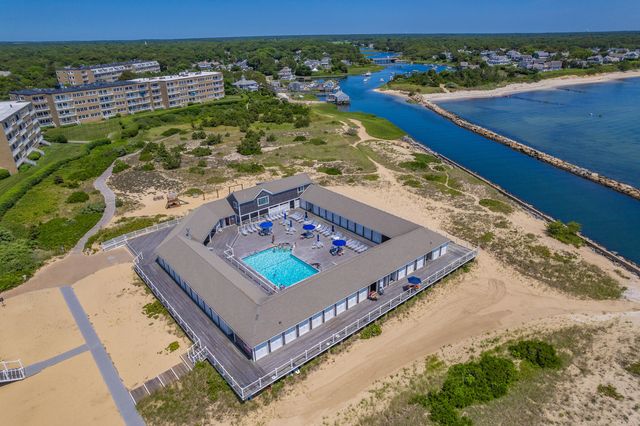
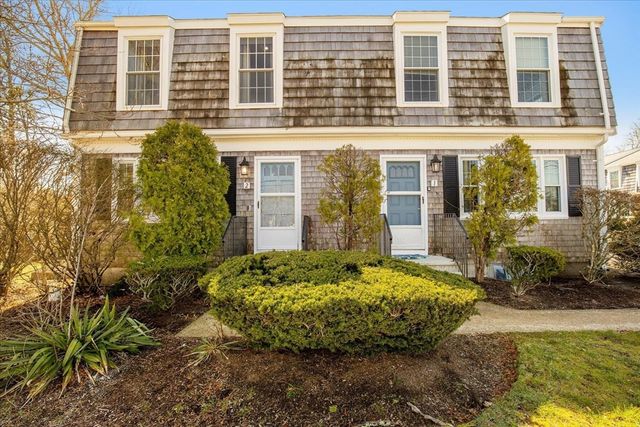
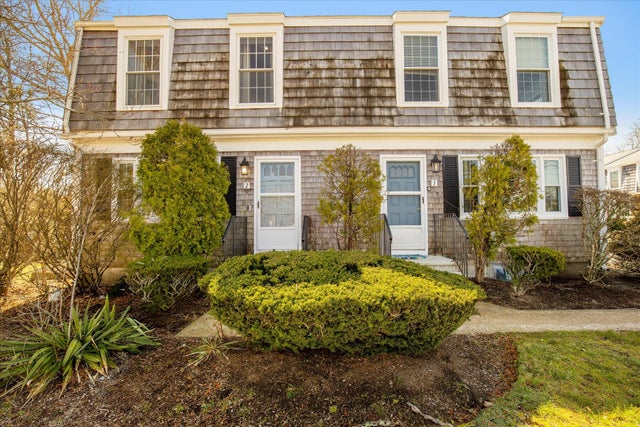
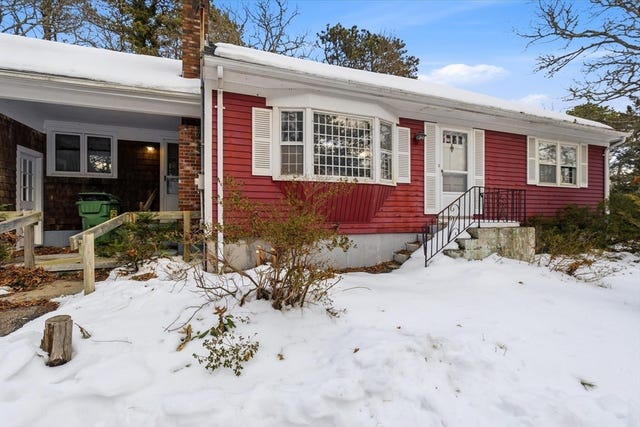
Similar Home Values
Comparable nearby listings and their asking prices.
| Address | Price | Beds | Baths | Sq Ft |
|---|---|---|---|---|
| 601 Route 28 105, Harwich, MA | $449,000 | 2 | 2 | 1,288 |
| 601 Route 28 APT 105, Harwich Port, MA | $449,000 | 2 | 2 | 1,288 |
| 1 Belmont Road 425, West Harwich, MA | $469,000 | 1 | 2 | 1,209 |
| 231 Route 28 2, Harwich, MA | $479,900 | 2 | 2 | 1,164 |
| 231 Route 28 2, West Harwich, MA | $479,900 | 2 | 2 | 1,398 |
| 36 Lakewood Dr, Harwich, MA | $479,987 | 2 | 2 | 1,056 |
Moving Cost Estimate
EXIT Agents in Harwich


Listing Courtesy: Keller Williams Realty - 5085347200
Presented by: Matthew Hemeon