

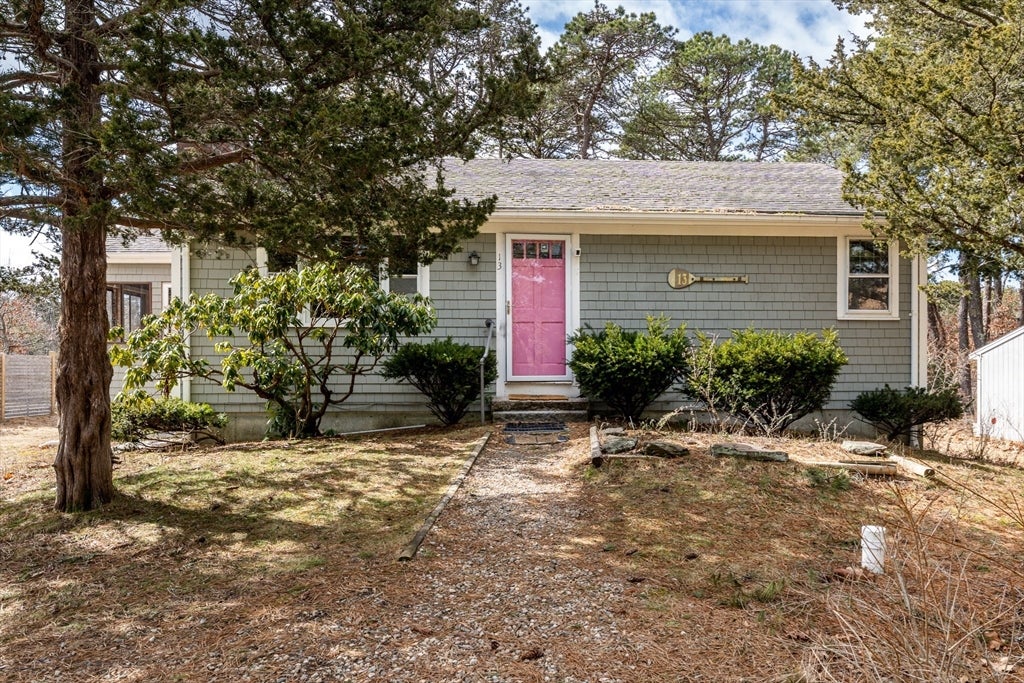
13 Rogers Rd, Harwich, MA 02645
Barnstable County
Key Facts
Description
Step into timeless charm of old Cape Cod at 13 Rogers Rd Harwich. This delightful home has classic character creating the perfect retreat. Enjoy cozy evenings by the fireplace, a sunlit sunroom for your morning coffee and an updated bath.The bright airy bedrooms offer a peaceful retreat, while the partially finished lower level with a built in bar and fireplace is perfect for entertainment. enclosed backyard with deck and outdoor shower. There is a detached 1 car garage. septic will need to be upgraded
Property Information
Property Type
Residential
Sub-Type
Single Family Residence
Style
Cottage
Year Built
1972
Living Area
884 sq ft
Lot Size
0.39 acres
Garage Spaces
1
Parking Spaces
3
Zoning
res
Days on Market
97
MLS® Listing#
73477569
Property Features
Interior
Appliances
Cooling
Heating
Fireplace
Basement
Parking
Patio
Lot Features
Foundation
Roof
Sewer
Water Source
Rooms
- Bedroom 2First
- Dining RoomFirst
- Family RoomBasement
- KitchenFirst
- Living RoomFirst
- Master BedroomFirst
Financial Details
HOA
$100 / Annually
Annual Taxes
$2,411
Tax year 2025
Assessed Value
$410,400
Parcel Number
2337437
Directions
Olde Chatham Rd to N Westgate Rd
Affordability Calculator
$112,000
Estimated monthly payment
$2,981/mo
Principal $448,000 · Est. interest $625,000 over 30 yrs
Neighborhood Market Statistics
How this home compares to active listings in Harwich, MA
- $850,000
- Median Listing Price
- 66
- Median Days on Market
- 1,673
- Median Sq Ft
- $584
- Median Price / Sq Ft
- 84
- Active Listings
- This home’s price is 34% below the area median.
- Its price per sq ft is 8% above the area median.
Market statistics compiled from active EXIT Realty® and MLS listings in Harwich, MA.
Location
- 13 Rogers Rd, Harwich, MA 02645
Points of Interest in Harwich, MA
Showing the Harwich area map.
Nearby Schools
Cape Cod Region Vocational Technical
Secondary · 2.0 mi away
N H Wixon Innovation School
Elementary · 2.3 mi away
Harwich Elementary School
Elementary · 2.3 mi away
Harwich Middle School
Elementary · 2.4 mi away
Penny Lane Day School
School · 2.4 mi away
Monomoy Regional High School
Secondary · 2.7 mi away
Holy Trinity School
School · 2.8 mi away
Ezra H Baker Innovation School
Elementary · 3.4 mi away
Harwichport Tennis Association
School · 3.5 mi away
The Laurel School
Elementary · 3.7 mi away
Stony Brook Elementary School
Elementary · 3.9 mi away
Eddy Elementary
Elementary · 4.3 mi away
Windmill Childrens Center
School · 4.5 mi away
St Pius X School
Elementary · 4.5 mi away
Sunshine & Rainbows Learning
School · 4.5 mi away
Sunflower School
School · 4.5 mi away
Cape Cod Lighthouse Charter School
Secondary · 4.6 mi away
Dennis-Yarmouth Regional High School
Secondary · 4.7 mi away
Dennis-Yarmouth Middle School
Secondary · 4.7 mi away
Station Avenue Elementary
Elementary · 4.8 mi away
Commute Calculator
Nearby Homes



Similar Homes Nearby

Similar Home Values
Comparable nearby listings and their asking prices.
| Address | Price | Beds | Baths | Sq Ft |
|---|---|---|---|---|
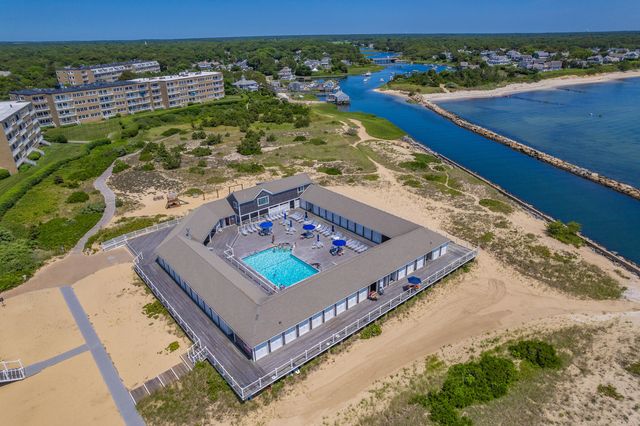
| 601 Route 28 105, Harwich, MA | $449,000 | 2 | 2 | 1,288 |
| 601 Route 28 APT 105, Harwich Port, MA | $449,000 | 2 | 2 | 1,288 |
| 1 Belmont Road 425, West Harwich, MA | $469,000 | 1 | 2 | 1,209 |
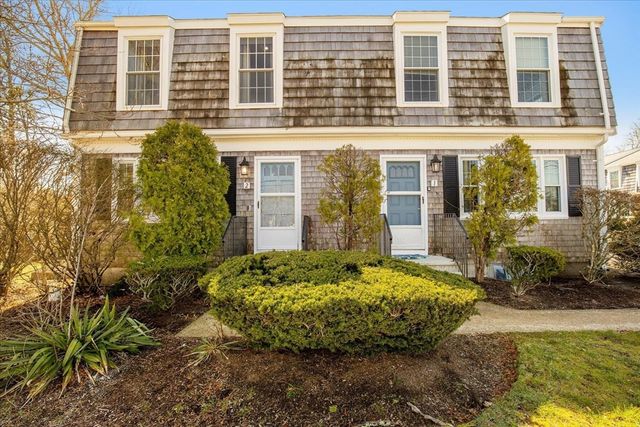
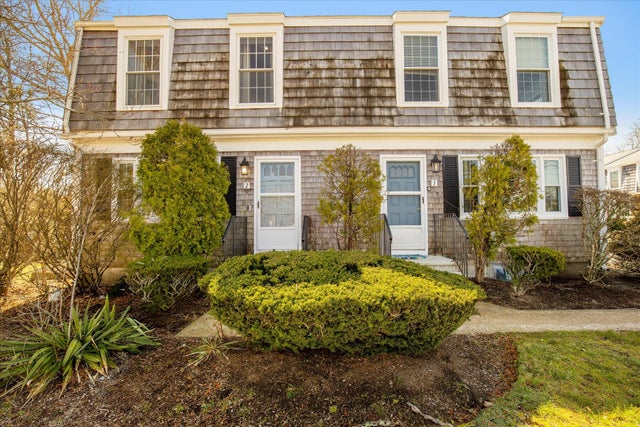
| 231 Route 28 2, Harwich, MA | $479,900 | 2 | 2 | 1,164 |
| 231 Route 28 2, West Harwich, MA | $479,900 | 2 | 2 | 1,398 |
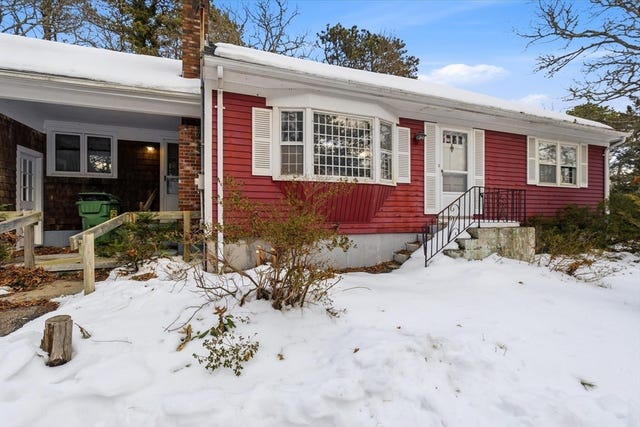
| 36 Lakewood Dr, Harwich, MA | $479,987 | 2 | 2 | 1,056 |
Moving Cost Estimate
EXIT Agents in Harwich


Listing Courtesy: Kinlin Grover Compass - 5084201130
Presented by: Patricia Harvey