

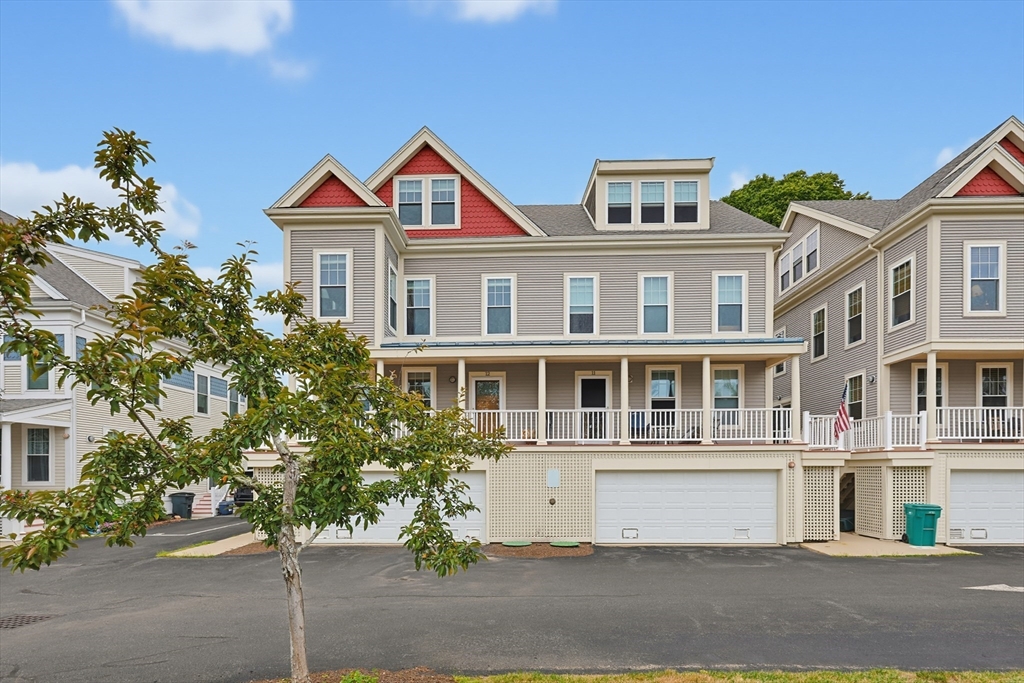
12 Honora Ln 12, Bourne, MA 02532
Barnstable County
Key Facts
Description
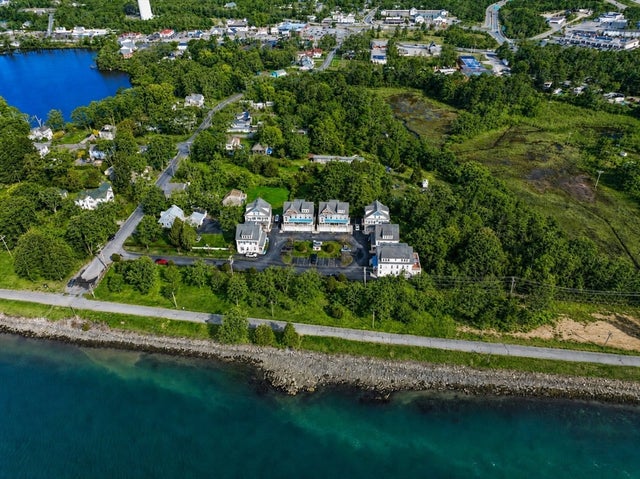
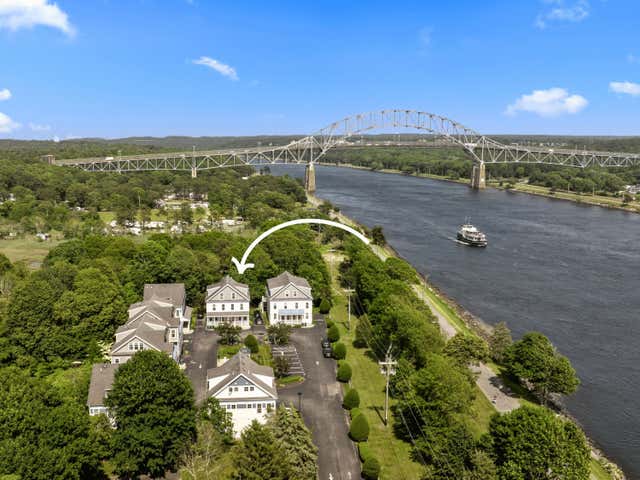
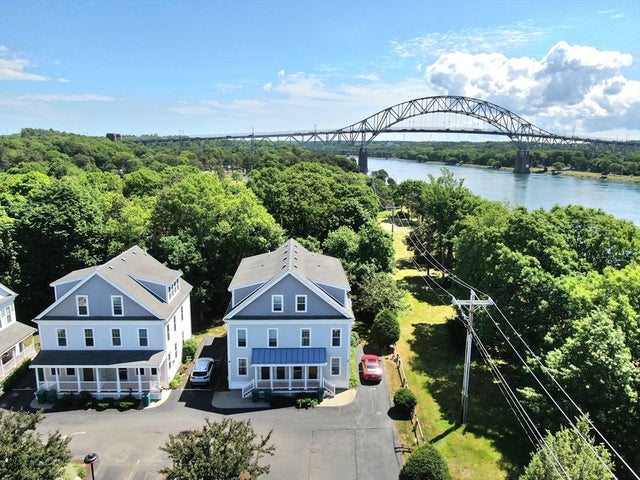
Well this certainly checks all my townhouse living boxes. I could throw a rock from the front porch to the canal! This location is absolutely amazing, with water views of the canal from the front windows. Especially gorgeous views in the primary bedroom on the 3rd level which is a beautiful loft style with an on sweet and two closets. The garage pic does not do it justice, the garage is huge with exceptional space for parking and storage. You have hardwood floors throughout, 2 full baths and large bedrooms. An absolutely mazing location with recreational paths along the canal, shopping, restaurants, you name it!! Move in ready and easy to show. **NOTE association fee to go down this coming year**
Property Information
Property Type
Residential
Sub-Type
Condominium
Structure Type
Townhouse
Year Built
2007
Stories
3
Living Area
1,819 sq ft
Lot Size
2.55 acres
Garage Spaces
2
Parking Spaces
2
Zoning
R40
Days on Market
1
MLS® Listing#
73550418
Property Features
- Appliances:
- Range, Dishwasher, Microwave, Refrigerator, Washer/Dryer
- Cooling:
- Central Air, Zoned
- Heating:
- Natural Gas, Forced Air, Zoned
- Flooring:
- Tile, Hardwood
- Parking:
- Attached, Garage Door Opener, Heated Garage, Storage, Off Street, Garage
- Laundry:
- In Unit, Electric Dryer Hookup, Washer Hookup
- Patio:
- Porch, Deck
- Lot Features:
- Waterfront
- Construction:
- Frame
- Roof:
- Shingle
- Community:
- Park
- Sewer:
- Public Sewer
- Water Source:
- Public
Rooms
- Bathroom 1Second
- Bathroom 2Third
- Bedroom 2Second
- Bedroom 3Second
- Dining RoomFirst
- KitchenFirst
- Living RoomFirst
- Master BedroomThird
Schools
- Elementary:
- Bourne Intermediate
- Middle:
- Bourne Middle
- High:
- Bourne High School
HOA & Tax
- HOA:
- $702/Monthly
- Annual Tax:
- $3,911 (2026)
- Assessed Value:
- $511,300
- Parcel #:
- M:00241 B:0000 L:004412,4736745
Directions
Use GPS
Affordability Calculator
$114,000
Estimated monthly payment
$3,034/mo
Principal $456,000 · Est. interest $636,161 over 30 yrs
Neighborhood Market Statistics
How this home compares to active listings in Bourne, MA
- $728,205
- Median Listing Price
- 56
- Median Days on Market
- 2,045
- Median Sq Ft
- $384
- Median Price / Sq Ft
- 90
- Active Listings
- This home’s price is 22% below the area median.
- Its price per sq ft is 18% below the area median.
Market statistics compiled from active EXIT Realty® and MLS listings in Bourne, MA.
Location
- 12 Honora Ln 12, Bourne, MA 02532
Nearby Schools
Massachusetts Maritime Academy
School · 0.2 mi away
Champions at Bourne Intermediate School
School · 0.6 mi away
Peebles Elementary School
Elementary · 0.6 mi away
Bourne Intermediate School
Elementary · 0.6 mi away
Bourne High School
Secondary · 0.7 mi away
Bourne Middle School
Secondary · 0.7 mi away
St Margaret School
School · 0.8 mi away
Upper Cape Cod Regional Technical School
Secondary · 0.9 mi away
Bournedale Elementary School
Elementary · 1.2 mi away
Champions at Bournedale Elementary School
Elementary · 1.2 mi away
Children's Workshop
School · 2.9 mi away
Ethel E. Hammond School
School · 3.2 mi away
Christopher Donovan Day School and Donovan Center for Child Development
School · 3.2 mi away
Bridgeview Montessori School
Elementary · 3.5 mi away
Minot Forest
School · 4.7 mi away
The New Testament Christian School
School · 4.9 mi away
Henry T Wing School
School · 5.2 mi away
Sandwich Community School
School · 5.2 mi away
Sandwich Village Preschool
School · 5.2 mi away
South Elementary School
Elementary · 6.2 mi away
Commute Calculator
Nearby Homes



Similar Homes Nearby

Moving Cost Estimate
EXIT Agents in Bourne


Listing Courtesy: Keller Williams South Watuppa - 5086773233
Presented by: Zechariah Stockbarger