


1128 BEAVERDAM RD, KESWICK, VA 22947
UNKNOWN · ALBEMARLE County
Key Facts
Description
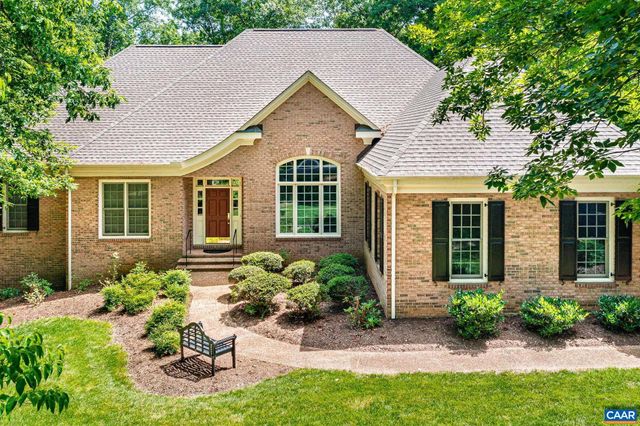
Awesome Property! Reasonable offers will be considered! 42+ ACRES, fully stocked POND, & located east of Charlottesville in Keswick Hunt Country; boasting 5 DIVISION RIGHTS! A harmonious mix of a circa 1850 ?2 over 2? log cabin and a 1970 2-story colonial; balancing original character w/ modern convenience. Partially fenced w/ outbuildings that include a 2-car garage w/ workshop & insulated upstairs ?studio?, 2 carports, a large storage building, and a 3-section barn w/ 2 horse stalls. Ride your HORSES in the outdoor RIDING ARENA! Kitchen & butler?s pantry w/ Bosch appliances, QUARTZ counter tops, & hand painted CERAMIC tile from Jerusalem. 2024: New Heat Pump & HVAC. Bathrooms are charming in design and d�cor complete with custom tubs & one of a kind cabinetry & doors. Built-in bookcases, exposed beams, French doors, beaded paneling, & elegant hardware. With 5 BRs and 2.5 baths you can decide if you prefer a 1st floor or a 2nd floor primary bedroom. Enjoy an ornamental garden w/ zen-like stone paths that lead to a floral sanctuary. For the passionate, there is a greenhouse w/ raised-beds. Dream & plan out how you might use the 5 DIVISION RIGHTS; preserving a once in a lifetime opportunity for generations to come.,Quartz Counter,Fireplace in Bedroom,Fireplace in Dining Room,Fireplace in Living Room
Property Information
Property Type
Residential
Sub-Type
Single Family Residence
Structure Type
House
Year Built
1970
Living Area
4,140 sq ft
Lot Size
42.21 acres
Zoning
RA
Days on Market
114
MLS® Listing#
674077
Property Features
Appliances
Cooling
Heating
Flooring
Fireplace
Pool
Lot Features
Foundation
Roof
Windows
Utilities
Sewer
Water Source
Rooms
- Main
- Main
- Main
- Dining RoomMain
- Family RoomMain
- KitchenMain
- Living RoomMain
- OfficeMain
Schools
- Elementary:
- STONE-ROBINSON
- Middle:
- BURLEY
- High:
- MONTICELLO
- District:
- ALBEMARLE COUNTY PUBLIC SCHOOLS
Financial Details
HOA
None
Annual Taxes
$7,800
Tax year 2026
Directions
From Charlottesville: Route 250 EAST to LEFT on Beaverdam Rd (RT 799). Driveway is on the LEFT. Follow directional signs on driveway path to the house.
Affordability Calculator
$265,000
Estimated monthly payment
$7,052/mo
Principal $1,060,000 · Est. interest $1,478,794 over 30 yrs
Neighborhood Market Statistics
How this home compares to active listings in KESWICK, VA
- $828,571
- Median Listing Price
- 62
- Median Days on Market
- 3,075
- Median Sq Ft
- $280
- Median Price / Sq Ft
- 48
- Active Listings
- This home’s price is 60% above the area median.
- Its price per sq ft is 14% above the area median.
Market statistics compiled from active EXIT Realty® and MLS listings in KESWICK, VA.
Location
Map is currently unavailable for this location.
Points of Interest in KESWICK, VA
Showing the KESWICK area map.
Commute Calculator
Nearby Homes

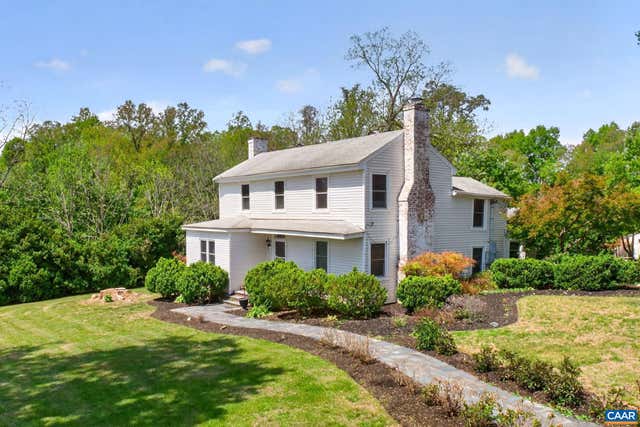


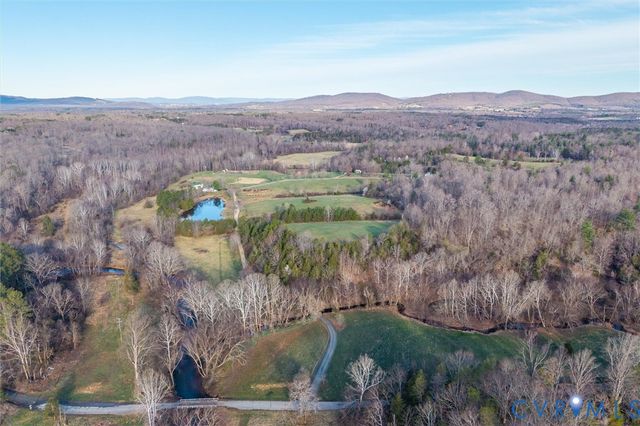
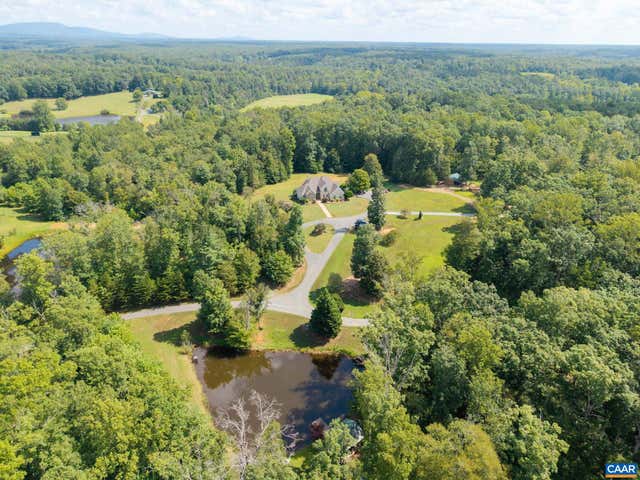
Similar Homes Nearby
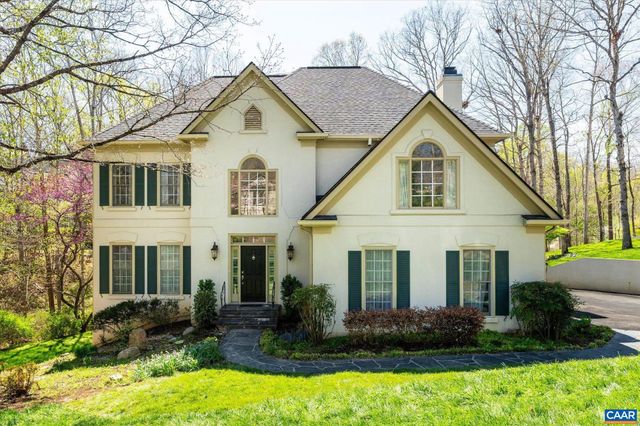
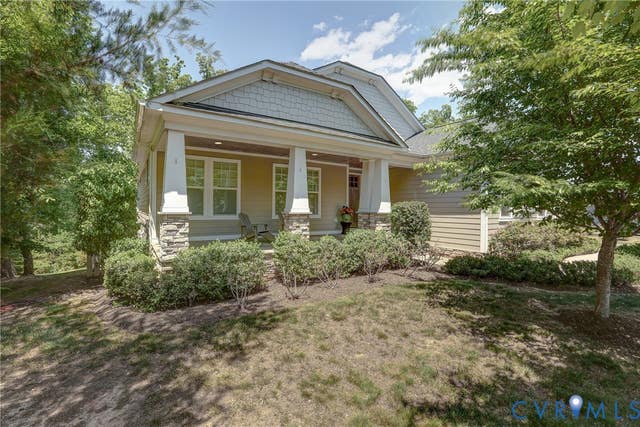
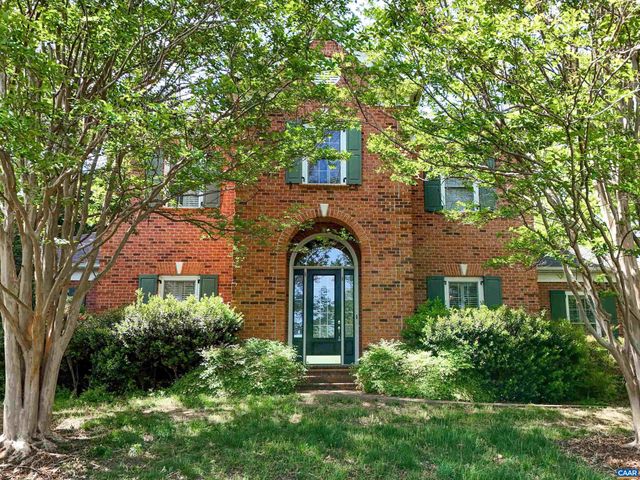
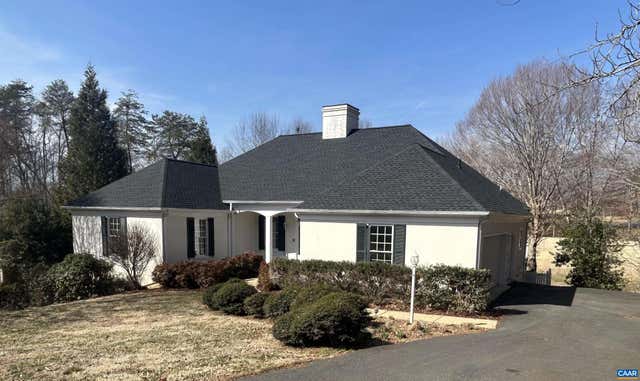
Similar Home Values
Comparable nearby listings and their asking prices.
| Address | Price | Beds | Baths | Sq Ft |
|---|---|---|---|---|
| 3255 AVEBURY LN, KESWICK, VA | $949,500 | 5 | 4 | 3,758 |
| 3434 CARROLL CREEK RD, KESWICK, VA | $979,000 | 4 | 4 | 3,579 |
| 3434 Carroll Creek Road, Keswick, VA | $979,000 | 4 | 4 | 3,579 |
| 2500 WILTSHIRE CLOSE, KESWICK, VA | $990,000 | 4 | 4 | 4,348 |
| 1680 WELLESLEY KNLS, KESWICK, VA | $1,124,999 | 4 | 4 | 4,400 |
| 3225 PRESTWICK PL, KESWICK, VA | $1,150,000 | 4 | 4 | 4,069 |
Moving Cost Estimate
EXIT Agents in KESWICK


Listing Courtesy: TARGET THE MARKET REAL ESTATE - 4348824000