

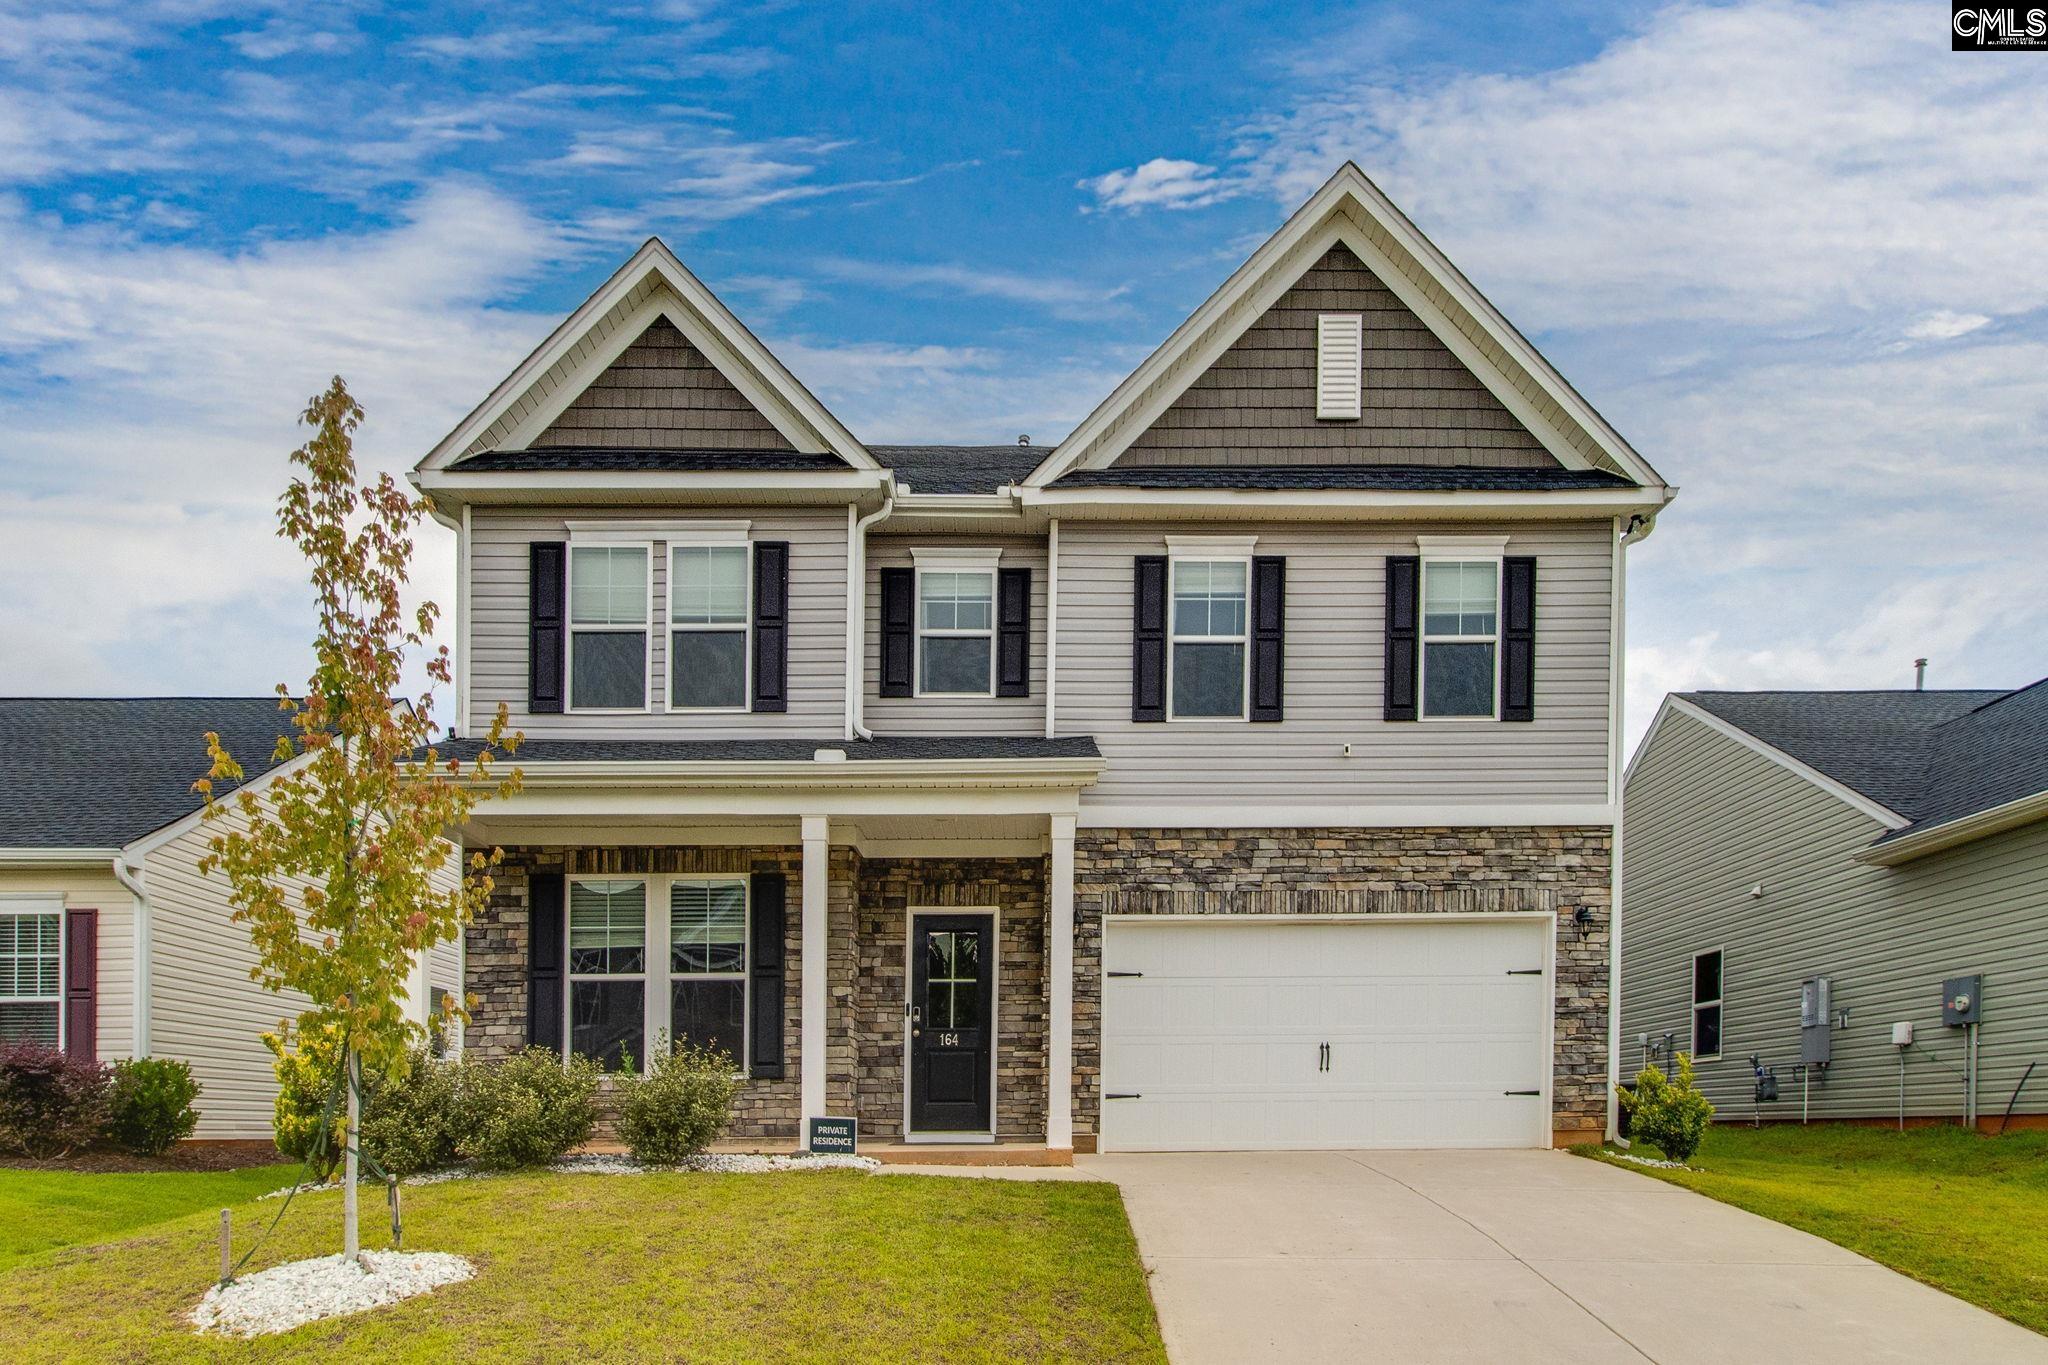
164 Prismatic Way, Lexington, SC 29072
Rocky Springs · Lexington County
Key Facts
Description
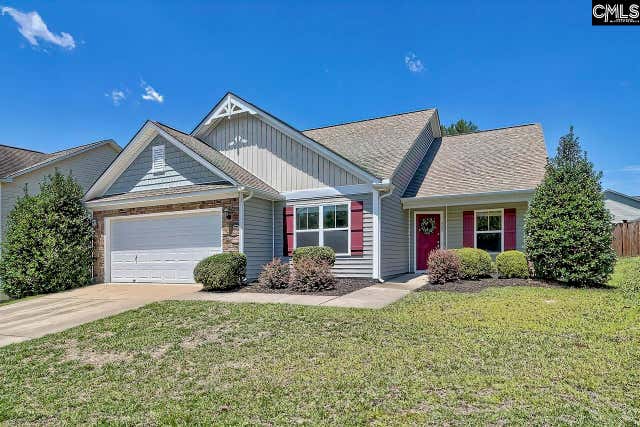
Welcome to 164 Prismatic Way in the highly desirable Rocky Springs community of Lexington! Built in 2022 and meticulously maintained by its original owner, this impressive 5-bedroom, 3-bath home have 3,875 square feet of modern living space designed for both comfort and functionality. Step inside to discover an open-concept floor plan filled with natural light, featuring a spacious great room anchored by a cozy gas log fireplace, perfect for relaxing evenings or entertaining guests. The gourmet kitchen is a true centerpiece, showcasing granite countertops, a large center island with seating, tiled backsplash, painted cabinetry, ample storage, and a walk-in pantry. The luxurious owner's suite provides a private retreat with vaulted ceilings, a comfortable sitting area, a spa-like bath complete with a garden tub and separate shower, and an oversized walk-in closet. Generously sized secondary bedrooms and a versatile loft have plenty of space for a home office, media room, playroom, or additional living area. Outside, enjoy the covered front porch, backyard patio, full gutter system, and irrigation sprinkler system that help maintain the beautifully kept yard. Conveniently located near award-winning Lexington One schools, shopping, dining, Lake Murray, and major commuter routes, this move-in-ready home combines modern style, exceptional space, and an unbeatable location. Don't miss the opportunity to make this stunning property your next home! Disclaimer: CMLS has not reviewed and, therefore, does not endorse vendors who may appear in listings.
Property Information
Property Type
Residential
Sub-Type
Single Family Residence
Style
Traditional
Year Built
2022
Stories
2
Living Area
3,875 sq ft
Lot Size
0.17 acres
Garage Spaces
2
Parking Spaces
2
Days on Market
38
MLS® Listing#
635540
Property Features
- Interior:
- Eat-in Kitchen, Kitchen Island, Pantry
- Appliances:
- Dishwasher, Refrigerator, Microwave, Disposal, Gas Range, Range
- Cooling:
- Ceiling Fan(s), Central Air
- Heating:
- Heat Pump
- Fireplace:
- Gas Log, Great Room
- Parking:
- Attached
- Laundry:
- Upper Level
- Patio:
- Patio, Porch
- Construction:
- Stone, Vinyl Siding
- Foundation:
- Slab
- Security:
- Smoke Detector(s)
- Sewer:
- Public Sewer
- Water Source:
- Public
Rooms
- Second
- Main
- Bedroom 1Second
- Bedroom 2Second
- Bedroom 3Second
- Bedroom 4Main
- Dining RoomMain
- LaundrySecond
- Master BedroomSecond
Schools
- Elementary:
- Rocky Creek
- Middle:
- Beechwood Middle School
- High:
- Lexington
- District:
- Lexington One
HOA & Tax
- HOA:
- $500/Annually
Directions
From I-20, take Exit 55A toward SC-6/Lake Murray Blvd, continue on US-378 W/Sunset Blvd, turn onto Rocky Springs Road, then turn into the Rocky Springs community and follow Prismatic Way to 164 Prismatic Way.
Affordability Calculator
$85,000
Estimated monthly payment
$2,262/mo
Principal $340,000 · Est. interest $474,330 over 30 yrs
Neighborhood Market Statistics
How this home compares to active listings in Lexington, SC
- $356,716
- Median Listing Price
- 45
- Median Days on Market
- 2,225
- Median Sq Ft
- $162
- Median Price / Sq Ft
- 553
- Active Listings
- This home’s price is 19% above the area median.
- Its price per sq ft is 32% below the area median.
Market statistics compiled from active EXIT Realty® and MLS listings in Lexington, SC.
Location
- 164 Prismatic Way, Lexington, SC 29072
Nearby Schools
Rocky Creek Elementary School
Elementary · 0.3 mi away
Beechwood Middle School
Secondary · 0.8 mi away
Lexington High School
Secondary · 2.2 mi away
Midlands Elite Gymnastics Academy
Elementary · 2.3 mi away
Lexington Applied Technology Center
Secondary · 2.4 mi away
Lake Murray Elementary School
Elementary · 2.9 mi away
Centerville Elementary School
Elementary · 3.6 mi away
Pleasant Hill Elementary School
Elementary · 3.7 mi away
Pleasant Hill Middle School
Secondary · 3.8 mi away
Kid City
Elementary · 4.2 mi away
New Providence Elementary School
Elementary · 4.5 mi away
New Providence Elementary School
Elementary · 4.6 mi away
Heritage Christian Academy
School · 4.6 mi away
Midlands Home School Resource Center
School · 4.8 mi away
Lexington Head Start Center
School · 5.4 mi away
Lexington School District One
Elementary · 5.6 mi away
Rosenwald Community Learning Center
School · 5.6 mi away
Lexington Intermediate School
School · 5.6 mi away
Gilbert Elementary School
Elementary · 5.8 mi away
Children's Learning Place
School · 5.9 mi away
Commute Calculator
Nearby Homes




Similar Homes Nearby



Moving Cost Estimate
EXIT Agents in Lexington


Listing Courtesy: Olivia Cooley Real Estate - Ofc: 803-832-2404