

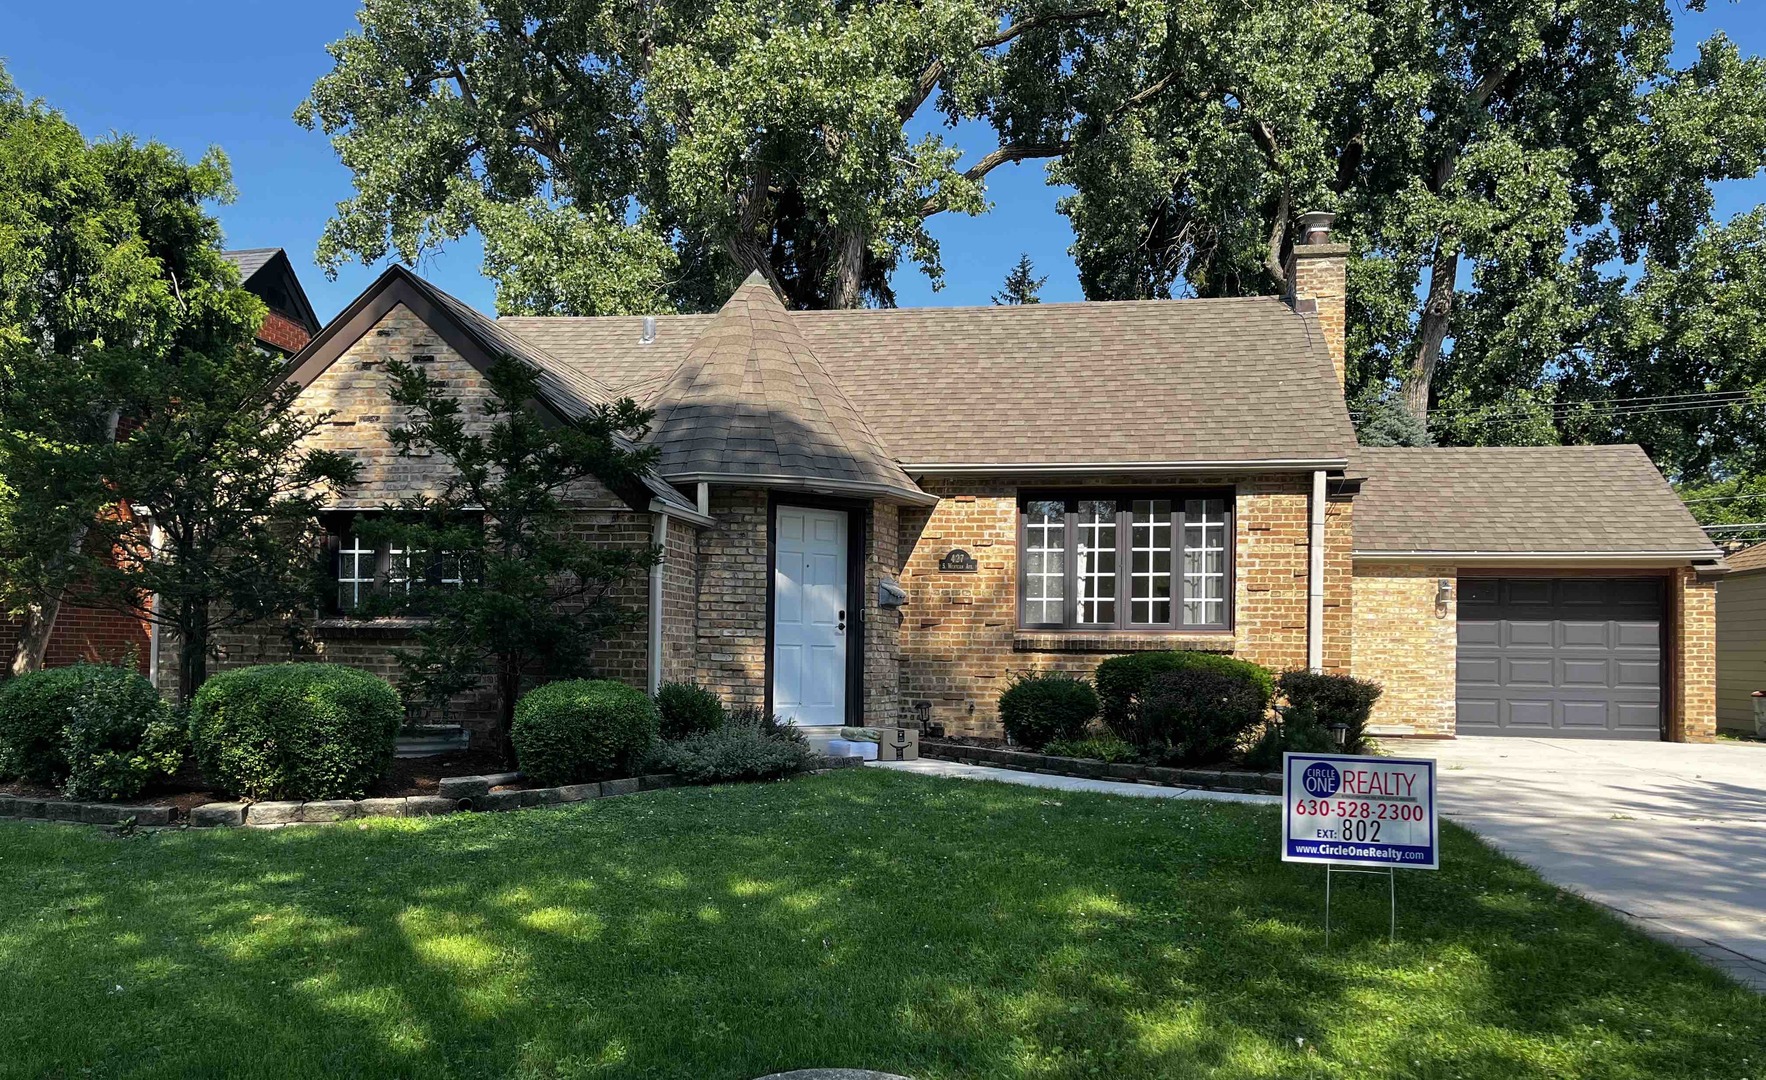
427 S Western Avenue, Park Ridge, IL 60068
Cook County
Key Facts
Description
Prime Park Ridge location - fully remodeled and move-in ready Welcome to this beautifully updated home on a large lot in a highly sought-after neighborhood. Enjoy a fully modernized living space surrounded by top-tier community amenities. Premier location Top schools: Next to awardwinning Park Ridge Elementary; walking distance to the Middle School and Maine South High School. Recreation: Steps from Centennial Park Rec Center featuring pools, gym, indoor track, and more. Convenience: Close to parks, shopping, dining, and major commuter routes. Turnkey updates and premium features New Paint (2026) Full remodel (2023): Kitchen - Granite countertops and stainless steel appliances. Bathrooms - Two pristine full baths, including a primary bath with a marble double shower. New Furnace, Water Heater, Washer, Dryer and Chest Freezer (2026) Flexible lower level: Second full bath and a 4th bedroom on the basement level with separate entry through the garage-ideal for guests, multigenerational living, or potential rental income. Laundry options: Existing washer/dryer in basement; adding a firstfloor laundry could create two distinct living spaces. Movein ready: Fresh finishes, modern fixtures, and thoughtful updates throughout. Property highlights In addition to new pump, a backup pump has been installed. All work professionally done by Green Tech Plumbing. Large lot with room to relax, play, or garden Bright, open living areas with updated flooring and lighting Ample storage and functional layout for everyday living Pre-approval letters Required with Any Offer Note: All information deemed reliable but not guaranteed; buyer to verify schools and measurements.
Property Information
Property Type
Residential
Sub-Type
Single Family Residence
Style
Bungalow
Year Built
1939
Living Area
2,400 sq ft
Lot Dimensions
60x131
Garage Spaces
1
Parking Spaces
1
Ownership
Fee Simple
Days on Market
7
MLS® Listing#
12694834
Property Features
- Interior:
- Vaulted Ceiling(s)
- Appliances:
- Range, Microwave, Dishwasher, Refrigerator, Freezer, Washer, Dryer, Stainless Steel Appliance(s), Range Hood, Humidifier
- Cooling:
- Ceiling Fan(s), Central Air
- Heating:
- Natural Gas, Electric
- Flooring:
- Hardwood
- Fireplace:
- Family Room, Wood Burning
- Basement:
- Finished, Full
- Parking:
- Concrete, Garage Door Opener, Attached, Garage
- Patio:
- Patio
- Fencing:
- Fenced
- Construction:
- Brick
- Foundation:
- Concrete Perimeter
- Roof:
- Asphalt
- Community:
- Park, Pool, Tennis Court(s), Sidewalks, Street Lights
- Sewer:
- Public Sewer
Rooms
- Bedroom 28X10Main
- Bedroom 39X11Main
- Bedroom 414X12Basement
- Dining Room6X10Main
- Family Room
- Kitchen12X10Main
- Laundry3X6Basement
- Living Room14X10Main
- Master Bedroom15X22Main
Schools
- Elementary:
- George Washington Elementary Sch
- Middle:
- Lincoln Middle School
- High:
- Maine South High School
- District:
- Maine South High School
HOA & Tax
- Annual Tax:
- $12,170 (2024)
- Parcel #:
- 09351210020000
Directions
North on Cumberland Ave. from interstate 90, for approximately 1 mile. Left on Talcott Ave. for approximately 1/2 mile and right on South Western Ave. to home at 427 S. Western Ave., Park Ridge.
Affordability Calculator
$137,000
Estimated monthly payment
$3,646/mo
Principal $548,000 · Est. interest $764,509 over 30 yrs
Neighborhood Market Statistics
How this home compares to active listings in Park Ridge, IL
- $354,943
- Median Listing Price
- 32
- Median Days on Market
- 1,700
- Median Sq Ft
- $213
- Median Price / Sq Ft
- 1,103
- Active Listings
- This home’s price is 93% above the area median.
- Its price per sq ft is 34% above the area median.
Market statistics compiled from active EXIT Realty® and MLS listings in Park Ridge, IL.
Location
- 427 S Western Avenue, Park Ridge, IL 60068
Nearby Schools
Park Ridge Public Schools
School · 0.1 mi away
Lincoln Middle School
Secondary · 0.2 mi away
Sugar Plum Tree Preschool
School · 0.5 mi away
Maine South High School
Secondary · 0.5 mi away
Maine Township High School District 207
Secondary · 0.5 mi away
District 64 Park Ridge-Niles
School · 0.7 mi away
Board of Education
Secondary · 0.7 mi away
Theodore Roosevelt Elementary School
Elementary · 0.7 mi away
George B. Carpenter Elementary School
Elementary · 0.8 mi away
St. Andrews Lutheran School
School · 0.8 mi away
Mary, SEAT of Wisdom School
School · 0.9 mi away
St. Paul of the Cross School
Elementary · 1.0 mi away
Chicago Maritime School
Secondary · 1.1 mi away
Concept Schools
Elementary · 1.3 mi away
North Cook Intermediate Service Center
School · 1.4 mi away
Jeanine Schultz School
Elementary · 1.4 mi away
The Youth Campus
School · 1.4 mi away
Eugene Field Elementary School
Elementary · 1.5 mi away
Emerson Middle School
Secondary · 1.6 mi away
Jefferson School
School · 1.7 mi away
Commute Calculator
Nearby Homes


Similar Homes Nearby



Moving Cost Estimate
EXIT Agents in Park Ridge


Listing Courtesy: Circle One Realty - (630) 862-5181
Last Updated: 2026-07-03