

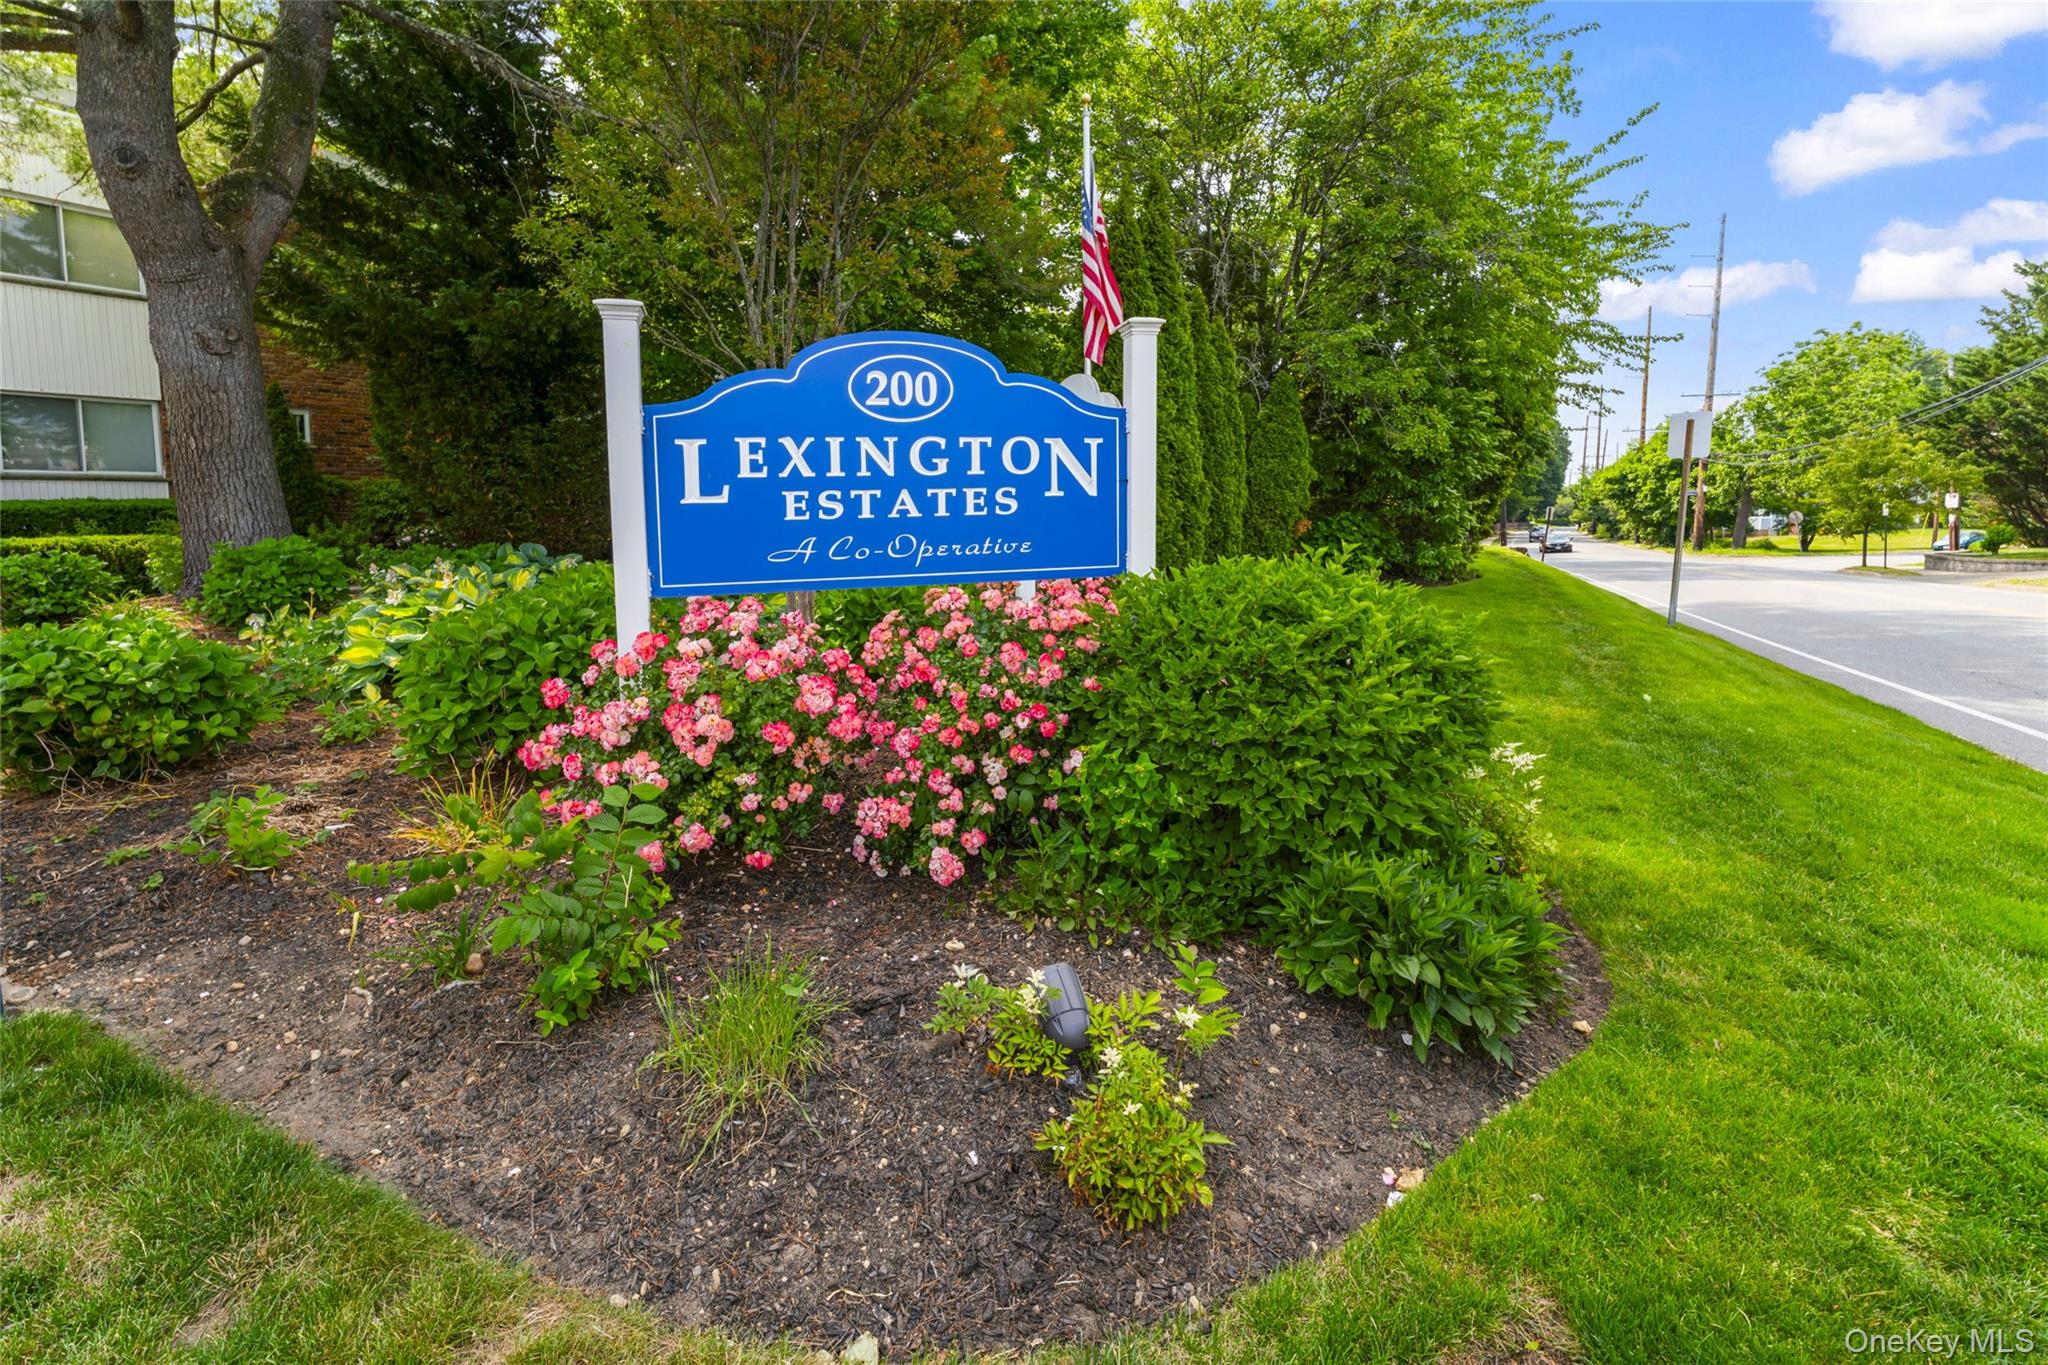
200 Lexington Ave 12E, Oyster Bay, NY 11771
Nassau County
Key Facts
Description
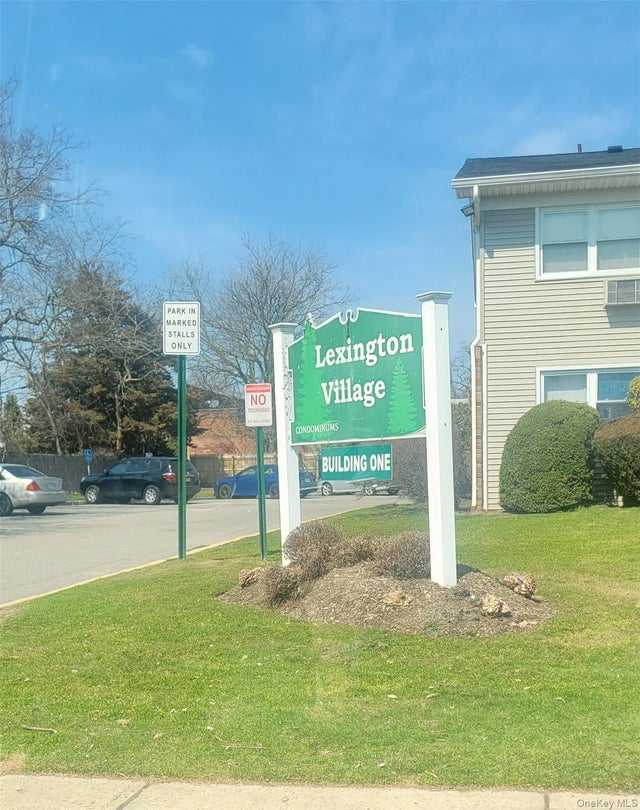
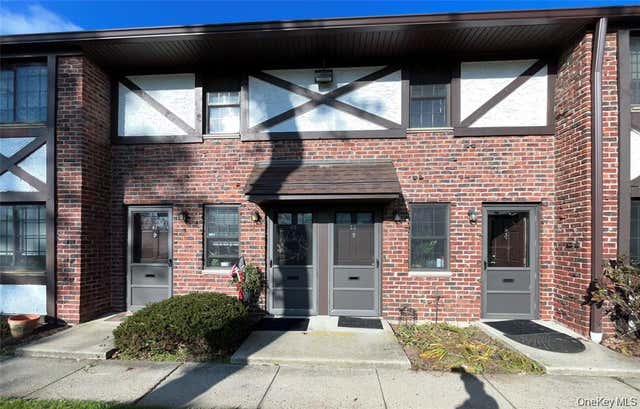
Beautifully landscaped and well maintained co-op apartment complex with walkways, patios and sitting areas with on-site superintendent. Second floor studio with high ceilings, 1 AC, open layout, and kitchen with stainless steel appliances. Basement common level offers storage and laundry facilities including bicycle storage room. Conveniently located in the heart of Oyster Bay which is in close proximity to beaches & parks, tennis courts, baseball fields, restaurants, shops, schools, recreational clubs and the Long Island Railroad. Maintenance fee includes taxes, heat, water, garbage removal, landscaping, snow removal, and parking.
Property Information
Property Type
Residential
Sub-Type
Stock Cooperative
Style
Other
Year Built
1960
Living Area
650 sq ft
Parking Spaces
2
Days on Market
19
MLS® Listing#
1014455
Property Features
- Interior:
- Open Floorplan
- Appliances:
- Other
- Cooling:
- Wall/Window Unit(s)
- Heating:
- Natural Gas
- Parking:
- No Garage, None
- Construction:
- Other
- Utilities:
- None
- Sewer:
- Public Sewer
- Water Source:
- Public
Schools
- Elementary:
- Theodore Roosevelt School
- Middle:
- Oyster Bay High School
- High:
- Oyster Bay High School
HOA & Tax
- HOA:
- $837/Monthly
Affordability Calculator
$61,000
Estimated monthly payment
$1,623/mo
Principal $243,999 · Est. interest $340,401 over 30 yrs
Neighborhood Market Statistics
How this home compares to active listings in Oyster Bay, NY
- $775,000
- Median Listing Price
- 47
- Median Days on Market
- 1,744
- Median Sq Ft
- $476
- Median Price / Sq Ft
- 108
- Active Listings
- This home’s price is 61% below the area median.
- Its price per sq ft is 1% below the area median.
Market statistics compiled from active EXIT Realty® and MLS listings in Oyster Bay, NY.
Location
- 200 Lexington Ave 12E, Oyster Bay, NY 11771
Nearby Schools
St Dominic Elementary School
Elementary · 0.3 mi away
St Dominic High School
Secondary · 0.3 mi away
Oyster Babies
School · 0.5 mi away
Oyster Bay High School
Secondary · 0.5 mi away
Theodore Roosevelt Elementary School
Elementary · 0.5 mi away
Learning Tree Nursery School
School · 0.5 mi away
Oyster Bay-East Norwich Central School Dist
School · 0.5 mi away
James H Vernon School
Elementary · 1.2 mi away
East Woods School
School · 2.0 mi away
Portledge School
School · 2.7 mi away
Community Church Syosset
School · 3.0 mi away
Locust Valley Elementary School
Elementary · 3.0 mi away
Ann McArthur Primary School
Elementary · 3.0 mi away
Locust Valley Day School
School · 3.1 mi away
West Side School
Elementary · 3.1 mi away
Berry Hill Elementary School
Elementary · 3.1 mi away
Bayville Elementary School
Elementary · 3.1 mi away
North Shore Synagogue
School · 3.2 mi away
Bayville Primary School
Elementary · 3.2 mi away
Friends Academy
School · 3.2 mi away
Commute Calculator
Nearby Homes



Similar Homes Nearby


Moving Cost Estimate
EXIT Agents in Oyster Bay


Listing Courtesy: Fave Realty Inc - 5165198049
Presented by: Allan A. Obando
 Fair Housing Notice